***Beautifully Renovated Home in the Premier 55+ Community of Robson Ranch*** Pride of ownership shines throughout this beautifully updated home in the sought-after active adult community of Robson Ranch. Over the past seven years, the current owners have transformed this residence with thoughtful upgrades and custom touches, making it truly move-in ready. The heart of the home is the renovated kitchen, featuring an expansive island, an abundance of cabinetry, and a charming custom-built window seat—perfect for enjoying morning coffee with a view. Elegant trim work has been added around all windows and doorways, elevating the home's interior character. The laundry room and primary bathroom have both been fully renovated to offer modern functionality and style. A unique highlight is a closet designed to serve as a storm shelter and safe room, complete with a reinforced steel door for peace of mind. Enjoy the serene, park-like backyard—a perfect space to relax or entertain. The HVAC units were updated in 2024 at a cost of just over $30,000!! As a resident of Robson Ranch, you'll have access to world-class amenities including a resort-style pool, pickleball and tennis courts, a fully equipped fitness center, and a vibrant creative arts center. This is more than just a home—it's a lifestyle.
Sold
Price Unknown
10504 Belvedere Dr, Denton, TX 76207
3beds
2,737sqft
Single Family Residence
Built in 2005
8,407 Square Feet Lot
$597,700 Zestimate®
$--/sqft
$2,486 Estimated rent
Home value
$597,700
$562,000 - $634,000
$2,486/mo
Zestimate® history
Owner options
List your home for rent
$2,486/mo
Rent Zestimate®
Find your next renter with Zillow Rental Manager. Plus, with online applications, you can quickly screen prospective tenants – for free.
$2,486/mo
Rent Zestimate®
Refinance and save
$1,957/mo
Est. payment
Refinancing to a lower rate could help reduce your monthly payments and save thousands over the life of the loan.
$1,957/mo
Est. payment
Explore your selling options
Work with a Zillow partner agent
Leverage their expertise and Zillow's premium Showcase listings to get your home seen by more buyers.
Get startedList with your own agent
Get your home in front of millions of buyers by listing it on Zillow.
Learn how to do itSell it yourself
Take full control of how buyers see your home on Zillow by listing For Sale by Owner (FSBO).
List your homeWhat's special
Serene park-like backyardCustom-built window seatRenovated kitchenExpansive islandElegant trim workAbundance of cabinetry
Zillow last checked:
Listing updated:
Listed by:
Lisa Dyer 0706099 817-798-9118,
Contre Management, LLC 817-798-9118
Bought with:
Adrienne Schatzline
Jason Mitchell Real Estate
Source: NTREIS,MLS#: 21021559
Facts & features
Interior
Bedrooms & bathrooms
- Bedrooms: 3
- Bathrooms: 2
- Full bathrooms: 2
Primary bedroom
- Features: Ceiling Fan(s), Dual Sinks, Double Vanity, En Suite Bathroom, Garden Tub/Roman Tub, Linen Closet, Sitting Area in Primary, Separate Shower, Walk-In Closet(s)
- Level: First
- Dimensions: 15 x 15
Bedroom
- Features: Ceiling Fan(s)
- Level: First
- Dimensions: 14 x 15
Bedroom
- Features: Ceiling Fan(s)
- Level: First
- Dimensions: 11 x 11
Primary bathroom
- Features: Built-in Features, Dual Sinks, Double Vanity, En Suite Bathroom, Granite Counters, Garden Tub/Roman Tub, Linen Closet, Sitting Area in Primary, Separate Shower
- Level: First
- Dimensions: 12 x 8
Dining room
- Level: First
- Dimensions: 19 x 14
Other
- Features: Built-in Features, Granite Counters, Linen Closet
- Level: First
- Dimensions: 7 x 6
Kitchen
- Features: Built-in Features, Eat-in Kitchen, Granite Counters, Kitchen Island, Stone Counters
- Level: First
- Dimensions: 19 x 17
Living room
- Features: Ceiling Fan(s), Fireplace
- Level: First
- Dimensions: 23 x 21
Office
- Level: First
- Dimensions: 11 x 9
Sunroom
- Features: Ceiling Fan(s)
- Level: First
- Dimensions: 18 x 17
Utility room
- Features: Built-in Features, Utility Sink
- Level: First
- Dimensions: 8 x 5
Heating
- Central, ENERGY STAR Qualified Equipment, Natural Gas
Cooling
- Central Air, Ceiling Fan(s), Electric, ENERGY STAR Qualified Equipment
Appliances
- Included: Some Gas Appliances, Dishwasher, Electric Oven, Gas Cooktop, Disposal, Gas Water Heater, Microwave, Plumbed For Gas
- Laundry: Washer Hookup, Electric Dryer Hookup, Laundry in Utility Room
Features
- Built-in Features, Decorative/Designer Lighting Fixtures, Double Vanity, Eat-in Kitchen, Granite Counters, High Speed Internet, Kitchen Island, Open Floorplan, Cable TV, Walk-In Closet(s)
- Flooring: Tile, Wood
- Windows: Bay Window(s), Shutters
- Has basement: No
- Number of fireplaces: 1
- Fireplace features: Double Sided, Gas, Gas Log
Interior area
- Total interior livable area: 2,737 sqft
Property
Parking
- Total spaces: 3
- Parking features: Concrete, Door-Multi, Door-Single, Driveway, Garage Faces Front, Garage, Garage Door Opener, Heated Garage, Inside Entrance, Garage Faces Side
- Attached garage spaces: 3
- Has uncovered spaces: Yes
Features
- Levels: One
- Stories: 1
- Patio & porch: Enclosed, Front Porch, Patio, Covered
- Exterior features: Rain Gutters
- Pool features: None, Community
- Spa features: Community
- Fencing: Wrought Iron
Lot
- Size: 8,407 Square Feet
- Dimensions: 69 x 127
- Features: Interior Lot, Landscaped, Level, Many Trees, Subdivision, Sprinkler System
Details
- Parcel number: R244067
- Other equipment: Irrigation Equipment
Construction
Type & style
- Home type: SingleFamily
- Architectural style: Traditional,Detached
- Property subtype: Single Family Residence
Materials
- Stucco
- Foundation: Slab
- Roof: Composition
Condition
- Year built: 2005
Utilities & green energy
- Sewer: Public Sewer
- Water: Public
- Utilities for property: Electricity Available, Electricity Connected, Natural Gas Available, Sewer Available, Separate Meters, Water Available, Cable Available
Community & HOA
Community
- Features: Clubhouse, Fitness Center, Fishing, Fenced Yard, Golf, Gated, Other, Pool, Restaurant, Sauna, Sidewalks, Tennis Court(s), Trails/Paths, Curbs
- Security: Smoke Detector(s), Gated with Guard
- Senior community: Yes
- Subdivision: Robson Ranch 4 Ph 2
HOA
- Has HOA: Yes
- Services included: All Facilities, Association Management, Maintenance Grounds, Security
- HOA fee: $1,957 semi-annually
- HOA name: Robson Ranch HOA
- HOA phone: 940-240-1028
Location
- Region: Denton
Financial & listing details
- Tax assessed value: $614,283
- Annual tax amount: $10,819
- Date on market: 8/7/2025
- Cumulative days on market: 18 days
- Listing terms: Cash,Conventional,FHA,VA Loan
- Exclusions: all refrigerators
- Electric utility on property: Yes
Price history
| Date | Event | Price |
|---|---|---|
| 9/29/2025 | Sold | -- |
Source: NTREIS #21021559 Report a problem | ||
| 8/31/2025 | Pending sale | $650,000$237/sqft |
Source: NTREIS #21021559 Report a problem | ||
| 8/25/2025 | Contingent | $650,000$237/sqft |
Source: NTREIS #21021559 Report a problem | ||
| 8/7/2025 | Listed for sale | $650,000+68.8%$237/sqft |
Source: NTREIS #21021559 Report a problem | ||
| 2/27/2018 | Listing removed | $385,000$141/sqft |
Source: Five R Realty #13713609 Report a problem | ||
| 1/24/2018 | Pending sale | $385,000$141/sqft |
Source: Five R Realty #13713609 Report a problem | ||
| 10/30/2017 | Price change | $385,000-1%$141/sqft |
Source: Five R Realty #13713609 Report a problem | ||
| 9/2/2017 | Listed for sale | $389,000$142/sqft |
Source: Re/Max Heritage #13655220 Report a problem | ||
Public tax history
| Year | Property taxes | Tax assessment |
|---|---|---|
| 2025 | $4,483 -18.8% | $614,283 +9.6% |
| 2024 | $5,524 -0.2% | $560,506 +9.5% |
| 2023 | $5,533 -27.7% | $511,983 +10% |
| 2022 | $7,654 | $465,439 +10% |
| 2021 | $7,654 | $423,126 +2.4% |
| 2020 | $7,654 | $413,290 +9.6% |
| 2019 | $7,654 -14.5% | $377,000 +0.5% |
| 2018 | $8,948 +35% | $375,000 +0% |
| 2017 | $6,627 | $374,995 +4% |
| 2016 | $6,627 +5.2% | $360,434 +10% |
| 2015 | $6,302 | $327,667 +8.9% |
| 2014 | $6,302 | $301,007 +10% |
| 2013 | $6,302 | $273,643 +1.4% |
| 2012 | -- | $269,862 -3.5% |
| 2011 | -- | $279,668 -6.8% |
| 2010 | -- | $299,981 -0.8% |
| 2009 | -- | $302,438 +1% |
| 2007 | -- | $299,420 +1819.4% |
| 2005 | $424 | $15,600 +25% |
| 2004 | -- | $12,480 -34.7% |
| 2003 | -- | $19,111 |
Find assessor info on the county website
Neighborhood: Robson Ranch
Nearby homes
- $525,0002 bd2 ba1.9k sqft10508 Belvedere Dr, Denton, TX 76207For Sale

- $472,6002 bd2 ba2.2k sqft10500 Belvedere Dr, Denton, TX 76207Off Market
- $619,7003 bd3 ba2.6k sqft10505 Cascade Dr, Denton, TX 76207Off Market
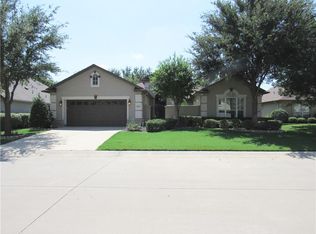
- $514,9992 bd2 ba1.9k sqft10509 Cascade Dr, Denton, TX 76207For Sale

- $--2 bd2 ba2k sqft10501 Cascade Dr, Denton, TX 76207Sold
- $450,7003 bd2 ba1.9k sqft10416 Belvedere Dr, Denton, TX 76207Off Market
- $473,9002 bd2 ba2.2k sqft10512 Belvedere Dr, Denton, TX 76207Off Market
- $423,7002 bd2 ba1.9k sqft10505 Belvedere Dr, Denton, TX 76207Off Market
Nearby schools
GreatSchools rating
- 3/10Borman Elementary SchoolGrades: PK-5Distance: 6.2 mi
- 6/10McMath Middle SchoolGrades: 6-8Distance: 7.1 mi
- 5/10Denton High SchoolGrades: 9-12Distance: 8.4 mi
Schools provided by the listing agent
- Elementary: Borman
- Middle: Calhoun
- High: Denton
- District: Denton ISD
Source: NTREIS. This data may not be complete. We recommend contacting the local school district to confirm school assignments for this home.
Get a cash offer in 3 minutes
Find out how much your home could sell for in as little as 3 minutes with a no-obligation cash offer.
Estimated market value
$597,700
Get a cash offer in 3 minutes
Find out how much your home could sell for in as little as 3 minutes with a no-obligation cash offer.
Estimated market value
$597,700
- Texas
- Denton County
- Denton
- 76207
- Robson Ranch
- 10504 Belvedere Dr
Nearby cities
Nearby neighborhoods
Nearby zip codes
Other Denton Topics
