Welcome to this beautifully maintained 3-bedroom, 2-bath home with a dedicated office, located in one of Denton's premier active adult communityRobson Ranch!. Designed for comfort and easy living, this home features a spacious, open-concept floor plan that's perfect for entertaining or simply enjoying everyday life.
Step outside to the covered back patio, where you can relax year-round without worrying about mosquitoes. Whether you're enjoying your morning coffee or hosting friends, this outdoor space is the perfect extension of your home.
Life here is about more than just the home—it's about the lifestyle. Residents enjoy exceptional community amenities, including a resort-style pool, golf course, and a full calendar of social clubs and activities, making it easy to stay active, meet neighbors, and enjoy every day.
The location is equally impressive, with exciting new retail and dining options just minutes away. H-E-B is opening soon just a couple of minutes from the community, and Costco and Target are also coming soon, adding even more convenience and value to this highly desirable area.
If you're looking for a low-maintenance home that offers comfort, convenience, and an active lifestyle, this is one you won't want to miss!
For sale
$514,999
10509 Cascade Dr, Denton, TX 76207
2beds
1,959sqft
Single Family Residence
Built in 2006
8,407 Square Feet Lot
$-- Zestimate®
$263/sqft
$331/mo HOA
What's special
Dedicated officeSpacious open-concept floor planCovered back patio
- 87 days
- 117
- 2
Zillow last checked:
Listing updated:
Listed by:
Maribel Herrera 0723985 (855)450-0442,
Real Broker, LLC 855-450-0442
Source: NTREIS,MLS#: 21337590
Facts & features
Interior
Bedrooms & bathrooms
- Bedrooms: 2
- Bathrooms: 2
- Full bathrooms: 2
Primary bedroom
- Level: First
- Dimensions: 17 x 16
Bedroom
- Features: Split Bedrooms
- Level: First
- Dimensions: 13 x 12
Breakfast room nook
- Features: Breakfast Bar, Eat-in Kitchen, Kitchen Island
- Level: First
- Dimensions: 16 x 13
Den
- Level: First
- Dimensions: 13 x 12
Kitchen
- Features: Breakfast Bar, Built-in Features, Eat-in Kitchen, Kitchen Island, Stone Counters
- Level: First
- Dimensions: 16 x 12
Living room
- Features: Built-in Features
- Level: First
- Dimensions: 22 x 13
Utility room
- Features: Built-in Features, Utility Room
- Level: First
- Dimensions: 10 x 9
Heating
- Central, Natural Gas, Zoned
Cooling
- Central Air, Ceiling Fan(s), Electric, Zoned
Appliances
- Included: Dishwasher, Electric Range, Disposal, Gas Water Heater, Microwave, Vented Exhaust Fan
- Laundry: Washer Hookup, Electric Dryer Hookup, Laundry in Utility Room
Features
- Decorative/Designer Lighting Fixtures, High Speed Internet, Cable TV
- Flooring: Carpet, Ceramic Tile
- Windows: Bay Window(s), Shutters, Window Coverings
- Has basement: No
- Has fireplace: No
Interior area
- Total interior livable area: 1,959 sqft
Video & virtual tour
Property
Parking
- Total spaces: 2
- Parking features: Covered, Garage Faces Front, Garage, Golf Cart Garage, Garage Door Opener
- Attached garage spaces: 2
Features
- Levels: One
- Stories: 1
- Patio & porch: Covered
- Exterior features: Garden, Lighting, Outdoor Living Area, Rain Gutters
- Pool features: None, Community
- Spa features: Community
- Fencing: None
Lot
- Size: 8,407 Square Feet
- Features: Interior Lot, Landscaped, Subdivision, Few Trees
Details
- Parcel number: R244081
Construction
Type & style
- Home type: SingleFamily
- Architectural style: Traditional,Detached
- Property subtype: Single Family Residence
Materials
- Stucco
- Foundation: Slab
- Roof: Composition
Condition
- Resale
- Year built: 2006
Utilities & green energy
- Sewer: Public Sewer
- Water: Public
- Utilities for property: Sewer Available, Underground Utilities, Water Available, Cable Available
Community & HOA
Community
- Features: Clubhouse, Fitness Center, Fishing, Fenced Yard, Golf, Gated, Lake, Pickleball, Pool, Restaurant, Sauna, Sidewalks, Tennis Court(s), Trails/Paths, Curbs
- Security: Security System Owned, Security System, Fire Alarm, Smoke Detector(s), Gated with Guard
- Senior community: Yes
- Subdivision: Robson Ranch 4 Ph 2
HOA
- Has HOA: Yes
- Services included: All Facilities, Association Management, Maintenance Grounds
- HOA fee: $1,988 semi-annually
- HOA name: Robson Ranch Hoa
- HOA phone: 940-246-1029
Location
- Region: Denton
Financial & listing details
- Price per square foot: $263/sqft
- Tax assessed value: $476,904
- Annual tax amount: $9,482
- Date on market: 7/24/2026
- Cumulative days on market: 88 days
- Listing terms: Cash,Conventional,FHA,VA Loan
Estimated market value
Not available
Estimated sales range
Not available
Not available
Price history
| Date | Event | Price |
|---|---|---|
| 7/24/2026 | Listed for sale | $514,999+58.5%$263/sqft |
Source: NTREIS #21337590 Report a problem | ||
| 3/20/2018 | Listing removed | $325,000$166/sqft |
Source: RE/MAX DFW Associates #13786859 Report a problem | ||
| 3/2/2018 | Listed for sale | $325,000+8.3%$166/sqft |
Source: RE/MAX DFW Associates #13786859 Report a problem | ||
| 10/31/2016 | Listing removed | $300,000$153/sqft |
Source: RE/MAX DFW Associates #13445994 Report a problem | ||
| 8/23/2016 | Listed for sale | $300,000$153/sqft |
Source: RE/MAX DFW Associates #13445994 Report a problem | ||
Public tax history
| Year | Property taxes | Tax assessment |
|---|---|---|
| 2025 | $3,163 -24.8% | $476,904 +6.4% |
| 2024 | $4,204 -0.2% | $448,378 +10% |
| 2023 | $4,211 -32.8% | $407,616 +10% |
| 2022 | $6,267 | $370,560 +10% |
| 2021 | $6,267 +0.1% | $336,873 +3.1% |
| 2020 | $6,258 -0.1% | $326,746 +0.4% |
| 2019 | $6,267 +0.3% | $325,352 +2.7% |
| 2018 | $6,249 +109% | $316,900 +5.4% |
| 2017 | $2,990 | $300,631 +20.3% |
| 2016 | $2,990 -1% | $250,000 +5% |
| 2015 | $3,019 | $238,000 +3% |
| 2014 | $3,019 | $230,957 +7.4% |
| 2013 | $3,019 | $215,000 -1.4% |
| 2012 | -- | $218,000 -4% |
| 2011 | -- | $227,105 -0.4% |
| 2010 | -- | $228,000 |
| 2009 | -- | $228,000 -12.4% |
| 2007 | -- | $260,405 +1569.3% |
| 2005 | $424 | $15,600 +25% |
| 2004 | -- | $12,480 -34.7% |
| 2003 | -- | $19,111 |
Find assessor info on the county website
Monthly payment
Est. payment
Payment breakdown
Explore the cost of this home by adjusting the details. Changes won't be saved.Climate risks
Neighborhood: Robson Ranch
Nearby schools
Schools provided by the listing agent
- Elementary: EP Rayzor
- Middle: Tom Harpool
- High: Guyer
- District: Denton ISD
Source: NTREIS. This data may not be complete. We recommend contacting the local school district to confirm school assignments for this home.


Similar homes
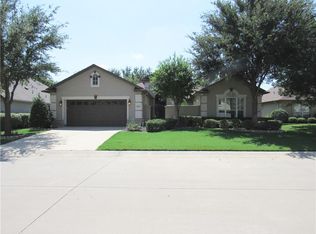
- $535,0003 bd2 ba2k sqft9300 Malibu Ct, Denton, TX 76207For Sale
 MLS ID #21238151, Scott Dennett. NTREIS
 - $440,0002 bd2 ba1.8k sqft10009 Hanford Dr, Denton, TX 76207For Sale
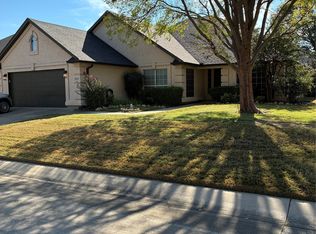 MLS ID #21403230, Pamelia Rost. NTREIS
 - $468,0002 bd2 ba1.8k sqft9704 Grandview Dr, Denton, TX 76207For Sale
 MLS ID #21332618, Carly Harrison. NTREIS
 - $425,0005 bd3 ba2.7k sqft1808 Kaiser Cv, Argyle, TX 76226For Sale
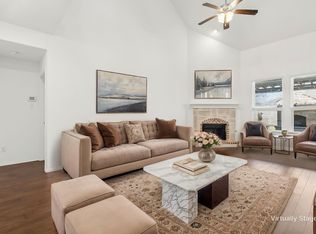 MLS ID #21410360, Frankie Arthur. NTREIS
