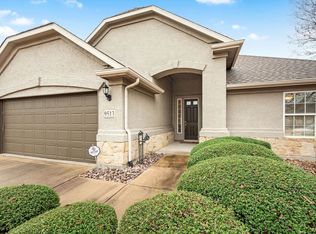
Are you looking to live in an elite dynamic community? Look no further! Robson Ranch is renowned as a premier 55+ active adult community in the DFW area, offering a retreat refuge lifestyle. A resort-like swimming pool, spa, cabana, and lounge will be the permanent staycation. Enjoy the convenience of a full-service salon right in the community. Stay active with dedicated pickleball and tennis courts, along with a state-of-the-art fitness center. Golf membership is available for avid golfers. Excellent location with easy accessibility to highway I-35 and all nearby shops, dining, and services. This house has SO MUCH to offer. High ceilings and tall windows flood your home with an abundance of natural light, creating a welcoming and spacious feel. Plantation shutters installed throughout the entire home. Open floor plan. Perfect for home entertaining and modern living. Gourmet kitchen with beautifully designed backsplash, custom cabinets, huge island, premium quartz countertops. Expansive bedrooms. The garage is extended 4' complete with a golf cart garage. Check out the oversized patio, offering serene views and direct access to the greenbelt—ideal for morning coffee or evening relaxation. What else do you need? You have everything within the community. Robson Ranch is frequently recognized for its vibrant, active environment for retirees. This home is move-in ready for you.
For sale
Price cut: $10K (8/5)
$535,000
9505 Rivercrest Dr, Denton, TX 76207
2beds
2,153sqft
Single Family Residence
Built in 2008
6,054 Square Feet Lot
$-- Zestimate®
$248/sqft
$331/mo HOA
What's special
Resort-like swimming poolOpen floor planHigh ceilingsExpansive bedroomsGolf cart garageHuge islandPremium quartz countertops
- 156 days
- 218
- 5
Zillow last checked:
Listing updated:
Listed by:
Tom Calvaneso 0421951 469-569-9195,
Keller Williams Realty-FM 972-874-1905
Source: NTREIS,MLS#: 21200475
Facts & features
Interior
Bedrooms & bathrooms
- Bedrooms: 2
- Bathrooms: 2
- Full bathrooms: 2
Primary bedroom
- Features: Ceiling Fan(s), Dual Sinks, En Suite Bathroom, Sitting Area in Primary, Separate Shower, Walk-In Closet(s)
- Level: First
- Dimensions: 16 x 14
Bedroom
- Features: Ceiling Fan(s), Split Bedrooms
- Level: First
- Dimensions: 14 x 12
Primary bathroom
- Features: Built-in Features, Dual Sinks, Solid Surface Counters, Separate Shower
- Level: First
- Dimensions: 12 x 12
Breakfast room nook
- Features: Eat-in Kitchen
- Level: First
- Dimensions: 12 x 12
Den
- Features: Ceiling Fan(s)
- Level: First
- Dimensions: 12 x 11
Other
- Features: Built-in Features, Garden Tub/Roman Tub, Solid Surface Counters
- Level: First
- Dimensions: 8 x 6
Kitchen
- Features: Breakfast Bar, Built-in Features, Eat-in Kitchen, Kitchen Island, Pantry, Solid Surface Counters, Walk-In Pantry
- Level: First
- Dimensions: 17 x 13
Living room
- Features: Ceiling Fan(s)
- Level: First
- Dimensions: 19 x 13
Living room
- Features: Ceiling Fan(s)
- Level: First
- Dimensions: 12 x 11
Utility room
- Features: Built-in Features, Utility Room
- Level: First
- Dimensions: 13 x 6
Heating
- Central, Natural Gas
Cooling
- Central Air, Ceiling Fan(s), Electric
Appliances
- Included: Double Oven, Dishwasher, Electric Range, Disposal, Gas Water Heater, Microwave
- Laundry: Washer Hookup, Dryer Hookup, ElectricDryer Hookup, Laundry in Utility Room
Features
- Chandelier, Decorative/Designer Lighting Fixtures, Eat-in Kitchen, High Speed Internet, Kitchen Island, Open Floorplan, Walk-In Closet(s), Wired for Sound
- Flooring: Carpet, Ceramic Tile, Luxury Vinyl Plank
- Windows: Shutters, Window Coverings
- Has basement: No
- Has fireplace: No
Interior area
- Total interior livable area: 2,153 sqft
Video & virtual tour
Property
Parking
- Total spaces: 3
- Parking features: Door-Single, Driveway, Garage Faces Front, Garage, Golf Cart Garage, Garage Door Opener, Oversized, Side By Side
- Attached garage spaces: 3
Features
- Levels: One
- Stories: 1
- Patio & porch: Patio, Covered
- Exterior features: Rain Gutters
- Pool features: None, Community
- Spa features: Community
- Fencing: Fenced,Wrought Iron
Lot
- Size: 6,054 Square Feet
- Features: Greenbelt, Interior Lot, Landscaped, Subdivision, Sprinkler System, Few Trees
Details
- Parcel number: R274746
Construction
Type & style
- Home type: SingleFamily
- Architectural style: Traditional,Detached
- Property subtype: Single Family Residence
Materials
- Stucco
- Foundation: Slab
- Roof: Composition
Condition
- Resale
- Year built: 2008
Utilities & green energy
- Sewer: Public Sewer
- Water: Public
- Utilities for property: Electricity Connected, Natural Gas Available, Sewer Available, Separate Meters, Underground Utilities, Water Available
Green energy
- Energy efficient items: Insulation
- Water conservation: Water-Smart Landscaping
Community & HOA
Community
- Features: Clubhouse, Curbs, Fitness Center, Fenced Yard, Golf, Park, Pickleball, Pool, Restaurant, Sauna, Tennis Court(s), Trails/Paths, Gated, Sidewalks
- Security: Prewired, Security Gate, Gated Community, Smoke Detector(s), Gated with Guard
- Senior community: Yes
- Subdivision: Robson Ranch 5 Ph 2
HOA
- Has HOA: Yes
- Services included: All Facilities, Association Management, Security
- HOA fee: $1,988 semi-annually
- HOA name: Robson Ranch Denton
- HOA phone: 940-246-1080
Location
- Region: Denton
Financial & listing details
- Price per square foot: $248/sqft
- Tax assessed value: $474,000
- Annual tax amount: $9,424
- Date on market: 4/1/2026
- Cumulative days on market: 157 days
- Listing terms: Cash,Conventional,FHA,VA Loan
Estimated market value
Not available
Estimated sales range
Not available
Not available
Price history
| Date | Event | Price |
|---|---|---|
| 8/5/2026 | Price change | $535,000-1.8%$248/sqft |
Source: NTREIS #21200475 Report a problem | ||
| 7/9/2026 | Price change | $545,000-0.9%$253/sqft |
Source: NTREIS #21200475 Report a problem | ||
| 6/5/2026 | Price change | $550,000-1.8%$255/sqft |
Source: NTREIS #21200475 Report a problem | ||
| 5/13/2026 | Price change | $560,000-2.6%$260/sqft |
Source: NTREIS #21200475 Report a problem | ||
| 4/1/2026 | Listed for sale | $575,000+4.6%$267/sqft |
Source: NTREIS #21200475 Report a problem | ||
| 10/3/2024 | Sold | -- |
Source: NTREIS #20708931 Report a problem | ||
| 9/13/2024 | Contingent | $549,900$255/sqft |
Source: NTREIS #20708931 Report a problem | ||
| 9/13/2024 | Pending sale | $549,900$255/sqft |
Source: NTREIS #20708931 Report a problem | ||
| 9/6/2024 | Contingent | $549,900$255/sqft |
Source: NTREIS #20708931 Report a problem | ||
| 8/29/2024 | Price change | $549,900-1.6%$255/sqft |
Source: NTREIS #20708931 Report a problem | ||
| 8/22/2024 | Listed for sale | $559,000+86.4%$260/sqft |
Source: NTREIS #20708931 Report a problem | ||
| 5/15/2015 | Sold | -- |
Source: Agent Provided Report a problem | ||
| 3/27/2015 | Pending sale | $299,900$139/sqft |
Source: Five R Realty #13081473 Report a problem | ||
| 2/12/2015 | Price change | $299,900-3.2%$139/sqft |
Source: Five R Realty #13081473 Report a problem | ||
| 10/5/2014 | Listed for sale | $309,900+19.2%$144/sqft |
Source: Five R Realty #13030999 Report a problem | ||
| 10/11/2011 | Listing removed | $259,900$121/sqft |
Source: BBS Realty #11605755 Report a problem | ||
| 6/5/2011 | Listed for sale | $259,900$121/sqft |
Source: Donald Duff Report a problem | ||
Public tax history
| Year | Property taxes | Tax assessment |
|---|---|---|
| 2025 | $6,572 -26.3% | $474,000 +2.6% |
| 2024 | $8,921 -0.8% | $462,205 -1.9% |
| 2023 | $8,998 +7.4% | $471,247 +19.4% |
| 2022 | $8,377 +42.7% | $394,629 +13.5% |
| 2021 | $5,871 | $347,835 +5.8% |
| 2020 | $5,871 | $328,900 +10% |
| 2019 | $5,871 | $299,000 -9% |
| 2018 | -- | $328,588 +6.3% |
| 2017 | -- | $309,185 +5.4% |
| 2016 | -- | $293,283 +8.1% |
| 2015 | $5,531 | $271,361 +3% |
| 2014 | $5,531 | $263,336 +9.7% |
| 2013 | $5,531 | $240,000 |
| 2012 | -- | $240,000 |
| 2011 | -- | $240,000 -7% |
| 2010 | -- | $258,054 -1.4% |
| 2009 | -- | $261,693 +847.1% |
| 2007 | $725 | $27,632 |
Find assessor info on the county website
Monthly payment
Est. payment
Payment breakdown
Explore the cost of this home by adjusting the details. Changes won't be saved.Climate risks
Neighborhood: Robson Ranch
Nearby schools
Schools provided by the listing agent
- Elementary: Borman
- Middle: Mcmath
- High: Denton
- District: Denton ISD
Source: NTREIS. This data may not be complete. We recommend contacting the local school district to confirm school assignments for this home.

Similar homes
- $499,9992 bd2 ba2k sqft11712 Lynnbrook Dr, Denton, TX 76207For Sale
 MLS ID #21373547, Lisa Dyer. NTREIS
 - $524,9002 bd3 ba1.9k sqft9901 Baywood Ct, Denton, TX 76207For Sale
 MLS ID #21359799, Shelly Seltzer. NTREIS
 - $559,9002 bd2 ba1.8k sqft12001 Lockhart Ct, Denton, TX 76207For Sale
 MLS ID #21317370, Carly Harrison. NTREIS
 - $510,0003 bd2 ba2.4k sqft1113 5th St, Northlake, TX 76226For Sale
 MLS ID #21351290, Jennifer Fowler. NTREIS
