Welcome to your new home at 9513 Rivercrest Dr. in Denton! This beautiful property features 2 bedrooms, 2 bathrooms, and an office, perfectly designed for both relaxing and working from home. The open layout creates a spacious and inviting atmosphere, making it ideal for entertaining or enjoying everyday life.
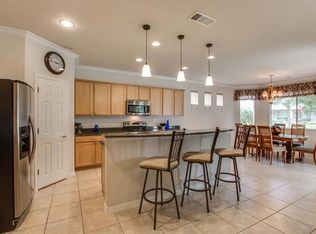
Step inside to discover upscale elegance, highlighted by stunning granite countertops that add a touch of luxury to the kitchen and living areas. This home is built with quality materials and craftsmanship, showcasing one of the best floor plans that Robson Ranch has to offer.
You'll appreciate the recent upgrades, including an HVAC system worth $13,000 installed in 2024, ensuring your home stays comfortable year-round. In 2024, the hot water tank was also replaced, and in 2021, the roof, gutters, and all exterior paint were updated, allowing you to enjoy this home in impeccable condition.
Step outside to a full covered porch with beautiful stamped concrete, perfect for sipping your morning coffee or enjoying the evening breeze. The home also features a radiant barrier, helping to keep it energy-efficient.
Living in the elite Robson Ranch neighborhood offers so much more than just a home. Designed for active adults over 55, this community provides a vibrant lifestyle filled with opportunities. You'll have access to fantastic amenities like a pool, gym, golf course, and walking trails, making it easy to stay fit and socialize. With a variety of social events and clubs, you'll have plenty of chances to meet neighbors and make new friends.
Robson Ranch is not just a place to live, it's a community where you can thrive and enjoy your retirement years to the fullest. Don’t miss out on this amazing home in an incredible neighborhood!
Sold
Price Unknown
9513 Rivercrest Dr, Denton, TX 76207
2beds
1,484sqft
Single Family Residence
Built in 2008
6,054 Square Feet Lot
$359,700 Zestimate®
$--/sqft
$2,460 Estimated rent
Home value
$359,700
$338,000 - $385,000
$2,460/mo
Zestimate® history
Owner options
List your home for rent
$2,460/mo
Rent Zestimate®
Find your next renter with Zillow Rental Manager. Plus, with online applications, you can quickly screen prospective tenants – for free.
$2,460/mo
Rent Zestimate®
Refinance and save
$1,870/mo
Est. payment
Refinancing to a lower rate could help reduce your monthly payments and save thousands over the life of the loan.
$1,870/mo
Est. payment
Explore your selling options
Work with a Zillow partner agent
Leverage their expertise and Zillow's premium Showcase listings to get your home seen by more buyers.
Get startedList with your own agent
Get your home in front of millions of buyers by listing it on Zillow.
Learn how to do itSell it yourself
Take full control of how buyers see your home on Zillow by listing For Sale by Owner (FSBO).
List your homeWhat's special
Zillow last checked:
Listing updated:
Listed by:
Bonnie Billingsley 0674367 817-691-3135,
Keller Williams Realty 817-329-8850
Bought with:
Kerri Kay
All City Real Estate, Ltd Co
Source: NTREIS,MLS#: 20840585
Facts & features
Interior
Bedrooms & bathrooms
- Bedrooms: 2
- Bathrooms: 2
- Full bathrooms: 2
Primary bedroom
- Features: Ceiling Fan(s), Walk-In Closet(s)
- Level: First
- Dimensions: 14 x 17
Bedroom
- Features: Ceiling Fan(s)
- Level: First
- Dimensions: 11 x 13
Primary bathroom
- Level: First
- Dimensions: 9 x 7
Breakfast room nook
- Features: Eat-in Kitchen
- Level: First
- Dimensions: 12 x 10
Other
- Level: First
- Dimensions: 10 x 5
Kitchen
- Features: Breakfast Bar
- Level: First
- Dimensions: 13 x 11
Living room
- Features: Ceiling Fan(s)
- Level: First
- Dimensions: 18 x 17
Office
- Level: First
- Dimensions: 11 x 12
Utility room
- Level: First
- Dimensions: 7 x 6
Heating
- Electric
Cooling
- Ceiling Fan(s), Electric
Appliances
- Included: Dishwasher, Electric Oven, Electric Range, Disposal, Microwave
- Laundry: Washer Hookup, Electric Dryer Hookup, Laundry in Utility Room, Stacked
Features
- Eat-in Kitchen, Granite Counters, Kitchen Island, Open Floorplan
- Flooring: Carpet, Ceramic Tile
- Windows: Bay Window(s)
- Has basement: No
- Has fireplace: No
Interior area
- Total interior livable area: 1,484 sqft
Property
Parking
- Total spaces: 2
- Parking features: Driveway, Garage Faces Front, Garage, Garage Door Opener
- Attached garage spaces: 2
- Has uncovered spaces: Yes
Features
- Levels: One
- Stories: 1
- Patio & porch: Rear Porch, Covered
- Exterior features: Rain Gutters
- Pool features: None, Community
- Spa features: Community
- Fencing: None
Lot
- Size: 6,054 Square Feet
- Features: Interior Lot, Landscaped
- Residential vegetation: Grassed
Details
- Parcel number: R274744
Construction
Type & style
- Home type: SingleFamily
- Architectural style: Traditional,Detached
- Property subtype: Single Family Residence
Materials
- Brick
- Foundation: Slab
- Roof: Composition
Condition
- Year built: 2008
Utilities & green energy
- Sewer: Public Sewer, Private Sewer
- Water: Public
- Utilities for property: Electricity Connected, Sewer Available, Water Available
Community & HOA
Community
- Features: Clubhouse, Fitness Center, Fenced Yard, Golf, Other, Pool, Sauna, Sidewalks, Tennis Court(s), Trails/Paths, Curbs, Gated
- Security: Fire Sprinkler System, Gated Community, Security Guard, Gated with Guard
- Senior community: Yes
- Subdivision: Robson Ranch 5 Ph 2
HOA
- Has HOA: Yes
- Services included: All Facilities, Maintenance Grounds, Security
- HOA fee: $1,870 semi-annually
- HOA name: Robson Ranch
- HOA phone: 940-246-1020
Location
- Region: Denton
Financial & listing details
- Tax assessed value: $409,137
- Annual tax amount: $6,389
- Date on market: 2/14/2025
- Cumulative days on market: 16 days
- Listing terms: Cash,Conventional,FHA,VA Loan
- Electric utility on property: Yes
Price history
| Date | Event | Price |
|---|---|---|
| 4/16/2025 | Sold | -- |
Source: NTREIS #20840585 Report a problem | ||
| 3/17/2025 | Pending sale | $379,000$255/sqft |
Source: NTREIS #20840585 Report a problem | ||
| 3/4/2025 | Contingent | $379,000$255/sqft |
Source: NTREIS #20840585 Report a problem | ||
| 2/14/2025 | Listed for sale | $379,000$255/sqft |
Source: NTREIS #20840585 Report a problem | ||
Public tax history
| Year | Property taxes | Tax assessment |
|---|---|---|
| 2025 | $7,897 +23.6% | $397,200 +20% |
| 2024 | $6,389 -10.1% | $331,000 -11% |
| 2023 | $7,103 +10.3% | $372,017 +22.7% |
| 2022 | $6,438 +12.6% | $303,290 +14.6% |
| 2021 | $5,718 +2.2% | $264,627 +5.2% |
| 2020 | $5,594 -5.6% | $251,623 -2.9% |
| 2019 | $5,926 -1.8% | $259,251 +2.5% |
| 2018 | $6,033 +8.7% | $252,877 +5.9% |
| 2017 | $5,551 | $238,831 +6.4% |
| 2016 | $5,551 +21.8% | $224,564 +12% |
| 2015 | $4,557 | $200,537 +10.1% |
| 2014 | $4,557 | $182,151 -8.4% |
| 2013 | $4,557 | $198,852 -0.6% |
| 2012 | -- | $199,995 -0.6% |
| 2011 | -- | $201,164 |
| 2010 | -- | $201,164 -6.3% |
| 2009 | -- | $214,707 +677% |
| 2007 | $725 | $27,632 |
Find assessor info on the county website
Neighborhood: Robson Ranch
Nearby homes
- $422,2002 bd2 ba1.7k sqft9517 Rivercrest Dr, Denton, TX 76207Off Market
- $419,6002 bd2 ba1.8k sqft9509 Rivercrest Dr, Denton, TX 76207Off Market

- $100.33 AcresRavenwood Dr, Denton, TX 76207Off Market
- $409,5002 bd2 ba1.8k sqft9521 Rivercrest Dr, Denton, TX 76207Off Market
- $545,0002 bd2 ba2.1k sqft9505 Rivercrest Dr, Denton, TX 76207For Sale
- $527,7003 bd3 ba2k sqft9512 Ravenwood Dr, Denton, TX 76207Off Market
- $518,0002 bd2 ba2k sqft9512 Rivercrest Dr, Denton, TX 76207Off Market
- $475,5002 bd2 ba1.8k sqft9516 Rivercrest Dr, Denton, TX 76207Off Market
Nearby schools
GreatSchools rating
- 3/10Borman Elementary SchoolGrades: PK-5Distance: 5.7 mi
- 6/10McMath Middle SchoolGrades: 6-8Distance: 6.6 mi
- 5/10Denton High SchoolGrades: 9-12Distance: 8.2 mi
Schools provided by the listing agent
- Elementary: Borman
- Middle: Mcmath
- High: Denton
- District: Denton ISD
Source: NTREIS. This data may not be complete. We recommend contacting the local school district to confirm school assignments for this home.
Get a cash offer in 3 minutes
Find out how much your home could sell for in as little as 3 minutes with a no-obligation cash offer.
Estimated market value
$359,700
Get a cash offer in 3 minutes
Find out how much your home could sell for in as little as 3 minutes with a no-obligation cash offer.
Estimated market value
$359,700
- Texas
- Denton County
- Denton
- 76207
- Robson Ranch
- 9513 Rivercrest Dr
Nearby cities
Nearby neighborhoods
Nearby zip codes
Other Denton Topics
