Back on the market at no fault to the home; buyer did not inspect. This beautifully cared-for 3-bedroom, 2-bath home in the highly desirable Oak Hills neighborhood of Carrollton is not a flip and has never been a rental. With 16 years of owner occupancy, you'll immediately notice the difference in how this home has been maintained and thoughtfully updated for real life, not resale. Located on a spacious lot with mature trees, it features smooth walls, lightly textured ceilings, and elegant crown molding throughout. The remodeled kitchen showcases Cambria quartz countertops in the Everleigh design, with soft gray veining that complements the medium-gray grout in the subway tile backsplash. Stainless steel appliances, under-cabinet lighting, 17 drawers, and a lazy Susan offer excellent function and style. A wide kitchen window above the sink lets in natural light and overlooks the backyard. The open-concept living and dining areas are anchored by a wood-burning fireplace, perfect for relaxed evenings or entertaining. A dedicated home office, not a converted bedroom, offers valuable workspace. Both bathrooms have been updated, and the home features new 2-inch blinds, upgraded hardware, and modern lighting. Step outside to a 250 sq ft covered patio with LED lighting, ideal for morning coffee or weekend gatherings. The backyard is private and functional with an 8 ft board-on-board fence, a powered shed with loft, and a wide driveway for extra parking. System upgrades include a Class 4 impact-resistant roof from 2020 with an annual insurance discount, Trane HVAC system from 2019, solar attic fans, front sprinkler system, fully decked attic with lighting, and seamless gutters. Zoned to top-rated Creek Valley Middle, Hebron Valley Elementary, and Hebron High, with convenient access to trails, parks, shopping, and major roads. A one-year home warranty is included. This is not just a house. It's a well-loved home ready for its next chapter.
Sold
Price Unknown
1308 River Birch Ln, Carrollton, TX 75007
3beds
1,606sqft
Single Family Residence
Built in 1986
7,013 Square Feet Lot
$406,100 Zestimate®
$--/sqft
$2,399 Estimated rent
Home value
$406,100
$382,000 - $435,000
$2,399/mo
Zestimate® history
Owner options
List your home for rent
$2,399/mo
Rent Zestimate®
Find your next renter with Zillow Rental Manager. Plus, with online applications, you can quickly screen prospective tenants – for free.
$2,399/mo
Rent Zestimate®
Refinance and save
Refinancing to a lower rate could help reduce your monthly payments and save thousands over the life of the loan.
Explore your selling options
Work with a Zillow partner agent
Leverage their expertise and Zillow's premium Showcase listings to get your home seen by more buyers.
Get startedList with your own agent
Get your home in front of millions of buyers by listing it on Zillow.
Learn how to do itSell it yourself
Take full control of how buyers see your home on Zillow by listing For Sale by Owner (FSBO).
List your homeWhat's special
Wood-burning fireplaceDedicated home officeSpacious lotStainless steel appliancesCambria quartz countertopsCovered patioSubway tile backsplash
Zillow last checked:
Listing updated:
Listed by:
Lucy Knox 0552969 682-227-9985,
FloraVista Realty, LLC 682-227-9985
Bought with:
Jim Newton
Coldwell Banker Apex, Realtors
Source: NTREIS,MLS#: 20961932
Facts & features
Interior
Bedrooms & bathrooms
- Bedrooms: 3
- Bathrooms: 2
- Full bathrooms: 2
Primary bedroom
- Features: Ceiling Fan(s), Walk-In Closet(s)
- Level: First
- Dimensions: 14 x 13
Bedroom
- Features: Ceiling Fan(s)
- Level: First
- Dimensions: 12 x 10
Bedroom
- Features: Ceiling Fan(s)
- Level: First
- Dimensions: 13 x 9
Dining room
- Level: First
- Dimensions: 9 x 8
Kitchen
- Features: Ceiling Fan(s), Eat-in Kitchen, Stone Counters
- Level: First
- Dimensions: 14 x 14
Living room
- Features: Ceiling Fan(s), Fireplace
- Level: First
- Dimensions: 16 x 29
Office
- Level: First
- Dimensions: 6 x 10
Heating
- Central, Natural Gas
Cooling
- Central Air, Ceiling Fan(s)
Appliances
- Included: Some Gas Appliances, Dishwasher, Disposal, Microwave, Plumbed For Gas
Features
- Cable TV
- Flooring: Carpet, Ceramic Tile, Engineered Hardwood
- Has basement: No
- Number of fireplaces: 1
- Fireplace features: Masonry, Wood Burning
Interior area
- Total interior livable area: 1,606 sqft
Property
Parking
- Total spaces: 2
- Parking features: Alley Access, Driveway, Garage, Garage Door Opener, Garage Faces Rear, Storage
- Attached garage spaces: 2
- Has uncovered spaces: Yes
Features
- Levels: One
- Stories: 1
- Patio & porch: Covered
- Exterior features: Storage
- Pool features: None
Lot
- Size: 7,013 Square Feet
Details
- Parcel number: R116121
Construction
Type & style
- Home type: SingleFamily
- Architectural style: Traditional,Detached
- Property subtype: Single Family Residence
Materials
- Brick
- Foundation: Slab
- Roof: Composition
Condition
- Year built: 1986
Utilities & green energy
- Sewer: Public Sewer
- Water: Public
- Utilities for property: Sewer Available, Underground Utilities, Water Available, Cable Available
Community & HOA
Community
- Features: Curbs, Sidewalks
- Subdivision: Oak Hills Sec 1
HOA
- Has HOA: No
Location
- Region: Carrollton
Financial & listing details
- Tax assessed value: $377,792
- Annual tax amount: $6,695
- Date on market: 6/6/2025
- Cumulative days on market: 15 days
- Listing terms: Cash,Conventional,FHA,VA Loan
Price history
| Date | Event | Price |
|---|---|---|
| 7/10/2025 | Sold | -- |
Source: NTREIS #20961932 Report a problem | ||
| 6/20/2025 | Pending sale | $419,000$261/sqft |
Source: NTREIS #20961932 Report a problem | ||
| 6/13/2025 | Contingent | $419,000$261/sqft |
Source: NTREIS #20961932 Report a problem | ||
| 6/10/2025 | Listed for sale | $419,000-2.3%$261/sqft |
Source: NTREIS #20961932 Report a problem | ||
| 6/6/2025 | Contingent | $429,000$267/sqft |
Source: NTREIS #20961932 Report a problem | ||
| 6/6/2025 | Listed for sale | $429,000$267/sqft |
Source: NTREIS #20961932 Report a problem | ||
| 6/6/2025 | Listing removed | $429,000$267/sqft |
Source: NTREIS #20946350 Report a problem | ||
| 5/24/2025 | Listed for sale | $429,000$267/sqft |
Source: NTREIS #20946350 Report a problem | ||
Public tax history
| Year | Property taxes | Tax assessment |
|---|---|---|
| 2025 | $4,976 -3.5% | $377,792 +4.1% |
| 2024 | $5,158 +12.1% | $362,963 +10% |
| 2023 | $4,601 -11.1% | $329,966 +10% |
| 2022 | $5,177 +0.9% | $299,969 +10% |
| 2021 | $5,133 +8.9% | $272,699 +10% |
| 2020 | $4,715 +2% | $247,908 +1.8% |
| 2019 | $4,622 -1.4% | $243,567 +1.9% |
| 2018 | $4,687 +17.1% | $238,926 +7.1% |
| 2017 | $4,004 | $223,080 +10% |
| 2016 | $4,004 +11% | $202,800 +10% |
| 2015 | $3,606 | $184,364 +8% |
| 2014 | $3,606 | $170,767 +8.8% |
| 2013 | $3,606 | $156,982 +1.4% |
| 2012 | -- | $154,747 +7.5% |
| 2011 | -- | $144,000 |
| 2010 | -- | $144,000 -11.1% |
| 2009 | -- | $161,954 +5.7% |
| 2007 | $2,623 +0.7% | $153,285 +7.7% |
| 2006 | $2,605 +0.9% | $142,328 +1.2% |
| 2005 | $2,581 | $140,575 -0.2% |
| 2004 | -- | $140,904 +0.1% |
| 2003 | -- | $140,731 +4.3% |
| 2002 | -- | $134,892 +6.1% |
| 2001 | -- | $127,169 |
Find assessor info on the county website
Neighborhood: Oak Hills
Nearby homes
- $449,0004 bd2 ba2.3k sqft1306 River Birch Ln, Carrollton, TX 75007For Sale
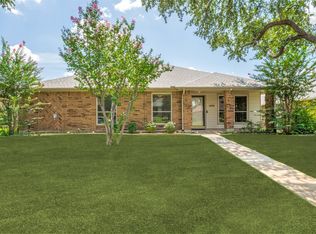
- $388,8003 bd2 ba1.7k sqft1310 River Birch Ln, Carrollton, TX 75007Off Market
- $394,7003 bd2 ba1.8k sqft1312 River Birch Ln, Carrollton, TX 75007Off Market
- $396,6003 bd2 ba1.7k sqft1304 River Birch Ln, Carrollton, TX 75007Off Market
- $397,2003 bd2 ba1.8k sqft1309 E Branch Hollow Dr, Carrollton, TX 75007Off Market
- $423,3004 bd2 ba2k sqft1307 E Branch Hollow Dr, Carrollton, TX 75007Off Market
- $369,1003 bd2 ba1.5k sqft1311 E Branch Hollow Dr, Carrollton, TX 75007Off Market
- $396,5003 bd2 ba1.7k sqft1309 River Birch Ln, Carrollton, TX 75007Off Market
Nearby schools
GreatSchools rating
- 8/10Hebron Valley Elementary SchoolGrades: PK-5Distance: 1.1 mi
- 7/10Creek Valley Middle SchoolGrades: 6-8Distance: 1.2 mi
- 7/10Hebron High SchoolGrades: 9-12Distance: 2.8 mi
Schools provided by the listing agent
- Elementary: Hebron Valley
- Middle: Creek Valley
- High: Hebron
- District: Lewisville ISD
Source: NTREIS. This data may not be complete. We recommend contacting the local school district to confirm school assignments for this home.
Get a cash offer in 3 minutes
Find out how much your home could sell for in as little as 3 minutes with a no-obligation cash offer.
Estimated market value
$406,100
Get a cash offer in 3 minutes
Find out how much your home could sell for in as little as 3 minutes with a no-obligation cash offer.
Estimated market value
$406,100
- Texas
- Denton County
- Carrollton
- 75007
- Oak Hills
- 1308 River Birch Ln
Nearby cities
Nearby neighborhoods
Nearby zip codes
Other Carrollton Topics
