Welcome home to this beautifully updated 4-bedroom, 3-bath gem that perfectly blends comfort, style, and entertainment! Featuring an interior with thoughtful touches throughout, this home offers a warm and inviting layout ideal for both everyday living and hosting guests.
The charming kitchen is full of character and functionality, while the spacious theater room creates the perfect movie-night experience — complete with its own convenient kitchenette for snacks and drinks.
Step outside to your private backyard oasis featuring a covered patio and sparkling pool, just in time to enjoy all that summer has to offer! Whether you’re relaxing poolside or entertaining friends and family, this outdoor space is ready to impress.
Conveniently located just minutes from restaurants, entertainment, shopping, and highly desired schools, this home truly has the perfect mix of location and lifestyle. Don’t miss your opportunity to make it yours!
For sale
Price cut: $15K (6/22)
$525,000
1947 Chesham Dr, Carrollton, TX 75007
4beds
2,705sqft
:
Get pre-qualified$4,171/mo
Single Family Residence
Built in 1978
8,873 Square Feet Lot
$517,100 Zestimate®
$194/sqft
$-- HOA
What's special
Sparkling poolPrivate backyard oasisCovered patioSpacious theater roomWarm and inviting layout
- 68 days |
- 413 |
- 23 |
Zillow last checked:
Listing updated:
Listed by:
Maegan Cope 0778935 214-210-1500,
Ebby Halliday, REALTORS 214-210-1500
Source: NTREIS,MLS#: 21248078
Facts & features
Interior
Bedrooms & bathrooms
- Bedrooms: 4
- Bathrooms: 3
- Full bathrooms: 3
Primary bedroom
- Level: First
- Dimensions: 17 x 15
Living room
- Features: Fireplace
- Level: First
- Dimensions: 20 x 14
Heating
- Central, Natural Gas
Cooling
- Ceiling Fan(s), Electric
Appliances
- Included: Double Oven, Dishwasher, Electric Cooktop, Electric Oven, Disposal, Microwave, Tankless Water Heater
- Laundry: Washer Hookup, Dryer Hookup, Laundry in Utility Room
Features
- Built-in Features, Double Vanity, Granite Counters, High Speed Internet, Cable TV, Walk-In Closet(s)
- Has basement: No
- Number of fireplaces: 1
- Fireplace features: Living Room
Interior area
- Total interior livable area: 2,705 sqft
Video & virtual tour
Property
Parking
- Total spaces: 3
- Parking features: Alley Access, Converted Garage, Carport, On Street
- Carport spaces: 3
Features
- Levels: One
- Stories: 1
- Patio & porch: Rear Porch, Covered
- Pool features: Pool
- Fencing: Back Yard,High Fence,Privacy,Wood
Lot
- Size: 8,873 Square Feet
Details
- Parcel number: R48260
Construction
Type & style
- Home type: SingleFamily
- Architectural style: Farmhouse
- Property subtype: Single Family Residence
Materials
- Brick
Condition
- Year built: 1978
Utilities & green energy
- Electric: Photovoltaics Seller Owned
- Sewer: Public Sewer
- Water: Public
- Utilities for property: Sewer Available, Water Available, Cable Available
Green energy
- Energy generation: Solar
Community & HOA
Community
- Subdivision: High Country #1
HOA
- Has HOA: No
Location
- Region: Carrollton
Financial & listing details
- Price per square foot: $194/sqft
- Tax assessed value: $432,000
- Annual tax amount: $3,125
- Date on market: 5/22/2026
- Cumulative days on market: 69 days
- Listing terms: Cash,Conventional,FHA,VA Loan
Estimated market value
$517,100
$491,000 - $543,000
$4,501/mo
Price history
| Date | Event | Price |
|---|---|---|
| 6/22/2026 | Price change | $525,000-2.8%$194/sqft |
Source: NTREIS #21248078 Report a problem | ||
| 5/22/2026 | Listed for sale | $540,000+46%$200/sqft |
Source: NTREIS #21248078 Report a problem | ||
| 10/13/2019 | Listing removed | $369,900$137/sqft |
Source: VIP Realty #14169555 Report a problem | ||
| 9/2/2019 | Pending sale | $369,900$137/sqft |
Source: VIP Realty #14169555 Report a problem | ||
| 8/23/2019 | Listed for sale | $369,900$137/sqft |
Source: VIP Realty #14169555 Report a problem | ||
Public tax history
| Year | Property taxes | Tax assessment |
|---|---|---|
| 2025 | $3,125 +5.4% | $432,000 +5.9% |
| 2024 | $2,965 -6.1% | $408,000 -4% |
| 2023 | $3,159 -3.6% | $425,000 +1.2% |
| 2022 | $3,276 +8.6% | $420,000 +6% |
| 2021 | $3,018 +4.4% | $396,354 +11.4% |
| 2020 | $2,892 +78.3% | $355,889 +18.2% |
| 2019 | $1,622 +10.9% | $301,130 +8.6% |
| 2018 | $1,463 -52.4% | $277,192 +9.7% |
| 2017 | $3,076 | $252,621 +10% |
| 2016 | $3,076 +1.9% | $229,655 +10% |
| 2015 | $3,020 | $208,777 +6.8% |
| 2014 | $3,020 | $195,426 +7.2% |
| 2013 | $3,020 | $182,378 +2.1% |
| 2012 | -- | $178,650 -3.1% |
| 2011 | -- | $184,285 -1% |
| 2010 | -- | $186,064 -3.9% |
| 2009 | -- | $193,656 -1.9% |
| 2007 | -- | $197,380 +7.1% |
| 2006 | $454 -2.1% | $184,300 +1.2% |
| 2005 | $464 | $182,050 |
| 2004 | -- | $182,050 +17.1% |
| 2003 | -- | $155,471 +4.9% |
| 2002 | -- | $148,272 +5.9% |
| 2001 | -- | $139,989 |
Find assessor info on the county website
Monthly payment
Est. payment
Payment breakdown
Explore the cost of this home by adjusting the details. Changes won't be saved.Climate risks
Neighborhood: High Country
Nearby schools
GreatSchools rating
- 8/10Furneaux Elementary SchoolGrades: PK-5Distance: 0.7 mi
- 3/10Long Middle SchoolGrades: 6-8Distance: 1.3 mi
- 5/10Creekview High SchoolGrades: 9-12Distance: 2 mi
Schools provided by the listing agent
- Elementary: Furneaux
- Middle: Blalack
- High: Creekview
- District: Carrollton-Farmers Branch ISD
Source: NTREIS. This data may not be complete. We recommend contacting the local school district to confirm school assignments for this home.
- $374,7003 bd2 ba1.8k sqft1945 Chesham Dr, Carrollton, TX 75007Off Market
- $411,0004 bd3 ba2k sqft1949 Chesham Dr, Carrollton, TX 75007For Sale

- $--4 bd3 ba2.4k sqft1943 Chesham Dr, Carrollton, TX 75007Sold
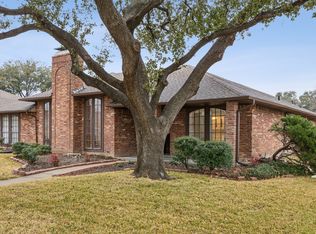
- $415,3003 bd2 ba1.9k sqft1951 Chesham Dr, Carrollton, TX 75007Off Market

- $411,3003 bd2 ba2.2k sqft1944 Kensington Dr, Carrollton, TX 75007Off Market
- $412,2003 bd2 ba1.9k sqft1942 Kensington Dr, Carrollton, TX 75007Off Market
- $--5 bd3 ba2.1k sqft8206 Chesham Dr #ID1019505P, Dallas, TX 75252Off Market
- $--3 bd2 ba1.8k sqft1946 Chesham Dr, Carrollton, TX 75007Sold
A local agent can set up tours, give advice and negotiate with sellers.
Similar homes
- $525,0004 bd3 ba2.7k sqft3719 Kelly Blvd, Carrollton, TX 75007For Sale
 MLS ID #21289639, Dana Merhi. NTREIS
 - $555,0004 bd2 ba2.2k sqft1911 White Rose Ln, Carrollton, TX 75007For Sale
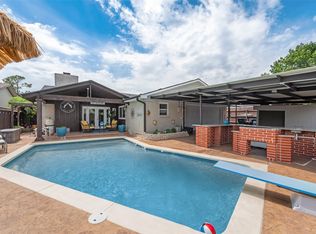 MLS ID #21281515, Ruben Luna. NTREIS
 - $549,9004 bd3 ba2.5k sqft4011 Province Dr, Carrollton, TX 75007For Sale
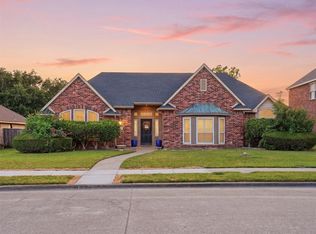 MLS ID #21334936, Nick Sicilian. NTREIS
 - $545,0004 bd4 ba2.1k sqft3715 Westminster Dr, Carrollton, TX 75007For Sale
 MLS ID #21255727, Susan Gachman. NTREIS
 - $540,0004 bd3 ba2.4k sqft4106 Ridgecrest Trl, Carrollton, TX 75007For SaleMLS ID #21314093, Jose Espitia. NTREIS
- $450,0003 bd2 ba1.8k sqft1912 Primrose Ln, Carrollton, TX 75007For SaleMLS ID #21334941, Christie Cannon. NTREIS
- $522,0004 bd3 ba1.9k sqft1339 Barclay Dr, Carrollton, TX 75007For SaleMLS ID #21338929, Rachel Lankri. NTREIS
- $499,9004 bd3 ba2.4k sqft3922 Rolling Oaks Dr, Carrollton, TX 75007For SaleMLS ID #21339095, Paul Stanzel. NTREIS
- $479,9003 bd2 ba2.1k sqft1912 Camden Way, Carrollton, TX 75007For SaleMLS ID #21300144, Courtney Lawless. NTREIS
- $495,0004 bd3 ba2.3k sqft3207 Cutler Pl, Carrollton, TX 75007For SaleMLS ID #21292385, Andrea Calero Gomez. NTREIS
- $534,9004 bd3 ba2.8k sqft3117 Irvine Dr, Carrollton, TX 75007For SaleMLS ID #21305938, Sonja Jordan. NTREIS
- $679,9994 bd4 ba3.5k sqft1946 Sussex Dr, Carrollton, TX 75007For SaleMLS ID #21333610, Jay Carter. NTREIS
- $465,0003 bd3 ba1.8k sqft2006 Toulon Ln, Carrollton, TX 75007For SaleMLS ID #21323183, Renee Souvannarath. NTREIS
- $579,9004 bd3 ba2.5k sqft1744 Ivy Ln, Carrollton, TX 75007For SaleMLS ID #21311053, Chaz Cameli. NTREIS
- $550,0003 bd2 ba2.3k sqft2340 Highlands Creek Rd, Carrollton, TX 75007For SaleMLS ID #21298343, Aundrea Whalen. NTREIS
- $550,0004 bd2 ba2.2k sqft4421 Clearwater Trl, Carrollton, TX 75010For SaleMLS ID #21340832, Carol Solinsky. NTREIS
- $580,0004 bd3 ba2.8k sqft1521 Shepherd Ln, Carrollton, TX 75007For SaleMLS ID #21325488, sunil Chacko. NTREIS
- $499,0003 bd3 ba2k sqft2330 Heatherwoods Way, Carrollton, TX 75007For SaleMLS ID #21296120, Jason Moore. NTREIS
- $450,0004 bd3 ba2.8k sqft1305 Barclay Dr, Carrollton, TX 75007For SaleMLS ID #21331201, Quinn Segars. NTREIS
- $495,9994 bd2 ba2k sqft1316 Royal Palm Ln, Carrollton, TX 75007For SaleMLS ID #21287279, Adil Ali. NTREIS
