Seller offering up to 2.5% in seller credits to use towards rate buy down or closing costs with preferred lender. Beautifully updated single-story home set in an established neighborhood with mature trees. Inside, a bright and welcoming living area features a cozy fireplace and an easy, open layout. The kitchen connects seamlessly to the living space, creating an ideal setting for everyday living or entertaining. This home offers four spacious bedrooms, including dual primary suites, with the main primary featuring two walk-in closets and a private ensuite. The large fenced backyard provides ample room for outdoor enjoyment and future possibilities.
Under contract
Price cut: $29K (7/16)
$411,000
1949 Chesham Dr, Carrollton, TX 75007
4beds
2,078sqft
:
Get pre-qualified$3,296/mo
Single Family Residence
Built in 1978
8,407 Square Feet Lot
$406,100 Zestimate®
$198/sqft
$-- HOA
What's special
Cozy fireplaceFour spacious bedroomsPrivate ensuiteLarge fenced backyardBeautifully updated single-story homeEasy open layoutDual primary suites
- 24 days |
- 661 |
- 31 |
Likely to sell faster than
Zillow last checked:
Listing updated:
Listed by:
Daniel Cline 0729312 512-550-0139,
Keller Williams Realty 512-448-4111
Source: NTREIS,MLS#: 21316579
Facts & features
Interior
Bedrooms & bathrooms
- Bedrooms: 4
- Bathrooms: 3
- Full bathrooms: 3
Primary bedroom
- Features: Ceiling Fan(s), Dual Sinks, Double Vanity, En Suite Bathroom, Hollywood Bath, Separate Shower, Walk-In Closet(s)
- Level: First
- Dimensions: 15 x 15
Bedroom
- Features: Ceiling Fan(s), Walk-In Closet(s)
- Level: First
- Dimensions: 11 x 11
Bedroom
- Features: Ceiling Fan(s)
- Level: First
- Dimensions: 11 x 13
Bedroom
- Features: Ceiling Fan(s)
- Level: First
- Dimensions: 12 x 15
Bonus room
- Features: Ceiling Fan(s)
- Level: First
- Dimensions: 18 x 12
Breakfast room nook
- Features: Built-in Features, Ceiling Fan(s), Eat-in Kitchen
- Level: First
- Dimensions: 10 x 15
Family room
- Features: Ceiling Fan(s)
- Level: First
- Dimensions: 11 x 13
Kitchen
- Features: Breakfast Bar, Built-in Features, Eat-in Kitchen, Galley Kitchen, Granite Counters, Pantry
- Level: First
- Dimensions: 9 x 13
Living room
- Features: Ceiling Fan(s), Fireplace
- Level: First
- Dimensions: 20 x 18
Heating
- Central
Cooling
- Central Air, Ceiling Fan(s)
Appliances
- Included: Dishwasher, Electric Water Heater, Disposal, Microwave
- Laundry: Washer Hookup, Dryer Hookup, Laundry in Utility Room
Features
- Decorative/Designer Lighting Fixtures, Double Vanity, Granite Counters, High Speed Internet, Cable TV, Walk-In Closet(s)
- Flooring: Ceramic Tile, Luxury Vinyl Plank
- Windows: Window Coverings
- Has basement: No
- Number of fireplaces: 1
- Fireplace features: Living Room
Interior area
- Total interior livable area: 2,078 sqft
Video & virtual tour
Property
Parking
- Total spaces: 2
- Parking features: Alley Access, Driveway, Garage, Garage Faces Rear
- Attached garage spaces: 2
Features
- Levels: One
- Stories: 1
- Exterior features: Private Yard
- Pool features: None
- Fencing: Wood
Lot
- Size: 8,407 Square Feet
- Features: Back Yard, Interior Lot, Lawn, Landscaped
Details
- Parcel number: R48273
Construction
Type & style
- Home type: SingleFamily
- Architectural style: Detached
- Property subtype: Single Family Residence
Materials
- Brick
- Foundation: Slab
- Roof: Composition
Condition
- Year built: 1978
Utilities & green energy
- Sewer: Public Sewer
- Water: Public
- Utilities for property: Sewer Available, Water Available, Cable Available
Community & HOA
Community
- Features: Curbs, Playground, Park, Sidewalks
- Security: Security System Leased, Smoke Detector(s)
- Subdivision: High Country #1
HOA
- Has HOA: No
Location
- Region: Carrollton
Financial & listing details
- Price per square foot: $198/sqft
- Tax assessed value: $392,113
- Annual tax amount: $6,554
- Date on market: 7/2/2026
- Cumulative days on market: 25 days
- Listing terms: Cash,Conventional,VA Loan
Estimated market value
$406,100
$386,000 - $426,000
$2,907/mo
Price history
| Date | Event | Price |
|---|---|---|
| 7/24/2026 | Contingent | $411,000$198/sqft |
Source: NTREIS #21316579 Report a problem | ||
| 7/16/2026 | Price change | $411,000-6.6%$198/sqft |
Source: NTREIS #21316579 Report a problem | ||
| 7/2/2026 | Listed for sale | $440,000+6%$212/sqft |
Source: NTREIS #21316579 Report a problem | ||
| 5/19/2026 | Listing removed | $415,000$200/sqft |
Source: NTREIS #21249753 Report a problem | ||
| 5/14/2026 | Price change | $415,000-2.3%$200/sqft |
Source: NTREIS #21249753 Report a problem | ||
| 5/8/2026 | Price change | $424,900-1.2%$204/sqft |
Source: NTREIS #21249753 Report a problem | ||
| 4/29/2026 | Listed for sale | $430,000+2.5%$207/sqft |
Source: NTREIS #21249753 Report a problem | ||
| 4/28/2025 | Sold | -- |
Source: NTREIS #20880198 Report a problem | ||
| 4/8/2025 | Pending sale | $419,500$202/sqft |
Source: NTREIS #20880198 Report a problem | ||
| 3/29/2025 | Contingent | $419,500$202/sqft |
Source: NTREIS #20880198 Report a problem | ||
| 3/25/2025 | Listed for sale | $419,500+53.7%$202/sqft |
Source: NTREIS #20880198 Report a problem | ||
| 8/7/2017 | Listing removed | $273,000$131/sqft |
Source: RE/MAX DFW Associates #13630304 Report a problem | ||
| 7/27/2017 | Pending sale | $273,000$131/sqft |
Source: RE/MAX DFW Associates #13630304 Report a problem | ||
| 7/24/2017 | Listed for sale | $273,000$131/sqft |
Source: RE/MAX DFW Associates #13630304 Report a problem | ||
| 7/13/2017 | Pending sale | $273,000$131/sqft |
Source: RE/MAX DFW Associates #13630304 Report a problem | ||
| 7/3/2017 | Listed for sale | $273,000$131/sqft |
Source: RE/MAX DFW Associates #13630304 Report a problem | ||
| 6/27/2017 | Pending sale | $273,000$131/sqft |
Source: RE/MAX DFW Associates #13630304 Report a problem | ||
| 6/24/2017 | Listed for sale | $273,000+9.6%$131/sqft |
Source: RE/MAX DFW Associates #13630304 Report a problem | ||
| 11/29/2016 | Listing removed | $249,000$120/sqft |
Source: Ultima Real Estate #13441180 Report a problem | ||
| 11/28/2016 | Pending sale | $249,000$120/sqft |
Source: Ultima Real Estate #13441180 Report a problem | ||
| 9/21/2016 | Price change | $249,000-3.9%$120/sqft |
Source: Ultima Real Estate #13441180 Report a problem | ||
| 8/19/2016 | Price change | $259,000-3.7%$125/sqft |
Source: Ultima Real Estate #13441180 Report a problem | ||
| 8/11/2016 | Listed for sale | $269,000$129/sqft |
Source: Ultima Real Estate #13441180 Report a problem | ||
Public tax history
| Year | Property taxes | Tax assessment |
|---|---|---|
| 2025 | $2,837 -5.5% | $392,113 -5.1% |
| 2024 | $3,002 +2.1% | $413,186 +4.4% |
| 2023 | $2,940 +5.6% | $395,601 +10.8% |
| 2022 | $2,785 +9% | $357,023 +13.9% |
| 2021 | $2,556 +12.4% | $313,390 +11.9% |
| 2020 | $2,275 -1.7% | $280,000 -1.4% |
| 2019 | $2,314 +7.1% | $283,852 +7.8% |
| 2018 | $2,161 -51.8% | $263,339 +4.5% |
| 2017 | $4,488 | $252,110 +26.1% |
| 2016 | $4,488 +19.8% | $200,000 +14.3% |
| 2015 | $3,747 | $175,000 +2.3% |
| 2014 | $3,747 | $171,006 +5.3% |
| 2013 | $3,747 | $162,474 +1.9% |
| 2012 | -- | $159,385 -3% |
| 2011 | -- | $164,353 +1.3% |
| 2010 | -- | $162,262 +2.1% |
| 2009 | -- | $158,895 -1.2% |
| 2007 | -- | $160,900 +10.5% |
| 2006 | $359 -1.2% | $145,600 +2.1% |
| 2005 | $363 | $142,600 |
| 2004 | -- | $142,600 -7.7% |
| 2003 | -- | $154,575 +4.8% |
| 2002 | -- | $147,438 +8.8% |
| 2001 | -- | $135,472 |
Find assessor info on the county website
Monthly payment
Est. payment
Payment breakdown
Explore the cost of this home by adjusting the details. Changes won't be saved.Climate risks
Neighborhood: High Country
Nearby schools
GreatSchools rating
- 8/10Furneaux Elementary SchoolGrades: PK-5Distance: 0.7 mi
- 3/10Long Middle SchoolGrades: 6-8Distance: 1.3 mi
- 5/10Creekview High SchoolGrades: 9-12Distance: 2.1 mi
Schools provided by the listing agent
- Elementary: Davis
- Middle: Blalack
- High: Creekview
- District: Carrollton-Farmers Branch ISD
Source: NTREIS. This data may not be complete. We recommend contacting the local school district to confirm school assignments for this home.
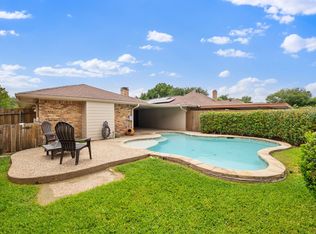
- $525,0004 bd3 ba2.7k sqft1947 Chesham Dr, Carrollton, TX 75007For Sale
- $415,3003 bd2 ba1.9k sqft1951 Chesham Dr, Carrollton, TX 75007Off Market

- $374,7003 bd2 ba1.8k sqft1945 Chesham Dr, Carrollton, TX 75007Off Market
- $397,4003 bd3 ba2k sqft1953 Chesham Dr, Carrollton, TX 75007Off Market

- $411,3003 bd2 ba2.2k sqft1944 Kensington Dr, Carrollton, TX 75007Off Market
- $394,5004 bd2 ba1.8k sqft1946 Kensington Dr, Carrollton, TX 75007Off Market
- $390,5003 bd2 ba2.1k sqft1948 Chesham Dr, Carrollton, TX 75007Off Market
- $390,0003 bd2 ba2.1k sqft1950 Chesham Dr, Carrollton, TX 75007Off Market
A local agent can set up tours, give advice and negotiate with sellers.
Similar homes
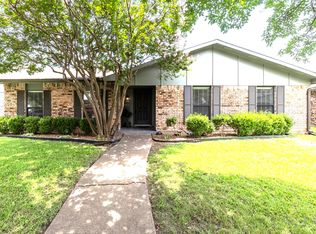
- $419,0004 bd2 ba2.1k sqft2004 White Ash Rd, Carrollton, TX 75007For Sale
 MLS ID #21307940, Judy Jobin. NTREIS
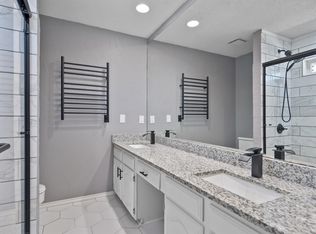
 - $410,0004 bd2 ba2k sqft2213 Big Bend Dr, Carrollton, TX 75007For Sale
 MLS ID #21191245, Tom Calvaneso. NTREIS
 - $345,0004 bd2 ba1.5k sqft2033 Rose Hill Rd, Carrollton, TX 75007For Sale
 MLS ID #21291919, Lily Moore. NTREIS
 - $420,0003 bd2 ba1.6k sqft1833 Melton Dr, Carrollton, TX 75010For Sale
 MLS ID #21338812, Thomas Do. NTREIS
 - $359,9003 bd2 ba1.5k sqft1742 Delaford Dr, Carrollton, TX 75007For SaleMLS ID #21313523, Joanne Park. NTREIS
- $359,9003 bd2 ba1.8k sqft1804 Clear Creek Ln, Carrollton, TX 75007For SaleMLS ID #21233820, Salvador Caballero. NTREIS
- $390,0003 bd2 ba1.9k sqft2119 Pueblo Dr, Carrollton, TX 75006For SaleMLS ID #21325160, Eric Chen. NTREIS
- $418,0004 bd2 ba2.1k sqft5009 Middleton Cir, The Colony, TX 75056For SaleMLS ID #21298450, Matt Drahos. NTREIS
- $385,0003 bd2 ba1.8k sqft1902 Pat Ln, Carrollton, TX 75006For SaleMLS ID #21139109, Binoy Thomas. NTREIS
- $345,0003 bd2 ba1.2k sqft4213 Phoenix Dr, Carrollton, TX 75010For SaleMLS ID #21314091, Tony Salinas. NTREIS
- $415,0003 bd2 ba1.9k sqft4404 Cleveland Dr, Plano, TX 75093For SaleMLS ID #21278066, Nick Kline. NTREIS
- $440,0004 bd2 ba2.4k sqft4201 Standridge Dr, The Colony, TX 75056For SaleMLS ID #21216459, Daniel Cline. NTREIS
- $420,0004 bd3 ba1.7k sqft2308 Suntree Ln, Flower Mound, TX 75022For SaleMLS ID #21321518, Dawn Adams. NTREIS
- $399,0003 bd3 ba1.9k sqft2080 Briarcliff Rd, Lewisville, TX 75067For SaleMLS ID #21256022, Quinn Segars. NTREIS
- $420,0003 bd2 ba1.8k sqft1441 Evergreen Dr, Lewisville, TX 75067For SaleMLS ID #21327260, Jessica Aguilar. NTREIS
- $399,0004 bd2 ba1.9k sqft531 Beasley Dr, Lewisville, TX 75057For SaleMLS ID #21253727, Jay Lim. NTREIS
- $395,0003 bd2 ba1.8k sqft11000 Trestles Rd, Frisco, TX 75035For SaleMLS ID #21334781, Nick Good. NTREIS
- $327,0002 bd2 ba1.2k sqft2029 Falcon Ridge Dr #A, Carrollton, TX 75010For SaleMLS ID #21306078, Frank Loza. NTREIS
- $424,9003 bd2 ba1.9k sqft2013 Pleasant Valley Dr, Plano, TX 75023For SaleMLS ID #21297950, Prissy Pulley. NTREIS
- $429,0003 bd3 ba2.2k sqft2104 Bershire Dr, Flower Mound, TX 75028For SaleMLS ID #21286293, Brandi Shapiro. NTREIS
