Welcome to 4011 Province Drive in Carrollton — a spacious, updated single-story brick home in the heart of DFW with Lewisville ISD schools.
From the moment you pull up, the clean curb appeal and mature landscaping set the tone. Inside, the grand living area impresses with soaring vaulted ceilings that give it a true sense of scale and openness. The living room flows seamlessly into the family room and kitchen, creating the perfect layout for both everyday living and entertaining. Tall ceilings throughout, a striking fireplace, and abundant natural light make this space feel expansive and welcoming — ideal for gatherings or relaxing with family. The updated kitchen features blue cabinetry, a large island, quartz counters, stainless appliances, and a bright breakfast nook. A formal dining area completes the heart of the home. You'll find 4 bedrooms total, including a generous primary suite with walk-in closet and private en-suite bath, plus 2.5 updated bathrooms. But the real showstopper is the Texas-sized backyard — huge, fully fenced, and built for entertaining. Bring your fire pit area, grills and smokers because there is plenty of space for all to enjoy! You have plenty of room for a pool or future additions. It's a rare find in the DFW metro: private outdoor living at this scale. 2-car garage, thoughtful updates, and unbeatable location convenience. A MUST SEE.
For sale
$549,900
4011 Province Dr, Carrollton, TX 75007
4beds
2,519sqft
:
Get pre-qualified$4,369/mo
Single Family Residence
Built in 1991
0.26 Acres Lot
$535,000 Zestimate®
$218/sqft
$-- HOA
What's special
Striking fireplaceTexas-sized backyardAbundant natural lightFormal dining areaBright breakfast nookStainless appliancesPrivate en-suite bath
- 8 days |
- 1,455 |
- 107 |
Likely to sell faster than
Zillow last checked:
Listing updated:
Listed by:
Nick Sicilian 0843880 214-578-1007,
BK Real Estate 972-677-9172
Source: NTREIS,MLS#: 21334936
Facts & features
Interior
Bedrooms & bathrooms
- Bedrooms: 4
- Bathrooms: 3
- Full bathrooms: 2
- 1/2 bathrooms: 1
Primary bedroom
- Features: Ceiling Fan(s)
- Level: First
- Dimensions: 20 x 15
Bedroom
- Features: Ceiling Fan(s)
- Level: First
- Dimensions: 12 x 12
Bedroom
- Features: Ceiling Fan(s)
- Level: First
- Dimensions: 12 x 12
Bedroom
- Features: Ceiling Fan(s)
- Level: First
- Dimensions: 12 x 12
Dining room
- Level: First
- Dimensions: 12 x 15
Kitchen
- Features: Breakfast Bar, Built-in Features, Stone Counters
- Level: First
- Dimensions: 15 x 15
Living room
- Features: Ceiling Fan(s), Fireplace
- Level: First
- Dimensions: 20 x 15
Heating
- Central
Cooling
- Central Air, Ceiling Fan(s)
Appliances
- Included: Dishwasher, Electric Cooktop, Electric Oven, Disposal, Microwave
- Laundry: Washer Hookup, Electric Dryer Hookup, Laundry in Utility Room
Features
- Cathedral Ceiling(s), Double Vanity, Eat-in Kitchen, High Speed Internet, Open Floorplan, Pantry, Cable TV, Vaulted Ceiling(s), Walk-In Closet(s)
- Flooring: Carpet, Engineered Hardwood
- Windows: Window Coverings
- Has basement: No
- Number of fireplaces: 1
- Fireplace features: Family Room, Gas
Interior area
- Total interior livable area: 2,519 sqft
Video & virtual tour
Property
Parking
- Total spaces: 2
- Parking features: Alley Access, Concrete, Driveway, Garage, Garage Door Opener, Oversized
- Attached garage spaces: 2
Features
- Levels: One
- Stories: 1
- Patio & porch: Patio
- Pool features: None
Lot
- Size: 0.26 Acres
- Features: Interior Lot
Details
- Parcel number: R118232
Construction
Type & style
- Home type: SingleFamily
- Architectural style: Traditional,Detached
- Property subtype: Single Family Residence
Materials
- Brick
- Foundation: Slab
- Roof: Composition
Condition
- Year built: 1991
Utilities & green energy
- Sewer: Public Sewer
- Water: Public
- Utilities for property: Sewer Available, Water Available, Cable Available
Community & HOA
Community
- Subdivision: High Ridge
HOA
- Has HOA: No
Location
- Region: Carrollton
Financial & listing details
- Price per square foot: $218/sqft
- Tax assessed value: $520,073
- Annual tax amount: $9,576
- Date on market: 7/20/2026
- Cumulative days on market: 9 days
- Listing terms: Cash,Conventional,FHA,Texas Vet,VA Loan
Estimated market value
$535,000
$508,000 - $562,000
$3,058/mo
Price history
| Date | Event | Price |
|---|---|---|
| 7/20/2026 | Listed for sale | $549,900+46.6%$218/sqft |
Source: NTREIS #21334936 Report a problem | ||
| 8/31/2020 | Sold | -- |
Source: Agent Provided Report a problem | ||
| 8/31/2020 | Listed for sale | $375,000$149/sqft |
Source: Monument Realty #14391284 Report a problem | ||
| 8/7/2020 | Pending sale | $375,000$149/sqft |
Source: Monument Realty #14391284 Report a problem | ||
| 7/28/2020 | Listed for sale | $375,000$149/sqft |
Source: Monument Realty #14391284 Report a problem | ||
Public tax history
| Year | Property taxes | Tax assessment |
|---|---|---|
| 2025 | $7,442 +0.7% | $520,073 +5.7% |
| 2024 | $7,390 +10.9% | $492,000 +10% |
| 2023 | $6,665 -7.3% | $447,273 +10% |
| 2022 | $7,186 +1.7% | $406,612 +10% |
| 2021 | $7,067 +2% | $369,647 +3.7% |
| 2020 | $6,932 +2.6% | $356,462 +2.3% |
| 2019 | $6,759 +1.1% | $348,589 +4.4% |
| 2018 | $6,688 +12.8% | $333,752 +4.7% |
| 2017 | $5,929 | $318,855 +9.2% |
| 2016 | $5,929 +8.7% | $292,101 +7.6% |
| 2015 | $5,452 | $271,376 +7.1% |
| 2014 | $5,452 | $253,397 +10% |
| 2013 | $5,452 | $230,361 -0.8% |
| 2012 | -- | $232,112 -4.3% |
| 2011 | -- | $242,476 -0.8% |
| 2010 | -- | $244,318 +2.9% |
| 2009 | -- | $237,383 +0.1% |
| 2007 | $4,193 -8.3% | $237,134 -1.2% |
| 2006 | $4,573 -0.1% | $239,954 +0.4% |
| 2005 | $4,575 | $239,085 +6.3% |
| 2004 | -- | $224,856 -1.6% |
| 2003 | -- | $228,401 +0.9% |
| 2002 | -- | $226,397 -4.2% |
| 2001 | -- | $236,325 |
Find assessor info on the county website
Monthly payment
Est. payment
Payment breakdown
Explore the cost of this home by adjusting the details. Changes won't be saved.Climate risks
Neighborhood: 75007
Nearby schools
GreatSchools rating
- 9/10Homestead Elementary SchoolGrades: K-5Distance: 1.1 mi
- 8/10Arbor Creek Middle SchoolGrades: 6-8Distance: 1 mi
- 7/10Hebron High SchoolGrades: 9-12Distance: 1.1 mi
Schools provided by the listing agent
- Elementary: Homestead
- Middle: Arbor Creek
- High: Hebron
- District: Lewisville ISD
Source: NTREIS. This data may not be complete. We recommend contacting the local school district to confirm school assignments for this home.
- $735,8004 bd4 ba3.7k sqft4013 Province Dr, Carrollton, TX 75007Off Market
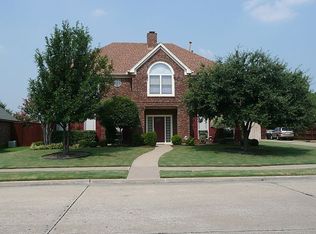
- $435,700-- bd2 ba1.9k sqft4009 Province Dr, Carrollton, TX 75007Off Market
- $610,1005 bd3 ba3.1k sqft2105 Province Ct, Carrollton, TX 75007Off Market
- $495,6003 bd3 ba2.2k sqft4015 Province Dr, Carrollton, TX 75007Off Market

- $535,8004 bd3 ba2.6k sqft4010 Province Dr, Carrollton, TX 75007Off Market
- $449,6004 bd2 ba2k sqft4008 Province Dr, Carrollton, TX 75007Off Market
- $--4 bd3 ba2.3k sqft4005 Province Dr, Carrollton, TX 75007Sold
- $494,4004 bd2 ba2.4k sqft4012 Province Dr, Carrollton, TX 75007Off Market
A local agent can set up tours, give advice and negotiate with sellers.
Similar homes
- $540,0004 bd3 ba2.4k sqft4106 Ridgecrest Trl, Carrollton, TX 75007For Sale
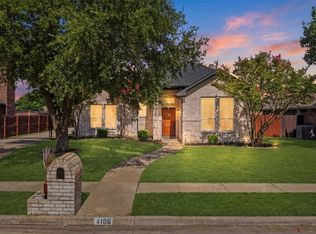 MLS ID #21314093, Jose Espitia. NTREIS
 - $560,0003 bd3 ba2k sqft4115 Province Dr, Carrollton, TX 75007For Sale
 MLS ID #21285404, Darlene Navarrette Rosen. NTREIS
 - $525,0004 bd3 ba2.7k sqft3719 Kelly Blvd, Carrollton, TX 75007For Sale
 MLS ID #21289639, Dana Merhi. NTREIS
 - $550,0004 bd2 ba2.2k sqft4421 Clearwater Trl, Carrollton, TX 75010For Sale
 MLS ID #21340832, Carol Solinsky. NTREIS
 - $545,0004 bd4 ba2.1k sqft3715 Westminster Dr, Carrollton, TX 75007For SaleMLS ID #21255727, Susan Gachman. NTREIS
- $549,0004 bd3 ba2.7k sqft1812 Canoe Way, Carrollton, TX 75010For SaleMLS ID #21339979, Sam Wagliardo. NTREIS
- $555,0004 bd2 ba2.2k sqft1911 White Rose Ln, Carrollton, TX 75007For SaleMLS ID #21281515, Ruben Luna. NTREIS
- $550,0003 bd2 ba2.3k sqft2340 Highlands Creek Rd, Carrollton, TX 75007For SaleMLS ID #21298343, Aundrea Whalen. NTREIS
- $525,0004 bd3 ba2.7k sqft1947 Chesham Dr, Carrollton, TX 75007For SaleMLS ID #21248078, Maegan Cope. NTREIS
- $579,9004 bd3 ba2.5k sqft1744 Ivy Ln, Carrollton, TX 75007For SaleMLS ID #21311053, Chaz Cameli. NTREIS
- $580,0004 bd3 ba2.8k sqft1521 Shepherd Ln, Carrollton, TX 75007For SaleMLS ID #21325488, sunil Chacko. NTREIS
- $499,0003 bd3 ba2k sqft2330 Heatherwoods Way, Carrollton, TX 75007For SaleMLS ID #21296120, Jason Moore. NTREIS
- $450,0003 bd2 ba1.8k sqft1912 Primrose Ln, Carrollton, TX 75007For SaleMLS ID #21334941, Christie Cannon. NTREIS
- $465,0003 bd3 ba1.8k sqft2006 Toulon Ln, Carrollton, TX 75007For SaleMLS ID #21323183, Renee Souvannarath. NTREIS
- $375,0003 bd3 ba1.8k sqft2047 Cologne Dr, Carrollton, TX 75007For SaleMLS ID #21334606, Jennifer Daniel. NTREIS
- $375,0003 bd2 ba1.4k sqft2013 Arles Ln, Carrollton, TX 75007For SaleMLS ID #21293924, Dmitriy Kuferberg. NTREIS
- $679,9994 bd4 ba3.5k sqft1946 Sussex Dr, Carrollton, TX 75007For SaleMLS ID #21333610, Jay Carter. NTREIS
- $479,9003 bd2 ba2.1k sqft1912 Camden Way, Carrollton, TX 75007For SaleMLS ID #21300144, Courtney Lawless. NTREIS
- $520,0003 bd2 ba1.9k sqft3815 Morning Dove, Carrollton, TX 75007For SaleMLS ID #21260878, Patty Tipps. NTREIS
- $425,0003 bd2 ba1.8k sqft3708 Galloway Ln, Carrollton, TX 75007For SaleMLS ID #21330139, Lance Taylor. NTREIS
