NEW ROOF, new windows overlooking pool, no back neighbors, upgraded counters, porcelain tile flooring, beautiful and easy to maintain landscape. The pool has updated skimmers, heater, filter pump, and fountain. You'll fall in love with the million dollar sunsets from master bedroom, and from the Sunbrella covered patio with fans. Enjoy the oversized backyard with the back gate walk out to the greenbelt with trails, creek and tennis courts.
This house in High Ridge subdivision has a rare combination of privacy, nature, and convenience and is minutes from the Dallas North Tollway, George Bush, IH635, and is less than 10mintues from the Dallas Stars' future home (Willow Bend Mall-Park and Tollway). The current owners purchased this as their forever home, well maintained and continuously updating, and never envisioned (nor planned on)leaving, now they must sell. Don't miss this hidden gem.
For sale
Price cut: $15K (7/21)
$560,000
4115 Province Dr, Carrollton, TX 75007
3beds
2,084sqft
:
Get pre-qualified$4,450/mo
Single Family Residence
Built in 1994
8,886 Square Feet Lot
$552,500 Zestimate®
$269/sqft
$-- HOA
What's special
Porcelain tile flooringNew windows overlooking poolUpgraded counters
- 63 days |
- 1,798 |
- 162 |
Zillow last checked:
Listing updated:
Listed by:
Darlene Navarrette Rosen 0529941 214-351-7100,
Briggs Freeman Sotheby's Int'l 214-351-7100
Source: NTREIS,MLS#: 21285404
Facts & features
Interior
Bedrooms & bathrooms
- Bedrooms: 3
- Bathrooms: 3
- Full bathrooms: 3
Primary bedroom
- Features: Dual Sinks, Garden Tub/Roman Tub, Jetted Tub, Separate Shower, Walk-In Closet(s)
- Level: Second
- Dimensions: 12 x 14
Bedroom
- Level: Second
- Dimensions: 11 x 12
Bedroom
- Level: First
- Dimensions: 10 x 12
Dining room
- Level: First
- Dimensions: 11 x 12
Kitchen
- Features: Breakfast Bar, Built-in Features, Stone Counters
- Level: First
- Dimensions: 16 x 12
Living room
- Level: First
- Dimensions: 12 x 13
Living room
- Level: First
- Dimensions: 16 x 12
Utility room
- Features: Built-in Features
- Level: First
- Dimensions: 6 x 6
Heating
- Central, Electric, Fireplace(s)
Cooling
- Central Air, Ceiling Fan(s), Electric
Appliances
- Included: Some Gas Appliances, Double Oven, Dishwasher, Gas Cooktop, Microwave, Plumbed For Gas
- Laundry: Washer Hookup, Laundry in Utility Room
Features
- Built-in Features, Chandelier, Decorative/Designer Lighting Fixtures, Double Vanity, Eat-in Kitchen, High Speed Internet, Kitchen Island, Pantry, Cable TV, Vaulted Ceiling(s), Walk-In Closet(s), Wired for Sound
- Flooring: Ceramic Tile, Hardwood
- Windows: Window Coverings
- Has basement: No
- Number of fireplaces: 1
- Fireplace features: Gas
Interior area
- Total interior livable area: 2,084 sqft
Video & virtual tour
Property
Parking
- Total spaces: 2
- Parking features: Additional Parking, Concrete, Door-Single, Driveway, Garage, Garage Door Opener, Outside, Garage Faces Side, On Street
- Attached garage spaces: 2
Features
- Levels: Two
- Stories: 2
- Patio & porch: Awning(s), Rear Porch, Covered
- Exterior features: Awning(s)
- Pool features: Heated, In Ground, Lap, Outdoor Pool, Pool, Waterfall, Water Feature
- Fencing: Fenced,Metal,Wood
Lot
- Size: 8,886 Square Feet
- Features: Back Yard, Interior Lot, Lawn, Landscaped, Subdivision, Sprinkler System
- Residential vegetation: Grassed
Details
- Parcel number: R153598
Construction
Type & style
- Home type: SingleFamily
- Architectural style: Contemporary/Modern,Traditional,Farmhouse
- Property subtype: Single Family Residence
Materials
- Brick
- Foundation: Slab
- Roof: Composition
Condition
- Year built: 1994
Utilities & green energy
- Electric: Photovoltaics Seller Owned
- Sewer: Public Sewer
- Water: Public
- Utilities for property: Electricity Available, Natural Gas Available, Phone Available, Sewer Available, Separate Meters, Water Available, Cable Available
Community & HOA
Community
- Features: Sidewalks, Trails/Paths, Curbs
- Security: Security System, Fire Alarm
- Subdivision: High Ridge Two
HOA
- Has HOA: No
Location
- Region: Carrollton
Financial & listing details
- Price per square foot: $269/sqft
- Tax assessed value: $486,359
- Annual tax amount: $3,229
- Date on market: 5/29/2026
- Cumulative days on market: 64 days
- Listing terms: Cash,Conventional,FHA,VA Loan
Estimated market value
$552,500
$525,000 - $580,000
$3,414/mo
Price history
| Date | Event | Price |
|---|---|---|
| 7/21/2026 | Price change | $560,000-2.6%$269/sqft |
Source: NTREIS #21285404 Report a problem | ||
| 7/14/2026 | Price change | $575,000-1.7%$276/sqft |
Source: NTREIS #21285404 Report a problem | ||
| 7/5/2026 | Listed for sale | $585,000$281/sqft |
Source: NTREIS #21285404 Report a problem | ||
| 7/1/2026 | Contingent | $585,000$281/sqft |
Source: NTREIS #21285404 Report a problem | ||
| 6/26/2026 | Price change | $585,000-2.5%$281/sqft |
Source: NTREIS #21285404 Report a problem | ||
| 5/29/2026 | Listed for sale | $600,000+71.4%$288/sqft |
Source: NTREIS #21285404 Report a problem | ||
| 3/29/2019 | Sold | -- |
Source: Agent Provided Report a problem | ||
| 3/11/2019 | Pending sale | $350,000$168/sqft |
Source: Mike Mazyck Realty #14022444 Report a problem | ||
| 2/21/2019 | Listed for sale | $350,000+34.7%$168/sqft |
Source: Mike Mazyck Realty #14022444 Report a problem | ||
| 8/7/2014 | Sold | -- |
Source: Agent Provided Report a problem | ||
| 6/24/2014 | Listed for sale | $259,900+8.3%$125/sqft |
Source: Keller Williams Realty Frisco Stars #12166811 Report a problem | ||
| 5/28/2013 | Listing removed | $239,900$115/sqft |
Source: Owner Report a problem | ||
| 10/10/2012 | Listed for sale | $239,900$115/sqft |
Source: Owner Report a problem | ||
Public tax history
| Year | Property taxes | Tax assessment |
|---|---|---|
| 2025 | $3,229 -22% | $486,359 +6.9% |
| 2024 | $4,139 +3.1% | $455,080 +10% |
| 2023 | $4,016 -30.6% | $413,709 +10% |
| 2022 | $5,789 -1.6% | $376,099 +10% |
| 2021 | $5,884 -18.7% | $341,908 +2% |
| 2020 | $7,237 +15% | $335,085 +2.8% |
| 2019 | $6,295 +0.1% | $325,810 +3.5% |
| 2018 | $6,290 +12.8% | $314,920 +4.9% |
| 2017 | $5,576 | $300,322 +8.9% |
| 2016 | $5,576 +12.5% | $275,667 +7.6% |
| 2015 | $4,954 | $256,281 +11% |
| 2014 | $4,954 | $230,901 +12.7% |
| 2013 | $4,954 | $204,935 -0.7% |
| 2012 | -- | $206,388 -4.3% |
| 2011 | -- | $215,594 -0.7% |
| 2010 | -- | $217,122 +2.9% |
| 2009 | -- | $210,966 +0.1% |
| 2007 | $3,947 -8.2% | $210,851 -1.1% |
| 2006 | $4,298 +2.5% | $213,136 +2.9% |
| 2005 | $4,195 | $207,181 +8.7% |
| 2004 | -- | $190,569 -2% |
| 2003 | -- | $194,502 -11.9% |
| 2002 | -- | $220,651 +1.5% |
| 2001 | -- | $217,487 |
Find assessor info on the county website
Monthly payment
Est. payment
Payment breakdown
Explore the cost of this home by adjusting the details. Changes won't be saved.Climate risks
Neighborhood: 75007
Nearby schools
GreatSchools rating
- 9/10Homestead Elementary SchoolGrades: K-5Distance: 1.1 mi
- 8/10Arbor Creek Middle SchoolGrades: 6-8Distance: 0.8 mi
- 7/10Hebron High SchoolGrades: 9-12Distance: 0.9 mi
Schools provided by the listing agent
- Elementary: Homestead
- Middle: Arbor Creek
- High: Hebron
- District: Lewisville ISD
Source: NTREIS. This data may not be complete. We recommend contacting the local school district to confirm school assignments for this home.
- $474,900-- bd2 ba2.4k sqft4117 Province Dr, Carrollton, TX 75007Off Market
- $511,1004 bd3 ba2.3k sqft4113 Province Dr, Carrollton, TX 75007Off Market
- $429,2003 bd2 ba1.8k sqft4119 Province Dr, Carrollton, TX 75007Off Market
- $466,8003 bd2 ba2k sqft4111 Province Dr, Carrollton, TX 75007Off Market

- $465,8004 bd2 ba2.1k sqft4110 Province Dr, Carrollton, TX 75007Off Market
- $546,1003 bd3 ba3.1k sqft4112 Province Dr, Carrollton, TX 75007Off Market
- $--4 bd2 ba2.2k sqft4108 Province Dr, Carrollton, TX 75007Sold
- $452,7003 bd2 ba2.1k sqft4121 Province Dr, Carrollton, TX 75007Off Market
A local agent can set up tours, give advice and negotiate with sellers.
Similar homes
- $540,0004 bd3 ba2.4k sqft4106 Ridgecrest Trl, Carrollton, TX 75007For Sale
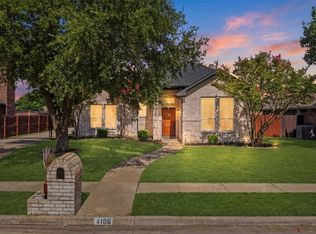 MLS ID #21314093, Jose Espitia. NTREIS
 - $567,9004 bd3 ba2.5k sqft1744 Ivy Ln, Carrollton, TX 75007For Sale
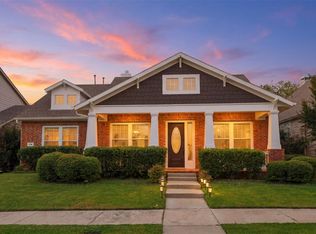 MLS ID #21311053, Chaz Cameli. NTREIS
 - $522,0004 bd3 ba1.9k sqft1339 Barclay Dr, Carrollton, TX 75007For Sale
 MLS ID #21338929, Rachel Lankri. NTREIS
 - $560,0003 bd3 ba2.5k sqft1628 Millview Pl, Carrollton, TX 75006For Sale
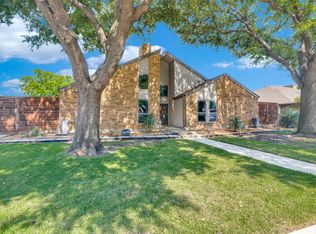 MLS ID #21277282, Nikki Acker. NTREIS
 - $415,0003 bd2 ba1.9k sqft1901 Paxton Dr, Carrollton, TX 75007For SaleMLS ID #21320716, Michelle Flores. NTREIS
- $440,0003 bd2 ba1.9k sqft2801 Buena Vista Ct, Carrollton, TX 75007For SaleMLS ID #21249313, Darby Merriman. NTREIS
- $499,0004 bd4 ba2.9k sqft2209 Everglade Ct, Carrollton, TX 75006For SaleMLS ID #21314176, Amyn Ahmed. NTREIS
- $620,0003 bd3 ba2.4k sqft4034 Cobblers Ln, Dallas, TX 75287For SaleMLS ID #21229779, Muska Buczek. NTREIS
- $575,0003 bd2 ba1.9k sqft642 Eagle Dr, Coppell, TX 75019For SaleMLS ID #21322625, Terry Hoffman. NTREIS
- $559,9004 bd2 ba2.2k sqft2313 Claridge Cir, Plano, TX 75075For SaleMLS ID #21225217, Jason Coleman. NTREIS
- $464,9003 bd2 ba1.8k sqft18947 Misthaven Pl, Dallas, TX 75287For SaleMLS ID #21274623, Benny Dinsmore. NTREIS
- $549,9004 bd3 ba2.6k sqft2509 Skiles Dr, Plano, TX 75075For SaleMLS ID #21309797, Adam Bouaazzi. NTREIS
- $619,9004 bd3 ba2.4k sqft3512 Bender Trl, Plano, TX 75075For SaleMLS ID #21319373, Sophia Polk. NTREIS
- $595,0002 bd2 ba2.1k sqft15614 Ranchita Dr, Dallas, TX 75248For SaleMLS ID #21336137, Adrian Martinez. NTREIS
- $525,0004 bd3 ba2k sqft2709 Chadwick Dr, Plano, TX 75075For SaleMLS ID #21269152, Chad Smith. NTREIS
- $545,0005 bd3 ba2.8k sqft1508 Summertree Ct, Richardson, TX 75082For SaleMLS ID #21341413, Steven Bagley. NTREIS
- $560,0003 bd3 ba1.8k sqft614 Berkley Dr, Grapevine, TX 76051For SaleMLS ID #21326552, Shayne Hickey. NTREIS
- $689,0003 bd3 ba2.2k sqft4115 Rive Ln, Addison, TX 75001For SaleMLS ID #21302665, Saji Raju. NTREIS
- $620,0004 bd3 ba2.6k sqft9503 Saddle Dr, Frisco, TX 75035For SaleMLS ID #21320516, Lindsay Reyes. NTREIS
- $535,0004 bd3 ba2.3k sqft7918 Ruskin Cir, Frisco, TX 75034For SaleMLS ID #21314196, Nkoli Ogwuru. NTREIS
