Ahhhh...a home that perfectly balances spacious living with inviting cottage charm. The layout flows effortlessly from room to room, making the most of every square foot while maintaining a cozy feel. Oversized windows flood the home with light, highlighting the soaring ceilings. The step-down front yard—lined with quaint square-cut stones reminiscent of an English country garden—sets a storybook tone. Enjoy the view from the expansive brick front porch. Inside, elegant details abound. Crown moulding adds a refined touch, the office offers a quiet retreat behind French doors. The formal dining room features a striking chandelier, tall windows, and timeless picture frame wainscoting. At the heart of the home, the kitchen impresses with abundant cabinetry, gas cooktop, spacious pantry, a commanding island with sink—designed for both functionality and connection. The breakfast area maximizes the layout with charming banquette seating, creating a comfy space for everyday meals.The living room is bright and welcoming, featuring remote-controlled shades, easy access to the patio, and a gas fireplace with a beautiful plaster mantel and hearth. Practicality meets convenience in the generous utility room, which leads to an oversized two-car garage complete with an electric car charger, overhead storage racks, and access to a floored attic—perfect for keeping seasonal décor neatly tucked away.The primary suite offers a spacious retreat with an oversized walk-in closet. The ensuite bath is equally impressive, featuring abundant storage, linen closet, dual vanities, updated lighting, a deep soaking tub. Throughout the home, flooring includes durable luxury vinyl plank, tile, and new carpet in the bedrooms installed in April.
You will love the Homestead At Carrollton community and whether you’re upsizing, downsizing, or simply right-sizing, this charming cottage-inspired home offers comfort, style, and thoughtful design in every detail—ready for you to make it your own.
Sold
Price Unknown
3815 Morning Dove, Carrollton, TX 75007
3beds
1,950sqft
Single Family Residence
Built in 2004
6,359 Square Feet Lot
$501,100 Zestimate®
$--/sqft
$2,761 Estimated rent
Home value
$501,100
$476,000 - $526,000
$2,761/mo
Zestimate® history
Owner options
List your home for rent
$2,761/mo
Rent Zestimate®
Find your next renter with Zillow Rental Manager. Plus, with online applications, you can quickly screen prospective tenants – for free.
$2,761/mo
Rent Zestimate®
Refinance and save
$199/mo
Est. payment
Refinancing to a lower rate could help reduce your monthly payments and save thousands over the life of the loan.
$199/mo
Est. payment
Explore your selling options
Work with a Zillow partner agent
Leverage their expertise and Zillow's premium Showcase listings to get your home seen by more buyers.
Get startedList with your own agent
Get your home in front of millions of buyers by listing it on Zillow.
Learn how to do itSell it yourself
Take full control of how buyers see your home on Zillow by listing For Sale by Owner (FSBO).
List your homeWhat's special
Inviting cottage charmSpacious livingTall windowsSoaring ceilingsOversized walk-in closetExpansive brick front porchGenerous utility room
Zillow last checked:
Listing updated:
Listed by:
Patty Tipps 0619462 972-387-0300,
Ebby Halliday, REALTORS 972-387-0300
Bought with:
Krum Krumov, 0683351
JPAR Plano
Source: NTREIS,MLS#: 21260878
Facts & features
Interior
Bedrooms & bathrooms
- Bedrooms: 3
- Bathrooms: 2
- Full bathrooms: 2
Primary bedroom
- Features: Ceiling Fan(s), Dual Sinks, En Suite Bathroom, Garden Tub/Roman Tub, Linen Closet, Separate Shower, Walk-In Closet(s)
- Level: First
- Dimensions: 14 x 14
Bedroom
- Features: Ceiling Fan(s)
- Level: First
- Dimensions: 11 x 10
Bedroom
- Features: Ceiling Fan(s)
- Level: First
- Dimensions: 10 x 10
Breakfast room nook
- Features: Eat-in Kitchen
- Level: First
- Dimensions: 6 x 6
Dining room
- Level: First
- Dimensions: 13 x 11
Kitchen
- Features: Breakfast Bar, Built-in Features, Eat-in Kitchen, Pantry, Solid Surface Counters
- Level: First
- Dimensions: 13 x 12
Living room
- Features: Ceiling Fan(s), Fireplace
- Level: First
- Dimensions: 19 x 16
Office
- Features: Ceiling Fan(s)
- Level: First
- Dimensions: 13 x 11
Utility room
- Features: Built-in Features, Utility Room
- Level: First
- Dimensions: 7 x 6
Heating
- Central, Natural Gas
Cooling
- Central Air, Ceiling Fan(s), Electric
Appliances
- Included: Dishwasher, Gas Cooktop, Disposal, Microwave, Vented Exhaust Fan
- Laundry: Washer Hookup, Dryer Hookup, ElectricDryer Hookup, Laundry in Utility Room
Features
- Decorative/Designer Lighting Fixtures, Double Vanity, Eat-in Kitchen, High Speed Internet, Open Floorplan, Pantry, Paneling/Wainscoting, Cable TV, Walk-In Closet(s)
- Flooring: Carpet, Ceramic Tile, Luxury Vinyl Plank
- Has basement: No
- Number of fireplaces: 1
- Fireplace features: Gas Log, Gas Starter
Interior area
- Total interior livable area: 1,950 sqft
Property
Parking
- Total spaces: 2
- Parking features: Alley Access, Direct Access, Driveway, Electric Vehicle Charging Station(s), Garage, Garage Door Opener, Inside Entrance, Kitchen Level, Lighted, Garage Faces Rear, Storage
- Attached garage spaces: 2
Features
- Levels: One
- Stories: 1
- Patio & porch: Patio, Covered
- Exterior features: Rain Gutters
- Pool features: None, Community
- Fencing: Back Yard,High Fence,Privacy,Wood
Lot
- Size: 6,359 Square Feet
- Features: Corner Lot, Irregular Lot, Landscaped, Subdivision, Sprinkler System
Details
- Parcel number: R256376
Construction
Type & style
- Home type: SingleFamily
- Architectural style: Traditional,Detached
- Property subtype: Single Family Residence
Materials
- Brick
- Foundation: Slab
- Roof: Composition
Condition
- Resale
- Year built: 2004
Utilities & green energy
- Sewer: Public Sewer
- Water: Public
- Utilities for property: Electricity Connected, Natural Gas Available, Sewer Available, Separate Meters, Water Available, Cable Available
Community & HOA
Community
- Features: Clubhouse, Pool, Curbs, Sidewalks
- Security: Smoke Detector(s)
- Subdivision: Homestead At Carrollton Ph 4
HOA
- Has HOA: Yes
- Services included: All Facilities, Association Management
- HOA fee: $199 quarterly
- HOA name: The Homestead At Carrollton
- HOA phone: 877-378-2388
Location
- Region: Carrollton
Financial & listing details
- Tax assessed value: $494,659
- Annual tax amount: $9,031
- Date on market: 5/8/2026
- Cumulative days on market: 101 days
- Listing terms: Cash,Conventional,FHA,VA Loan
Price history
| Date | Event | Price |
|---|---|---|
| 9/21/2026 | Sold | -- |
Source: NTREIS #21260878 Report a problem | ||
| 8/28/2026 | Pending sale | $520,000$267/sqft |
Source: NTREIS #21260878 Report a problem | ||
| 8/18/2026 | Contingent | $520,000$267/sqft |
Source: NTREIS #21260878 Report a problem | ||
| 7/9/2026 | Price change | $520,000-2.8%$267/sqft |
Source: NTREIS #21260878 Report a problem | ||
| 6/3/2026 | Price change | $535,000-1.8%$274/sqft |
Source: NTREIS #21260878 Report a problem | ||
| 5/8/2026 | Listed for sale | $545,000+98.2%$279/sqft |
Source: NTREIS #21260878 Report a problem | ||
| 7/20/2016 | Sold | -- |
Source: Agent Provided Report a problem | ||
| 5/31/2016 | Pending sale | $275,000$141/sqft |
Source: Keller Williams Realty DPR #13386372 Report a problem | ||
| 5/27/2016 | Price change | $275,000+511.6%$141/sqft |
Source: Keller Williams Realty DPR #13386372 Report a problem | ||
| 4/30/2016 | Price change | $44,961$23/sqft |
Source: Auction.com Report a problem | ||
| 4/20/2016 | Listed for sale | -- |
Source: Auction.com Report a problem | ||
Public tax history
| Year | Property taxes | Tax assessment |
|---|---|---|
| 2025 | $6,925 +5.8% | $490,473 +10% |
| 2024 | $6,546 +10.9% | $445,885 +10% |
| 2023 | $5,902 -9% | $405,350 +10% |
| 2022 | $6,485 +10.5% | $368,500 +8.4% |
| 2021 | $5,869 -1.6% | $339,900 +10% |
| 2020 | $5,963 +5.2% | $309,000 +4.7% |
| 2019 | $5,668 -7.4% | $295,000 -3.9% |
| 2018 | $6,123 +61.3% | $307,000 +7.7% |
| 2017 | $3,797 | $285,000 +15.3% |
| 2016 | $3,797 -0.5% | $247,157 +10% |
| 2015 | $3,817 | $224,688 +3.1% |
| 2014 | $3,817 | $217,996 +1.4% |
| 2013 | $3,817 | $214,919 +3% |
| 2012 | -- | $208,718 -0.8% |
| 2011 | -- | $210,301 -7.7% |
| 2010 | -- | $227,941 +4.1% |
| 2009 | -- | $219,066 -5.3% |
| 2007 | -- | $231,436 +17.6% |
| 2006 | $3,704 +1.3% | $196,864 +1.6% |
| 2005 | $3,657 | $193,712 |
Find assessor info on the county website
Neighborhood: Homestead
Nearby homes
- $481,8003 bd2 ba2k sqft3817 Morning Dove, Carrollton, TX 75007Off Market
- $--4 bd2 ba2.3k sqft3813 Morning Dove, Carrollton, TX 75007Sold

- $562,2004 bd2 ba2.6k sqft3819 Morning Dove, Carrollton, TX 75007Off Market
- $477,9003 bd2 ba2k sqft3811 Morning Dove, Carrollton, TX 75007Off Market
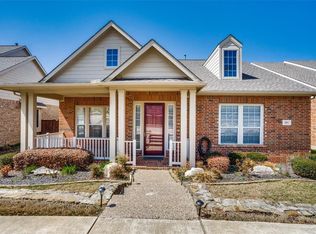
- $522,1004 bd2 ba2.3k sqft3814 Morning Dove, Carrollton, TX 75007Off Market
- $582,9004 bd3 ba2.9k sqft3821 Morning Dove, Carrollton, TX 75007Off Market
- $476,4003 bd2 ba2k sqft1701 Orchard Ln, Carrollton, TX 75007Off Market
- $407,600-- bd2 ba2k sqft1617 Barclay Dr, Carrollton, TX 75007Off Market
Nearby schools
GreatSchools rating
- 9/10Homestead Elementary SchoolGrades: K-5Distance: 0.6 mi
- 8/10Arbor Creek Middle SchoolGrades: 6-8Distance: 1.9 mi
- 7/10Hebron High SchoolGrades: 9-12Distance: 2.5 mi
Schools provided by the listing agent
- Elementary: Homestead
- Middle: Arbor Creek
- High: Hebron
- District: Lewisville ISD
Source: NTREIS. This data may not be complete. We recommend contacting the local school district to confirm school assignments for this home.
Get a cash offer in 3 minutes
Find out how much your home could sell for in as little as 3 minutes with a no-obligation cash offer.
Estimated market value
$501,100
Get a cash offer in 3 minutes
Find out how much your home could sell for in as little as 3 minutes with a no-obligation cash offer.
Estimated market value
$501,100
- Texas
- Denton County
- Carrollton
- 75007
- Homestead
- 3815 Morning Dove
