If you’ve been dreaming of a neighborhood where people still wave hello, kids decorate their bikes for the 4th of July parade, & there's a community Easter egg hunt every year—you’ve got to check out The Homestead at Carrollton! It’s a charming community with its own parks, beautiful greenbelt areas, large front porches, a clubhouse with cabanas, pools for both kids & adults, & the highly-rated Homestead Elementary right in the neighborhood. It truly has that welcoming, small-town feel. This one-story home is right across from a park and surrounded by lush landscaping and a brick covered front porch, perfect for morning coffee or visiting with neighbors. Step inside and you’ll immediately notice the bright, open-concept layout filled with natural light. The 16x20 living room features a cozy gas-logged cast stone fireplace, wood laminate floors & views of the extended 19x10 covered patio—perfect for relaxing, entertaining or watching a beautiful sunset. The kitchen is open to the living room and features a center island, walk-in pantry, stainless appliances, gas cooktop, built-in oven and microwave, recessed lights and rich wood cabinetry making it ideal for family gatherings & weekend get-togethers. You’ll also love the flexible 2nd living area—great as a game room, office, or additional living space. The primary suite is your personal retreat, featuring tall ceilings & an ensuite with dual sinks, a garden soaking tub, a separate walk-in shower, & huge walk-in closet. The secondary bedrooms are tucked away in their own area & share a full bath. All of this AND quick and easy access to major HWYS 121, 190, and Dallas Tollway! Homes in a community like Homestead don’t come around often—don’t let this one get away! Recent updates and features include plantation shutters across front of house and dining room, brand new carpet, hot water heater & roof.
Sold
Price Unknown
3813 Morning Dove, Carrollton, TX 75007
4beds
2,357sqft
Single Family Residence
Built in 2004
6,359 Square Feet Lot
$479,000 Zestimate®
$--/sqft
$2,970 Estimated rent
Home value
$479,000
$450,000 - $513,000
$2,970/mo
Zestimate® history
Owner options
List your home for rent
$2,970/mo
Rent Zestimate®
Find your next renter with Zillow Rental Manager. Plus, with online applications, you can quickly screen prospective tenants – for free.
$2,970/mo
Rent Zestimate®
Refinance and save
$200/mo
Est. payment
Refinancing to a lower rate could help reduce your monthly payments and save thousands over the life of the loan.
$200/mo
Est. payment
Explore your selling options
Work with a Zillow partner agent
Leverage their expertise and Zillow's premium Showcase listings to get your home seen by more buyers.
Get startedList with your own agent
Get your home in front of millions of buyers by listing it on Zillow.
Learn how to do itSell it yourself
Take full control of how buyers see your home on Zillow by listing For Sale by Owner (FSBO).
List your homeWhat's special
Zillow last checked:
Listing updated:
Listed by:
Kathy Roberts 0483825 972-841-5488,
Keller Williams Realty DPR 972-732-6000
Bought with:
Casey Lee
Texas Legacy Realty
Source: NTREIS,MLS#: 21032766
Facts & features
Interior
Bedrooms & bathrooms
- Bedrooms: 4
- Bathrooms: 2
- Full bathrooms: 2
Primary bedroom
- Features: Ceiling Fan(s), Dual Sinks, En Suite Bathroom, Garden Tub/Roman Tub, Separate Shower, Walk-In Closet(s)
- Level: First
- Dimensions: 16 x 15
Bedroom
- Features: Ceiling Fan(s)
- Level: First
- Dimensions: 12 x 10
Bedroom
- Features: Ceiling Fan(s)
- Level: First
- Dimensions: 10 x 10
Bedroom
- Level: First
- Dimensions: 10 x 10
Breakfast room nook
- Level: First
- Dimensions: 12 x 11
Dining room
- Level: First
- Dimensions: 11 x 11
Family room
- Features: Fireplace
- Level: First
- Dimensions: 16 x 20
Kitchen
- Features: Built-in Features, Eat-in Kitchen, Kitchen Island, Pantry, Walk-In Pantry
- Level: First
- Dimensions: 16 x 13
Living room
- Level: First
- Dimensions: 11 x 12
Utility room
- Features: Built-in Features, Utility Room
- Level: First
- Dimensions: 7 x 6
Heating
- Natural Gas
Cooling
- Ceiling Fan(s), Electric
Appliances
- Included: Dishwasher, Electric Oven, Gas Cooktop, Disposal, Microwave
- Laundry: Electric Dryer Hookup, Laundry in Utility Room
Features
- High Speed Internet, Kitchen Island, Open Floorplan, Pantry, Cable TV, Walk-In Closet(s)
- Flooring: Ceramic Tile, Laminate
- Windows: Window Coverings
- Has basement: No
- Number of fireplaces: 1
- Fireplace features: Gas, Gas Log
Interior area
- Total interior livable area: 2,357 sqft
Property
Parking
- Total spaces: 2
- Parking features: Alley Access, Garage, Garage Door Opener, Garage Faces Rear
- Attached garage spaces: 2
Features
- Levels: One
- Stories: 1
- Patio & porch: Front Porch, Covered
- Exterior features: Rain Gutters
- Pool features: None, Community
- Fencing: Wood
Lot
- Size: 6,359 Square Feet
Details
- Parcel number: R256377
Construction
Type & style
- Home type: SingleFamily
- Architectural style: Traditional,Detached
- Property subtype: Single Family Residence
Materials
- Brick
- Foundation: Slab
- Roof: Composition
Condition
- Year built: 2004
Utilities & green energy
- Sewer: Public Sewer
- Water: Public
- Utilities for property: Sewer Available, Water Available, Cable Available
Community & HOA
Community
- Features: Clubhouse, Pool, Curbs, Sidewalks
- Subdivision: Homestead At Carrollton Ph 4
HOA
- Has HOA: Yes
- Services included: All Facilities, Association Management, Maintenance Grounds
- HOA fee: $200 quarterly
- HOA name: First Service Residential
- HOA phone: 214-451-5439
Location
- Region: Carrollton
Financial & listing details
- Tax assessed value: $565,976
- Annual tax amount: $9,083
- Date on market: 8/15/2025
- Cumulative days on market: 4 days
- Exclusions: all drapes and staging items
Price history
| Date | Event | Price |
|---|---|---|
| 10/20/2025 | Listing removed | $2,800$1/sqft |
Source: Zillow Rentals Report a problem | ||
| 10/12/2025 | Price change | $2,800-5.1%$1/sqft |
Source: Zillow Rentals Report a problem | ||
| 9/23/2025 | Listed for rent | $2,950$1/sqft |
Source: Zillow Rentals Report a problem | ||
| 9/18/2025 | Sold | -- |
Source: NTREIS #21032766 Report a problem | ||
| 8/23/2025 | Pending sale | $500,000$212/sqft |
Source: NTREIS #21032766 Report a problem | ||
| 8/22/2025 | Contingent | $500,000$212/sqft |
Source: NTREIS #21032766 Report a problem | ||
| 8/15/2025 | Listed for sale | $500,000+92.4%$212/sqft |
Source: NTREIS #21032766 Report a problem | ||
| 8/9/2009 | Listing removed | $259,900$110/sqft |
Source: FALLS REAL ESTATE #11168078 Report a problem | ||
| 6/2/2009 | Price change | $259,900-1.9%$110/sqft |
Source: FALLS REAL ESTATE #11168078 Report a problem | ||
| 5/16/2009 | Price change | $264,900-1.9%$112/sqft |
Source: FALLS REAL ESTATE #11168078 Report a problem | ||
| 4/26/2009 | Price change | $269,900-1.8%$115/sqft |
Source: iHOUSEWeb Solutions, Inc #11168078 Report a problem | ||
| 3/20/2009 | Listed for sale | $274,900$117/sqft |
Source: iHOUSEWeb Solutions, Inc #11168078 Report a problem | ||
Public tax history
| Year | Property taxes | Tax assessment |
|---|---|---|
| 2025 | $4,586 -15% | $541,717 +10% |
| 2024 | $5,398 +3% | $492,470 +10% |
| 2023 | $5,241 -27.2% | $447,700 +10% |
| 2022 | $7,198 +1.5% | $407,000 +4.5% |
| 2021 | $7,090 +3% | $389,400 +10% |
| 2020 | $6,882 +4.5% | $354,000 +4.1% |
| 2019 | $6,584 -0.4% | $340,000 +3% |
| 2018 | $6,608 +15.7% | $330,000 +5.9% |
| 2017 | $5,713 | $311,606 +10% |
| 2016 | $5,713 +7.4% | $283,278 +10% |
| 2015 | $5,320 | $257,525 +4.2% |
| 2014 | $5,320 | $247,212 +1.5% |
| 2013 | $5,320 | $243,517 +3.1% |
| 2012 | -- | $236,238 -0.8% |
| 2011 | -- | $238,096 -6.6% |
| 2010 | -- | $255,000 +2.7% |
| 2009 | -- | $248,385 -5.5% |
| 2007 | -- | $262,869 +15.1% |
| 2006 | $4,604 +4% | $228,305 +4.5% |
| 2005 | $4,426 | $218,578 |
Find assessor info on the county website
Neighborhood: Homestead
Nearby homes
- $477,9003 bd2 ba2k sqft3811 Morning Dove, Carrollton, TX 75007Off Market
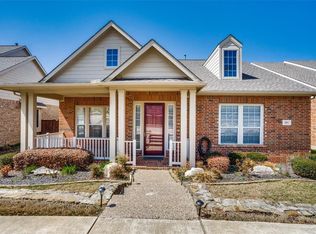
- $--3 bd2 ba1.9k sqft3815 Morning Dove, Carrollton, TX 75007Sold

- $559,4004 bd3 ba2.6k sqft3809 Morning Dove, Carrollton, TX 75007Off Market
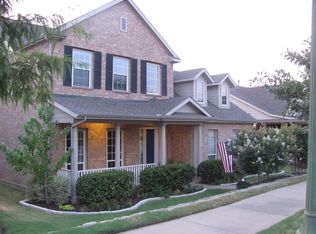
- $481,8003 bd2 ba2k sqft3817 Morning Dove, Carrollton, TX 75007Off Market
- $476,4003 bd2 ba2k sqft1701 Orchard Ln, Carrollton, TX 75007Off Market
- $527,8004 bd2 ba2.3k sqft3807 Morning Dove, Carrollton, TX 75007Off Market
- $522,1004 bd2 ba2.3k sqft3814 Morning Dove, Carrollton, TX 75007Off Market
- $562,2004 bd2 ba2.6k sqft3819 Morning Dove, Carrollton, TX 75007Off Market
Nearby schools
GreatSchools rating
- 9/10Homestead Elementary SchoolGrades: K-5Distance: 0.6 mi
- 8/10Arbor Creek Middle SchoolGrades: 6-8Distance: 1.9 mi
- 7/10Hebron High SchoolGrades: 9-12Distance: 2.5 mi
Schools provided by the listing agent
- Elementary: Homestead
- Middle: Arbor Creek
- High: Hebron
- District: Lewisville ISD
Source: NTREIS. This data may not be complete. We recommend contacting the local school district to confirm school assignments for this home.
Get a cash offer in 3 minutes
Find out how much your home could sell for in as little as 3 minutes with a no-obligation cash offer.
Estimated market value
$479,000
Get a cash offer in 3 minutes
Find out how much your home could sell for in as little as 3 minutes with a no-obligation cash offer.
Estimated market value
$479,000
- Texas
- Denton County
- Carrollton
- 75007
- Homestead
- 3813 Morning Dove
