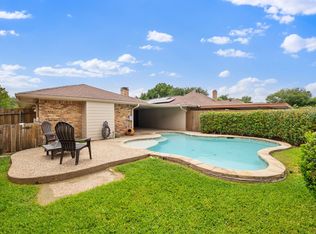
This home is a rare find, offering a prime opportunity for buyers looking to add their finishing touches! The seller purchased this home just one year ago and has invested over $100,000 in cosmetic and functional upgrades, transforming much of the space with modern, stylish finishes. This home is filled with incredible potential.
While many major improvements have been completed, a few final touches remain—allowing the next owner to finish the vision and create their dream home. Priced very competitively, this property presents an outstanding opportunity to secure a home with immense value.
We have an inhouse Negotiator ready to navigate the bank approval once we have a contract in hand. The buyer would need to allow time for our negotiator to work with the bank for approval before scheduling closing. With the right vision and patience, this home offers an unbeatable chance to create something truly special.
Don’t miss out—schedule a showing today and explore the possibilities!
Sold
Price Unknown
1943 Chesham Dr, Carrollton, TX 75007
4beds
2,403sqft
Single Family Residence
Built in 1978
8,407 Square Feet Lot
$342,400 Zestimate®
$--/sqft
$4,100 Estimated rent
Home value
$342,400
$322,000 - $363,000
$4,100/mo
Zestimate® history
Owner options
List your home for rent
$4,100/mo
Rent Zestimate®
Find your next renter with Zillow Rental Manager. Plus, with online applications, you can quickly screen prospective tenants – for free.
$4,100/mo
Rent Zestimate®
Refinance and save
Refinancing to a lower rate could help reduce your monthly payments and save thousands over the life of the loan.
Explore your selling options
Work with a Zillow partner agent
Leverage their expertise and Zillow's premium Showcase listings to get your home seen by more buyers.
Get startedList with your own agent
Get your home in front of millions of buyers by listing it on Zillow.
Learn how to do itSell it yourself
Take full control of how buyers see your home on Zillow by listing For Sale by Owner (FSBO).
List your homeWhat's special
Modern stylish finishesCosmetic and functional upgrades
Zillow last checked:
Listing updated:
Listed by:
Brad Smith 0738209,
BLVD Group 214-308-1363
Bought with:
Non-Mls Member
NON MLS
Source: NTREIS,MLS#: 20842223
Facts & features
Interior
Bedrooms & bathrooms
- Bedrooms: 4
- Bathrooms: 3
- Full bathrooms: 3
Primary bedroom
- Level: First
- Dimensions: 0 x 0
Bedroom
- Level: First
- Dimensions: 0 x 0
Bedroom
- Level: First
- Dimensions: 0 x 0
Bedroom
- Level: First
- Dimensions: 0 x 0
Primary bathroom
- Level: First
- Dimensions: 0 x 0
Dining room
- Level: First
- Dimensions: 0 x 0
Other
- Level: First
- Dimensions: 0 x 0
Other
- Level: First
- Dimensions: 0 x 0
Living room
- Level: First
- Dimensions: 0 x 0
Heating
- Central
Cooling
- Central Air
Appliances
- Included: Dishwasher, Electric Oven, Microwave
- Laundry: Washer Hookup, Electric Dryer Hookup
Features
- Eat-in Kitchen, Granite Counters, Kitchen Island, Open Floorplan, Cable TV, Walk-In Closet(s)
- Has basement: No
- Number of fireplaces: 1
- Fireplace features: Family Room
Interior area
- Total interior livable area: 2,403 sqft
Property
Parking
- Total spaces: 2
- Parking features: Garage, Garage Faces Rear
- Attached garage spaces: 2
Features
- Levels: One
- Stories: 1
- Patio & porch: Patio
- Exterior features: Private Yard
- Pool features: In Ground, Pool
- Fencing: Back Yard
Lot
- Size: 8,407 Square Feet
- Features: Landscaped, Level
Details
- Parcel number: R48246
Construction
Type & style
- Home type: SingleFamily
- Architectural style: Ranch,Detached
- Property subtype: Single Family Residence
Materials
- Brick, Frame
- Foundation: Slab
- Roof: Composition
Condition
- Year built: 1978
Utilities & green energy
- Sewer: Public Sewer
- Water: Public
- Utilities for property: Natural Gas Available, Sewer Available, Separate Meters, Water Available, Cable Available
Community & HOA
Community
- Features: Sidewalks
- Subdivision: High Country #1
HOA
- Has HOA: No
Location
- Region: Carrollton
Financial & listing details
- Tax assessed value: $466,463
- Annual tax amount: $8,050
- Date on market: 2/17/2025
- Cumulative days on market: 3 days
- Listing terms: Cash,Conventional,FHA,Private Financing Available
- Exclusions: None
Price history
| Date | Event | Price |
|---|---|---|
| 8/26/2025 | Sold | -- |
Source: NTREIS #20842223 Report a problem | ||
| 2/20/2025 | Pending sale | $340,000$141/sqft |
Source: NTREIS #20842223 Report a problem | ||
| 2/17/2025 | Listed for sale | $340,000-24.4%$141/sqft |
Source: NTREIS #20842223 Report a problem | ||
| 5/24/2024 | Sold | -- |
Source: NTREIS #20597927 Report a problem | ||
| 5/18/2024 | Pending sale | $450,000$187/sqft |
Source: NTREIS #20597927 Report a problem | ||
| 5/7/2024 | Contingent | $450,000$187/sqft |
Source: NTREIS #20597927 Report a problem | ||
| 5/2/2024 | Listed for sale | $450,000+38.5%$187/sqft |
Source: NTREIS #20597927 Report a problem | ||
| 8/23/2019 | Listing removed | $324,900$135/sqft |
Source: Legacy Premier Group #14069245 Report a problem | ||
| 7/20/2019 | Pending sale | $324,900$135/sqft |
Source: Legacy Premier Group #14069245 Report a problem | ||
| 6/30/2019 | Price change | $324,900-3.3%$135/sqft |
Source: Legacy Premier Group #14069245 Report a problem | ||
| 6/5/2019 | Price change | $335,900-1.2%$140/sqft |
Source: Legacy Premier Group #14069245 Report a problem | ||
| 5/1/2019 | Price change | $339,900-2.9%$141/sqft |
Source: Legacy Premier Group #14069245 Report a problem | ||
| 4/17/2019 | Listed for sale | $349,900$146/sqft |
Source: Legacy Premier Group #14069245 Report a problem | ||
Public tax history
| Year | Property taxes | Tax assessment |
|---|---|---|
| 2025 | $3,375 +51% | $466,463 -0.9% |
| 2024 | $2,234 +0.9% | $470,724 +6% |
| 2023 | $2,214 +4.5% | $444,185 +9.3% |
| 2022 | $2,118 -29.8% | $406,295 +9.8% |
| 2021 | $3,017 +10.6% | $369,976 +10.2% |
| 2020 | $2,728 +5.1% | $335,781 +5.5% |
| 2019 | $2,596 +82.8% | $318,376 +16.1% |
| 2018 | $1,420 -62.5% | $274,186 +10% |
| 2017 | $3,783 | $249,260 +10% |
| 2016 | $3,783 -6.8% | $226,600 +10% |
| 2015 | $4,061 | $206,000 +0.1% |
| 2014 | $4,061 | $205,833 +7.5% |
| 2013 | $4,061 | $191,556 +2.1% |
| 2012 | -- | $187,600 -3.1% |
| 2011 | -- | $193,617 +1.4% |
| 2010 | -- | $191,031 +1.8% |
| 2009 | -- | $187,653 -2.4% |
| 2007 | -- | $192,320 +10.9% |
| 2006 | $428 -2.1% | $173,470 +1.2% |
| 2005 | $437 | $171,330 |
| 2004 | -- | $171,330 +0.1% |
| 2003 | -- | $171,124 +6.3% |
| 2002 | -- | $160,997 -8.4% |
| 2001 | -- | $175,730 |
Find assessor info on the county website
Neighborhood: High Country
Nearby homes
- $417,6003 bd2 ba2.1k sqft1941 Chesham Dr, Carrollton, TX 75007Off Market
- $374,7003 bd2 ba1.8k sqft1945 Chesham Dr, Carrollton, TX 75007Off Market
- $405,1003 bd2 ba1.9k sqft1939 Chesham Dr, Carrollton, TX 75007Off Market

- $525,0004 bd3 ba2.7k sqft1947 Chesham Dr, Carrollton, TX 75007For Sale
- $423,2004 bd2 ba2.4k sqft1940 Kensington Dr, Carrollton, TX 75007Off Market
- $--3 bd3 ba2.2k sqft1938 Kensington Dr, Carrollton, TX 75007Sold
- $419,8003 bd3 ba2k sqft1942 Chesham Dr, Carrollton, TX 75007Off Market
- $412,2003 bd2 ba1.9k sqft1942 Kensington Dr, Carrollton, TX 75007Off Market
Nearby schools
GreatSchools rating
- 8/10Furneaux Elementary SchoolGrades: PK-5Distance: 0.7 mi
- 3/10Long Middle SchoolGrades: 6-8Distance: 1.3 mi
- 5/10Creekview High SchoolGrades: 9-12Distance: 2 mi
Schools provided by the listing agent
- Elementary: Furneaux
- Middle: Long
- High: Creekview
- District: Carrollton-Farmers Branch ISD
Source: NTREIS. This data may not be complete. We recommend contacting the local school district to confirm school assignments for this home.
Get a cash offer in 3 minutes
Find out how much your home could sell for in as little as 3 minutes with a no-obligation cash offer.
Estimated market value
$342,400
Get a cash offer in 3 minutes
Find out how much your home could sell for in as little as 3 minutes with a no-obligation cash offer.
Estimated market value
$342,400
- Texas
- Denton County
- Carrollton
- 75007
- High Country
- 1943 Chesham Dr
Nearby cities
Nearby neighborhoods
Nearby zip codes
Other Carrollton Topics
