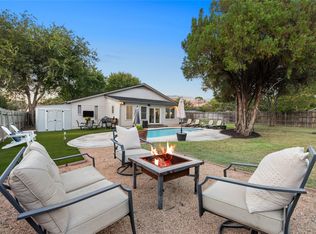
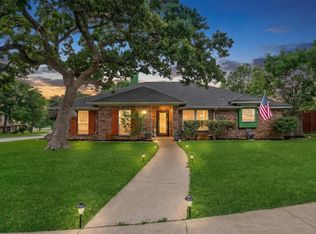
Beautifully maintained one-story home offering the perfect blend of comfort, convenience, and resort-style living. The open-concept floor plan is filled with natural light, creating an inviting atmosphere from the moment you step inside. A rare find, this home features two primary bedrooms, ideal for multi-generational living, extended-stay guests, or a dedicated media retreat. Two of the bathrooms have been fully remodeled with upscale finishes and designer touches that elevate the home’s modern appeal. Step outside to your private oasis. The resort-style backyard showcases a recently resurfaced sparkling pool with pebble tec finish, extensive decking, and multiple spaces designed for relaxation and entertainment. Escape the Texas heat under the custom pergola or unwind in the air-conditioned pool cabana. With abundant parking—including space for a small RV, camper, or boat—this home is built for both everyday living and weekend adventure. Check out document storage for a list of over $60,000 in upgrades in the last 2 years. Great School District!
Located just minutes from the TexRail station, you’ll enjoy quick access to Downtown Grapevine, Downtown Fort Worth, and DFW Airport. Luxury, functionality, and an unbeatable lifestyle come together in this exceptional property.
For sale
$542,500
8429 Stephanie Dr, North Richland Hills, TX 76182
4beds
2,837sqft
Single Family Residence
Built in 1988
9,016 Square Feet Lot
$529,800 Zestimate®
$191/sqft
$-- HOA
What's special
Air-conditioned pool cabanaBeautifully maintained one-story homeOpen-concept floor planFilled with natural lightResort-style backyardCustom pergolaExtensive decking
- 17 days |
- 1,051 |
- 77 |
Likely to sell faster than
Zillow last checked:
Listing updated:
Listed by:
Shelly Mullins 0516403 817-938-8707,
The Michael Group Real Estate 817-577-9000,
Holly Jacobs 0558883 817-705-6401,
The Michael Group Real Estate
Source: NTREIS,MLS#: 21349632
Facts & features
Interior
Bedrooms & bathrooms
- Bedrooms: 4
- Bathrooms: 3
- Full bathrooms: 3
Primary bedroom
- Features: Closet Cabinetry, Ceiling Fan(s), En Suite Bathroom, Garden Tub/Roman Tub, Separate Shower, Walk-In Closet(s)
- Level: First
- Dimensions: 17 x 13
Primary bedroom
- Features: Ceiling Fan(s), Walk-In Closet(s)
- Level: First
- Dimensions: 18 x 18
Bedroom
- Features: Ceiling Fan(s)
- Level: First
- Dimensions: 12 x 14
Bedroom
- Features: Ceiling Fan(s)
- Level: First
- Dimensions: 12 x 10
Breakfast room nook
- Level: First
- Dimensions: 9 x 13
Den
- Features: Ceiling Fan(s)
- Level: First
- Dimensions: 26 x 15
Dining room
- Level: First
- Dimensions: 11 x 12
Kitchen
- Features: Breakfast Bar, Built-in Features, Granite Counters
- Level: First
- Dimensions: 12 x 10
Living room
- Features: Ceiling Fan(s), Fireplace
- Level: First
- Dimensions: 22 x 16
Heating
- Electric
Cooling
- Central Air, Ceiling Fan(s), Electric
Appliances
- Included: Dishwasher, Electric Cooktop, Electric Oven, Electric Water Heater, Disposal, Microwave
- Laundry: Washer Hookup, Dryer Hookup, ElectricDryer Hookup, Laundry in Utility Room
Features
- Chandelier, Decorative/Designer Lighting Fixtures, Granite Counters, High Speed Internet, In-Law Floorplan, Multiple Master Suites, Open Floorplan, Cable TV, Vaulted Ceiling(s), Walk-In Closet(s)
- Flooring: Ceramic Tile, Engineered Hardwood, Tile
- Windows: Window Coverings
- Has basement: No
- Number of fireplaces: 1
- Fireplace features: Decorative, Masonry, Wood Burning
Interior area
- Total interior livable area: 2,837 sqft
Video & virtual tour
Property
Parking
- Total spaces: 2
- Parking features: Additional Parking, Garage Faces Front, Garage, Garage Door Opener, Guest, Oversized, Parking Pad, Boat, RV Access/Parking
- Attached garage spaces: 2
Features
- Levels: One
- Stories: 1
- Patio & porch: Front Porch, Patio, Covered
- Exterior features: Outdoor Living Area, Private Yard, RV Hookup, Storage
- Pool features: Cabana, Gunite, Pool
- Fencing: Back Yard,Full,Gate,Wood
Lot
- Size: 9,016 Square Feet
- Features: Interior Lot, Landscaped, Subdivision
- Residential vegetation: Grassed
Details
- Additional structures: Cabana, Gazebo, Outbuilding, Pool House, Workshop
- Parcel number: 06128629
Construction
Type & style
- Home type: SingleFamily
- Architectural style: Traditional,Detached
- Property subtype: Single Family Residence
Materials
- Brick
- Foundation: Slab
- Roof: Composition
Condition
- Year built: 1988
Utilities & green energy
- Sewer: Public Sewer
- Water: Public
- Utilities for property: Sewer Available, Water Available, Cable Available
Community & HOA
Community
- Features: Curbs
- Security: Smoke Detector(s)
- Subdivision: Stonybrooke South Add
HOA
- Has HOA: No
Location
- Region: North Richland Hills
Financial & listing details
- Price per square foot: $191/sqft
- Tax assessed value: $414,114
- Annual tax amount: $8,895
- Date on market: 8/7/2026
- Cumulative days on market: 17 days
- Listing terms: Cash,Conventional,FHA
Estimated market value
$529,800
$503,000 - $556,000
$4,352/mo
Price history
| Date | Event | Price |
|---|---|---|
| 8/7/2026 | Listed for sale | $542,500+8.7%$191/sqft |
Source: NTREIS #21349632 Report a problem | ||
| 7/12/2024 | Sold | -- |
Source: NTREIS #20651766 Report a problem | ||
| 7/9/2024 | Pending sale | $499,000$176/sqft |
Source: NTREIS #20651766 Report a problem | ||
| 7/8/2024 | Listed for sale | $499,000$176/sqft |
Source:  Ebby Halliday Realtors #20651766 Report a problem Ebby Halliday Realtors #20651766 Report a problem | ||
| 7/1/2024 | Contingent | $499,000$176/sqft |
Source: NTREIS #20651766 Report a problem | ||
| 6/28/2024 | Listed for sale | $499,000+121.9%$176/sqft |
Source: NTREIS #20651766 Report a problem | ||
| 11/14/2013 | Sold | -- |
Source: Agent Provided Report a problem | ||
| 9/30/2013 | Price change | $224,900-2.2%$79/sqft |
Source: RE/MAX Associates of Arlington #12023664 Report a problem | ||
| 9/12/2013 | Listed for sale | $229,900$81/sqft |
Source: RE/MAX Associates of Arlington #12023664 Report a problem | ||
Public tax history
| Year | Property taxes | Tax assessment |
|---|---|---|
| 2025 | $6,525 -5.6% | $414,114 |
| 2024 | $6,915 +8.2% | $414,114 -11.2% |
| 2023 | $6,389 -11.3% | $466,272 +25.6% |
| 2022 | $7,201 +2.6% | $371,227 +7.6% |
| 2021 | $7,016 +8.3% | $345,130 +13.2% |
| 2020 | $6,477 +10.6% | $304,759 -1.7% |
| 2019 | $5,857 +7% | $310,178 +35.2% |
| 2018 | $5,475 +9.9% | $229,354 +10% |
| 2017 | $4,982 -6.6% | $208,504 -5.1% |
| 2016 | $5,337 +7.6% | $219,641 +10.2% |
| 2015 | $4,959 | $199,400 |
| 2014 | $4,959 | $199,400 |
| 2013 | -- | $199,400 +0.7% |
| 2012 | -- | $198,000 |
| 2011 | -- | $198,000 -0.3% |
| 2010 | -- | $198,600 +6% |
| 2009 | -- | $187,400 |
| 2008 | -- | $187,400 +4.2% |
| 2007 | -- | $179,800 |
| 2006 | -- | $179,800 |
| 2005 | -- | $179,800 |
| 2004 | -- | $179,800 |
| 2003 | -- | $179,800 +8.7% |
| 2002 | -- | $165,400 +34% |
| 2001 | -- | $123,400 |
| 2000 | -- | $123,400 |
Find assessor info on the county website
Monthly payment
Est. payment
Payment breakdown
Explore the cost of this home by adjusting the details. Changes won't be saved.Climate risks
Neighborhood: 76182
Nearby schools
GreatSchools rating
- 9/10Smithfield Elementary SchoolGrades: PK-5Distance: 0.6 mi
- 10/10Smithfield Middle SchoolGrades: 6-8Distance: 0.6 mi
- 6/10Birdville High SchoolGrades: 9-12Distance: 1.1 mi
Schools provided by the listing agent
- Elementary: Smithfield
- Middle: Smithfield
- High: Birdville
- District: Birdville ISD
Source: NTREIS. This data may not be complete. We recommend contacting the local school district to confirm school assignments for this home.
- $514,4004 bd3 ba3.3k sqft8425 Stephanie Dr, North Richland Hills, TX 76182Off Market

- $360,6003 bd2 ba1.8k sqft8433 Stephanie Dr, North Richland Hills, TX 76182Off Market
- $302,5003 bd2 ba1.4k sqft8428 Timberline Ct, North Richland Hills, TX 76182Off Market
- $--4 bd3 ba2.2k sqft8432 Timberline Ct, North Richland Hills, TX 76182Sold
- $436,9003 bd2 ba2.7k sqft8424 Stephanie Dr, North Richland Hills, TX 76182Off Market
- $404,4004 bd2 ba2.3k sqft8420 Stephanie Dr, North Richland Hills, TX 76182Off Market
- $399,8004 bd2 ba2.3k sqft8421 Stephanie Dr, North Richland Hills, TX 76182Off Market
- $213,7833 bd2 ba1.3k sqft8424 Timberline Ct, North Richland Hills, TX 76182Off Market
A local agent can set up tours, give advice and negotiate with sellers.
Similar homes
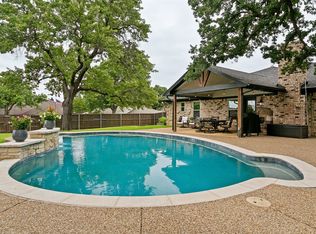
- $549,9003 bd2 ba2.2k sqft7250 Boca Raton Dr, North Richland Hills, TX 76182For Sale
 MLS ID #21304165, Michelle Moran. NTREIS
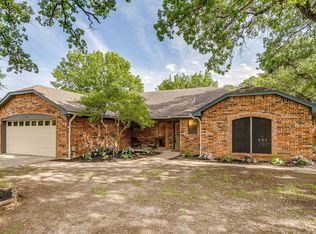
 - $418,0003 bd2 ba1.9k sqft6824 Ridgewood Dr, North Richland Hills, TX 76182For Sale
 MLS ID #21343285, Hilary Barnett. NTREIS
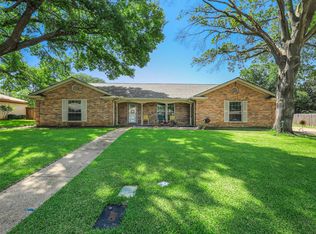
 - $454,0003 bd2 ba2.2k sqft6404 Suncrest Ct, North Richland Hills, TX 76180For Sale
 MLS ID #21337409, Treci Torbett. NTREIS
 - $445,0004 bd2 ba2.4k sqft2108 Oakmeadow Pl, Bedford, TX 76021For Sale
 MLS ID #21339198, Charles Brown. NTREIS
 - $535,0004 bd3 ba2.7k sqft6102 Waterview Dr, Arlington, TX 76016For SaleMLS ID #21311516, Kylon Warren. NTREIS
- $625,0004 bd4 ba2.7k sqft609 Trails End Ct, Hurst, TX 76054For SaleMLS ID #21292652, Daniel Nestorovski. NTREIS
- $450,0003 bd3 ba3k sqft4716 Blaney Ave, North Richland Hills, TX 76180For SaleMLS ID #21244564, Marcy Barkemeyer. NTREIS
- $569,9003 bd2 ba2.2k sqft3317 Clearfield Dr, Grapevine, TX 76051For SaleMLS ID #21336968, Elena Sweetser. NTREIS
- $499,9903 bd2 ba2.4k sqft2536 Oak Brook Dr, Bedford, TX 76021For SaleMLS ID #21311950, Johnny Williams. NTREIS
- $515,0005 bd4 ba3.9k sqft5516 Dunn Hill Dr, Fort Worth, TX 76137For SaleMLS ID #21290053, Jennifer LeBlanc. NTREIS
- $549,9004 bd3 ba3k sqft7408 Golf Club Dr, Fort Worth, TX 76179For SaleMLS ID #21180365, Todd Matthews. NTREIS
- $435,0004 bd2 ba2.3k sqft8653 Funtier Ct, Fort Worth, TX 76179For SaleMLS ID #21367007, Greg Holland. NTREIS
- $579,9003 bd2 ba2.4k sqft628 Robindale Ct, Bedford, TX 76022For SaleMLS ID #21232879, Becca Self. NTREIS
- $724,9004 bd3 ba3k sqft3904 Ashley Ct, Colleyville, TX 76034For SaleMLS ID #21344566, Austin Holtzman. NTREIS
- $390,0004 bd3 ba2.3k sqft7217 McCoy Dr, Watauga, TX 76148For SaleMLS ID #21264168, Betty Shastid. NTREIS
- $450,0004 bd3 ba2.2k sqft7824 Teal Dr, Fort Worth, TX 76137For SaleMLS ID #21334711, Kimberly Bowlden. NTREIS
- $549,9994 bd3 ba3.2k sqft1601 Oak Meadow Dr, Irving, TX 75061For SaleMLS ID #21298321, Lacea Renta. NTREIS
- $549,9004 bd3 ba2.6k sqft345 Creekside Trl, Argyle, TX 76226For SaleMLS ID #21298677, Matt Davis. NTREIS
- $599,0004 bd3 ba2.2k sqft1901 Saw Tooth Ct, Haslet, TX 76052For SaleMLS ID #21333161, Breann Pelkey. NTREIS
- $685,0005 bd4 ba3.1k sqft4108 Wellington Dr, Colleyville, TX 76034For SaleMLS ID #21303014, Holly Jacobs. NTREIS
