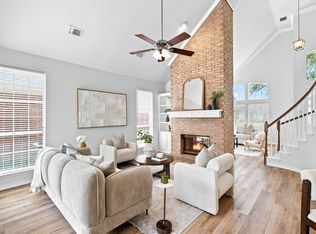
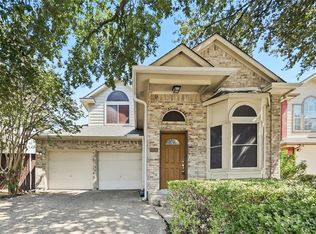
OPEN HOUSE Sat. Oct. 31, 2026 12:00-2:00 PM! Updated and move-in ready in desirable Beacon Hill! Situated on a beautiful cul-de-sac lot, this fantastic home offers 10-foot ceilings, crown molding, brand new window coverings, and oversized windows that fill the home with natural light. An extensive list of recent updates makes this home truly stand out! Gorgeous new LVP flooring flows throughout, complemented by fresh interior paint, and updated finishes. The refreshed kitchen features freshly painted cabinetry, new quartz countertops, a beautiful new backsplash and new gold hardware. The primary bath has been beautifully updated with a newly tiled shower, new double vanity and a freestanding tub with updated surround. The secondary bath has also been refreshed with new tile extending from the tub all the way to the ceiling. Enjoy low-maintenance living with a private courtyard and small backyard grass area. The front lawn care is included through the HOA. Major improvements include a brand-new roof installed August 2026, recently replaced HVAC system, all-new ductwork completed October 2026 and a recently replaced privacy fence. Ideally located near shopping, dining and a wonderful community pool, this beautifully updated Valley Ranch home offers style, convenience and easy living!
Pending
$399,900
8714 Falls Rd, Irving, TX 75063
3beds
1,403sqft
Single Family Residence
Built in 1993
5,445 Square Feet Lot
$-- Zestimate®
$285/sqft
$59/mo HOA
What's special
Private courtyardSmall backyard grass areaFresh interior paintUpdated finishesFreshly painted cabinetryBeautiful cul-de-sac lotNew quartz countertops
- 15 days
- 727
- 107
Likely to sell faster than
Zillow last checked:
Listing updated:
Listed by:
Corey Young 0514441 214-563-7139,
RE/MAX DFW Associates 972-462-8181,
Rebecca Singleton 0638373 817-919-6465,
RE/MAX DFW Associates
Source: NTREIS,MLS#: 21403817
Facts & features
Interior
Bedrooms & bathrooms
- Bedrooms: 3
- Bathrooms: 2
- Full bathrooms: 2
Primary bedroom
- Features: Ceiling Fan(s), Dual Sinks, En Suite Bathroom, Garden Tub/Roman Tub, Separate Shower, Walk-In Closet(s)
- Level: First
- Dimensions: 17 x 12
Bedroom
- Level: First
- Dimensions: 10 x 10
Bedroom
- Level: First
- Dimensions: 10 x 10
Primary bathroom
- Features: Built-in Features, Dual Sinks, En Suite Bathroom, Garden Tub/Roman Tub, Linen Closet, Stone Counters, Sitting Area in Primary, Separate Shower, Walk-In Shower
- Level: First
- Dimensions: 17 x 12
Dining room
- Level: First
- Dimensions: 10 x 8
Other
- Features: Built-in Features, Linen Closet, Solid Surface Counters
- Level: First
- Dimensions: 7 x 6
Kitchen
- Features: Breakfast Bar, Built-in Features, Stone Counters
- Level: First
- Dimensions: 13 x 9
Living room
- Features: Ceiling Fan(s), Fireplace
- Level: First
- Dimensions: 16 x 16
Utility room
- Features: Built-in Features, Utility Room
- Level: First
- Dimensions: 8 x 3
Heating
- Central, Natural Gas
Cooling
- Central Air, Ceiling Fan(s), Electric
Appliances
- Included: Some Gas Appliances, Dishwasher, Electric Cooktop, Electric Oven, Disposal, Gas Water Heater, Microwave, Plumbed For Gas
- Laundry: Laundry in Utility Room
Features
- Decorative/Designer Lighting Fixtures, Double Vanity, High Speed Internet, Open Floorplan, Pantry, Walk-In Closet(s)
- Flooring: Ceramic Tile, Luxury Vinyl Plank
- Has basement: No
- Number of fireplaces: 1
- Fireplace features: Gas, Living Room
Interior area
- Total interior livable area: 1,403 sqft
Video & virtual tour
Property
Parking
- Total spaces: 2
- Parking features: Alley Access, Door-Multi, Door-Single, Driveway, Garage, Garage Door Opener, Inside Entrance, Garage Faces Rear, Side By Side
- Attached garage spaces: 2
Features
- Levels: One
- Stories: 1
- Patio & porch: Patio
- Exterior features: Private Yard, Rain Gutters
- Pool features: None, Community
- Fencing: Wood
Lot
- Size: 5,445 Square Feet
- Features: Cul-De-Sac, Interior Lot, Irregular Lot, Landscaped, Level, Subdivision, Sprinkler System, Few Trees
Details
- Parcel number: 320164400A0120000
Construction
Type & style
- Home type: SingleFamily
- Architectural style: Detached
- Property subtype: Single Family Residence
Materials
- Foundation: Slab
- Roof: Composition
Condition
- Year built: 1993
Utilities & green energy
- Sewer: Public Sewer
- Water: Public
- Utilities for property: Sewer Available, Water Available
Community & HOA
Community
- Features: Curbs, Pool, Sidewalks
- Subdivision: Beacon Hill Village Ph A Rep
HOA
- Has HOA: Yes
- Amenities included: Maintenance Front Yard
- Services included: All Facilities, Association Management, Maintenance Grounds
- HOA fee: $706 annually
- HOA name: Valley Ranch Hoa And Beacon Hill
- HOA phone: 972-869-1430
Location
- Region: Irving
Financial & listing details
- Price per square foot: $285/sqft
- Tax assessed value: $391,540
- Annual tax amount: $8,462
- Date on market: 10/27/2026
- Cumulative days on market: 8 days
- Listing terms: Cash,Conventional,FHA,VA Loan
Estimated market value
Not available
Estimated sales range
Not available
Not available
Price history
| Date | Event | Price |
|---|---|---|
| 11/7/2026 | Pending sale | $399,900$285/sqft |
Source: NTREIS #21403817 Report a problem | ||
| 10/31/2026 | Contingent | $399,900$285/sqft |
Source: NTREIS #21403817 Report a problem | ||
| 10/27/2026 | Listed for sale | $399,900$285/sqft |
Source: NTREIS #21403817 Report a problem | ||
| 1/12/2021 | Listing removed | -- |
Source:  NTREIS Report a problem | ||
| 12/3/2020 | Price change | $1,750-2.8%$1/sqft |
Source: Plat Realty #14495704 Report a problem | ||
| 11/16/2020 | Listed for rent | $1,800$1/sqft |
Source: Plat Realty #14495704 Report a problem | ||
| 9/17/2019 | Listing removed | $1,800$1/sqft |
Source: Plat Realty #14165324 Report a problem | ||
| 8/17/2019 | Listed for rent | $1,800$1/sqft |
Source: Plat Realty #14165324 Report a problem | ||
| 10/26/2006 | Sold | -- |
Source: Agent Provided Report a problem | ||
| 5/18/2005 | Sold | -- |
Source: Agent Provided Report a problem | ||
Public tax history
| Year | Property taxes | Tax assessment |
|---|---|---|
| 2025 | $4,750 0% | $391,540 +0.2% |
| 2024 | $4,751 +17.3% | $390,780 +19.4% |
| 2023 | $4,050 -3.3% | $327,220 |
| 2022 | $4,191 +18% | $327,220 +22.9% |
| 2021 | $3,553 -1.7% | $266,280 |
| 2020 | $3,615 -0.6% | $266,280 |
| 2019 | $3,637 +10.9% | $266,280 +11.7% |
| 2018 | $3,280 -43.3% | $238,440 +13.6% |
| 2017 | $5,787 +4% | $209,910 +4.4% |
| 2016 | $5,563 +10.8% | $201,150 +3.8% |
| 2015 | $5,023 | $193,840 +4.4% |
| 2014 | $5,023 | $185,650 |
| 2013 | -- | -- |
| 2012 | -- | -- |
| 2011 | -- | -- |
| 2010 | -- | -- |
| 2009 | -- | -- |
| 2008 | -- | -- |
| 2007 | -- | -- |
| 2005 | -- | -- |
| 2004 | -- | -- |
| 2003 | -- | -- |
| 2002 | -- | -- |
| 2001 | -- | -- |
Find assessor info on the county website
Monthly payment
Est. payment
Payment breakdown
Explore the cost of this home by adjusting the details. Changes won't be saved.Climate risks
Neighborhood: Valley Ranch
Nearby schools
Schools provided by the listing agent
- Elementary: Landry
- Middle: Bush
- High: Ranchview
- District: Carrollton-Farmers Branch ISD
Source: NTREIS. This data may not be complete. We recommend contacting the local school district to confirm school assignments for this home.

Similar homes
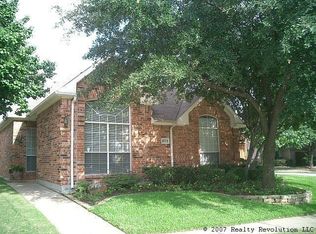
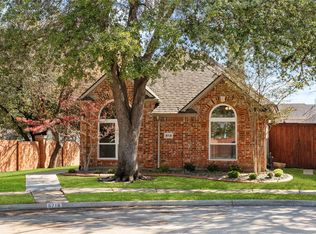
- $400,0003 bd2 ba1.5k sqft623 Rancho Cir, Irving, TX 75063For Sale
 MLS ID #21406067, Amanda Valerio-Mendez. NTREIS
- $420,0003 bd3 ba1.5k sqft608 Fiesta Cir, Irving, TX 75063For Sale
 MLS ID #21421393, Elise Sessions. NTREIS
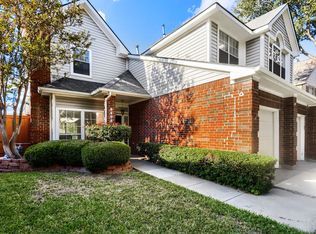
- $445,0003 bd3 ba1.6k sqft9405 Ruidosa Trl, Irving, TX 75063For Sale
 MLS ID #21428463, Travis Johnson. NTREIS
- $399,0003 bd3 ba2k sqft9016 Cumberland Dr, Irving, TX 75063For Sale
 MLS ID #21395963, Steve Metarelis. NTREIS
