Nestled in the heart of Valley Ranch, 8707 Stonecrest Drive combines classic warmth with extensive, high-end renovations throughout. This 3-bedroom, 2.5-bath home is designed for comfortable living and effortless entertaining. Elegant luxury vinyl plank flooring sweeps across the entire lower level, creating a seamless and durable modern backdrop. The light-filled living room framed by vaulted ceilings and a classic gas fireplace opens into a formal dining area, a sunlit breakfast nook, and a thoughtfully updated powder room featuring a refreshed vanity, sink, hardware, and fixtures. In the kitchen, you'll appreciate the updated, high-end appliances, backsplash and lighting. Fresh carpet leads up the staircase and through the upper level, where every bathroom has been meticulously transformed. The spa-inspired primary suite serves as a true sanctuary, showcasing rich custom tile, dual vanities with quartz countertops, a freestanding soaking tub, an oversized seamless glass shower, and refined hardware. The adjacent upstairs guest bath echoes this same high standard with quartz counters, new flooring, and sleek new fixtures. Outside, enjoy a quiet private patio and a convenient two-car rear-entry garage, all just steps from Valley Ranch's five-plus miles of scenic canal paths, neighborhood parks, and direct access to Campion Trails—with effortless access to shopping, dining, major highways, and DFW Airport. Don't miss your chance to own this stunning home!
For sale
$499,999
8707 Stonecrest Dr, Irving, TX 75063
3beds
1,814sqft
Single Family Residence
Built in 1994
4,878 Square Feet Lot
$482,700 Zestimate®
$276/sqft
$58/mo HOA
What's special
Classic gas fireplaceQuiet private patioUpdated high-end appliancesFormal dining areaSunlit breakfast nookFresh carpetThoughtfully updated powder room
- 16 days
- 484
- 70
Likely to sell faster than
Zillow last checked:
Listing updated:
Listed by:
Alisha Rosse 0581852 817-796-9583,
Real Broker, LLC 855-450-0442,
Kim Beck 0711350 817-796-9588,
Real Broker, LLC
Source: NTREIS,MLS#: 21398929
Facts & features
Interior
Bedrooms & bathrooms
- Bedrooms: 3
- Bathrooms: 3
- Full bathrooms: 2
- 1/2 bathrooms: 1
Primary bedroom
- Features: Ceiling Fan(s), En Suite Bathroom
- Level: Second
- Dimensions: 15 x 14
Bedroom
- Features: Walk-In Closet(s)
- Level: Second
- Dimensions: 12 x 9
Bedroom
- Level: Second
- Dimensions: 13 x 9
Primary bathroom
- Features: Built-in Features, Garden Tub/Roman Tub, Separate Shower
- Level: Second
- Dimensions: 11 x 11
Breakfast room nook
- Level: First
- Dimensions: 11 x 9
Dining room
- Level: First
- Dimensions: 13 x 11
Other
- Features: Granite Counters
- Level: Second
- Dimensions: 8 x 5
Half bath
- Features: Granite Counters
- Level: First
- Dimensions: 5 x 4
Kitchen
- Features: Breakfast Bar, Built-in Features, Eat-in Kitchen, Granite Counters, Kitchen Island, Pantry
- Level: First
- Dimensions: 15 x 11
Living room
- Features: Ceiling Fan(s), Fireplace
- Level: First
- Dimensions: 16 x 17
Utility room
- Features: Built-in Features, Utility Room
- Level: First
- Dimensions: 7 x 6
Heating
- Central, Natural Gas
Cooling
- Central Air, Ceiling Fan(s), Electric
Appliances
- Included: Dishwasher, Electric Cooktop, Electric Oven, Disposal, Microwave
- Laundry: Washer Hookup, Dryer Hookup, ElectricDryer Hookup, Laundry in Utility Room
Features
- Decorative/Designer Lighting Fixtures, Eat-in Kitchen, Granite Counters, High Speed Internet, Kitchen Island, Walk-In Closet(s), Wired for Sound
- Flooring: Carpet, Ceramic Tile, Luxury Vinyl Plank
- Windows: Window Coverings
- Has basement: No
- Number of fireplaces: 1
- Fireplace features: Gas Starter
Interior area
- Total interior livable area: 1,814 sqft
Video & virtual tour
Property
Parking
- Total spaces: 2
- Parking features: Garage, Garage Door Opener, Garage Faces Rear
- Attached garage spaces: 2
Features
- Levels: Two
- Stories: 2
- Patio & porch: Patio
- Pool features: None
- Fencing: Wood
Lot
- Size: 4,878 Square Feet
- Features: Interior Lot, Landscaped, Subdivision, Sprinkler System
Details
- Parcel number: 320614400D0190000
Construction
Type & style
- Home type: SingleFamily
- Architectural style: Traditional,Detached
- Property subtype: Single Family Residence
Materials
- Brick
Condition
- Resale
- Year built: 1994
Utilities & green energy
- Sewer: Public Sewer
- Water: Public
- Utilities for property: Sewer Available, Water Available
Community & HOA
Community
- Security: Security System Owned, Smoke Detector(s)
- Subdivision: Beacon Hill Village Ph B
HOA
- Has HOA: Yes
- Services included: Association Management
- HOA fee: $695 annually
- HOA name: Beacon Hill And Lakeside Vilage
- HOA phone: 972-236-6221
Location
- Region: Irving
Financial & listing details
- Price per square foot: $276/sqft
- Tax assessed value: $436,090
- Annual tax amount: $9,425
- Date on market: 10/22/2026
- Cumulative days on market: 17 days
- Listing terms: Cash,Conventional,FHA,VA Loan
- Exclusions: none
Estimated market value
$482,700
$459,000 - $507,000
$2,702/mo
Price history
| Date | Event | Price |
|---|---|---|
| 10/22/2026 | Listed for sale | $499,999$276/sqft |
Source: NTREIS #21398929 Report a problem | ||
Public tax history
| Year | Property taxes | Tax assessment |
|---|---|---|
| 2025 | $4,232 +6.3% | $436,090 -3.6% |
| 2024 | $3,980 +8% | $452,380 +11.7% |
| 2023 | $3,684 +6.3% | $405,150 |
| 2022 | $3,465 +5.6% | $405,150 +31.8% |
| 2021 | $3,282 -1.7% | $307,480 |
| 2020 | $3,339 +0.7% | $307,480 |
| 2019 | $3,316 +9.2% | $307,480 +11.5% |
| 2018 | $3,036 -51.3% | $275,890 +4% |
| 2017 | $6,241 +8.7% | $265,380 +8.6% |
| 2016 | $5,741 +14.9% | $244,460 +9.1% |
| 2015 | $4,997 | $224,040 +4.6% |
| 2014 | $4,997 | $214,120 |
| 2013 | -- | -- |
| 2012 | -- | -- |
| 2011 | -- | -- |
| 2010 | -- | -- |
| 2009 | -- | -- |
| 2008 | -- | -- |
| 2007 | -- | -- |
| 2005 | -- | -- |
| 2004 | -- | -- |
| 2003 | -- | -- |
| 2002 | -- | -- |
| 2001 | -- | -- |
Find assessor info on the county website
Monthly payment
Est. payment
Payment breakdown
Explore the cost of this home by adjusting the details. Changes won't be saved.Climate risks
Neighborhood: Valley Ranch
Nearby schools
Schools provided by the listing agent
- Elementary: Landry
- Middle: Bush
- High: Ranchview
- District: Carrollton-Farmers Branch ISD
Source: NTREIS. This data may not be complete. We recommend contacting the local school district to confirm school assignments for this home.

Similar homes
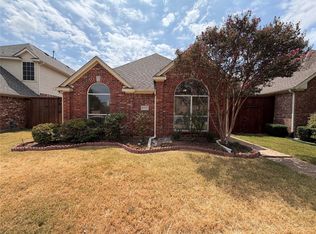
- $495,0003 bd2 ba1.9k sqft124 Stonecreek Dr, Irving, TX 75063For Sale
 MLS ID #21422477, Sherry Roof. NTREIS
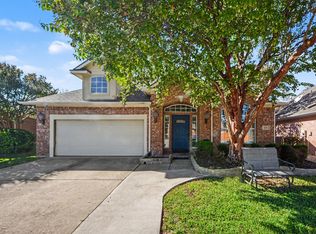
- $499,0004 bd3 ba2.1k sqft400 Silverton Dr, Irving, TX 75063For Sale
 MLS ID #21421936, Christy Sloan. NTREIS
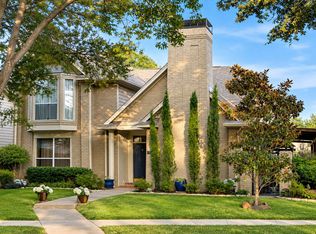
- $499,0003 bd3 ba2.3k sqft527 Southridge Way, Irving, TX 75063For Sale
 MLS ID #21408063, Eva Hines. NTREIS
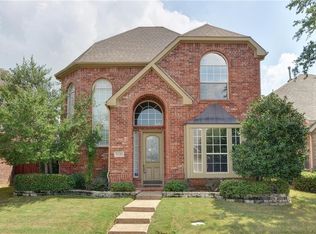
- $499,0003 bd3 ba1.9k sqft8626 Forest Glen Dr, Irving, TX 75063For Sale
 MLS ID #21394787, sunil Chacko. NTREIS
