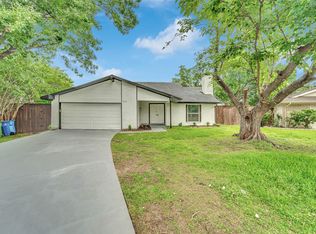
Nestled on a gorgeous oversized corner lot with no HOA, this beautifully updated home offers the perfect blend of timeless charm and modern comfort. The expansive front yard with new Palisades Zoysia sod and gorgeous backyard create an inviting setting with plenty of room to relax, entertain, or play. Inside, fresh interior paint and rich wood flooring in the living room provide a warm, welcoming feel, while French doors open to a private home office ideal for working from home or studying. The bright, airy kitchen is designed for everyday living with beautiful tile backsplash, light cabinetry, a breakfast bar, and a sunny breakfast nook. The spacious living areas flow seamlessly outdoors to an expanded patio overlooking the generous backyard, creating the perfect space for weekend barbecues and gatherings. Escape to the oversized primary suite featuring an ensuite bath with a remodeled glass-enclosed shower, separate soaking tub, and dual vanities for a true spa-like retreat. Thoughtful updates provide peace of mind, including a brand-new downstairs HVAC installed in July 2026 and upstairs HVAC high-efficiency two-stage system (installed November 2024). Perfectly positioned near premier shopping, dining, parks, and entertainment, this home also offers quick access to President George Bush Turnpike, I-35E, and the Dallas North Tollway, making commuting north or south and reaching downtown Dallas effortless while enjoying the ideal balance of neighborhood living and exceptional convenience.
For sale
$469,900
2724 Winterlake Dr, Carrollton, TX 75006
4beds
2,195sqft
:
Get pre-qualified$3,734/mo
Single Family Residence
Built in 1993
8,755 Square Feet Lot
$-- Zestimate®
$214/sqft
$-- HOA
What's special
Gorgeous backyardFresh interior paintTrue spa-like retreatOversized corner lotSeparate soaking tubBeautiful tile backsplashSunny breakfast nook
- 20 days |
- 838 |
- 63 |
Likely to sell faster than
Zillow last checked:
Listing updated:
Listed by:
Tonya Peek 0493598 972-674-3871,
Coldwell Banker Realty Frisco 972-712-8500,
Lori Clark 0659170 214-995-1292,
Coldwell Banker Realty Frisco
Source: NTREIS,MLS#: 21324914
Facts & features
Interior
Bedrooms & bathrooms
- Bedrooms: 4
- Bathrooms: 3
- Full bathrooms: 2
- 1/2 bathrooms: 1
Primary bedroom
- Level: Second
- Dimensions: 13 x 15
Bedroom
- Level: Second
- Dimensions: 11 x 12
Bedroom
- Level: Second
- Dimensions: 11 x 12
Bedroom
- Level: Second
- Dimensions: 11 x 10
Primary bathroom
- Level: Second
- Dimensions: 1 x 1
Dining room
- Level: First
- Dimensions: 12 x 11
Kitchen
- Features: Breakfast Bar, Built-in Features, Ceiling Fan(s), Eat-in Kitchen
- Level: First
- Dimensions: 8 x 13
Living room
- Level: First
- Dimensions: 14 x 16
Office
- Level: First
- Dimensions: 12 x 12
Appliances
- Included: Dishwasher, Electric Oven, Electric Range, Microwave
Features
- Chandelier, Decorative/Designer Lighting Fixtures, Eat-in Kitchen, Granite Counters, High Speed Internet, Walk-In Closet(s)
- Flooring: Carpet, Tile, Wood
- Windows: Bay Window(s)
- Has basement: No
- Number of fireplaces: 1
- Fireplace features: Gas, Living Room, Wood Burning
Interior area
- Total interior livable area: 2,195 sqft
Video & virtual tour
Property
Parking
- Total spaces: 2
- Parking features: Garage
- Attached garage spaces: 2
Features
- Levels: Two
- Stories: 2
- Patio & porch: Patio
- Exterior features: Private Yard
- Pool features: None
- Fencing: Wood
Lot
- Size: 8,755 Square Feet
- Features: Back Yard, Corner Lot, Lawn, Landscaped, Few Trees
Details
- Parcel number: 141101800D0010000
Construction
Type & style
- Home type: SingleFamily
- Architectural style: Traditional,Detached
- Property subtype: Single Family Residence
Materials
- Brick
- Roof: Composition,Shingle
Condition
- Year built: 1993
Utilities & green energy
- Sewer: Public Sewer
- Water: Public
- Utilities for property: Sewer Available, Water Available
Community & HOA
Community
- Features: Park
- Subdivision: Wellington Run Ph Ii-A
HOA
- Has HOA: No
Location
- Region: Carrollton
Financial & listing details
- Price per square foot: $214/sqft
- Tax assessed value: $446,230
- Annual tax amount: $9,216
- Date on market: 7/16/2026
- Cumulative days on market: 20 days
- Listing terms: Cash,Conventional,FHA,VA Loan
Estimated market value
Not available
Estimated sales range
Not available
Not available
Price history
| Date | Event | Price |
|---|---|---|
| 7/16/2026 | Listed for sale | $469,900+58.2%$214/sqft |
Source: NTREIS #21324914 Report a problem | ||
| 5/17/2018 | Sold | -- |
Source: Agent Provided Report a problem | ||
| 4/24/2018 | Pending sale | $297,000$135/sqft |
Source: Keller Williams Coppell #13817279 Report a problem | ||
| 4/12/2018 | Listed for sale | $297,000+32.1%$135/sqft |
Source: Keller Williams Realty #13817279 Report a problem | ||
| 5/14/2015 | Sold | -- |
Source: Agent Provided Report a problem | ||
| 4/9/2015 | Pending sale | $224,900$102/sqft |
Source: DFW Fine Properties #13123505 Report a problem | ||
| 4/6/2015 | Listed for sale | $224,900$102/sqft |
Source: DFW Fine Properties #13123505 Report a problem | ||
Public tax history
| Year | Property taxes | Tax assessment |
|---|---|---|
| 2025 | $9,216 -0.2% | $446,230 |
| 2024 | $9,233 +16.3% | $446,230 +18.8% |
| 2023 | $7,936 -9.2% | $375,590 |
| 2022 | $8,740 +8.7% | $375,590 +14.4% |
| 2021 | $8,037 -3% | $328,430 |
| 2020 | $8,290 +15.1% | $328,430 +16.2% |
| 2019 | $7,200 +28.9% | $282,690 |
| 2018 | $5,588 +16.1% | $282,690 +18.9% |
| 2017 | $4,812 +5.8% | $237,710 +5.5% |
| 2016 | $4,548 +13% | $225,310 +9.8% |
| 2015 | $4,023 | $205,130 +6% |
| 2014 | $4,023 | $193,590 |
| 2013 | -- | -- |
| 2012 | -- | -- |
| 2011 | -- | -- |
| 2010 | -- | -- |
| 2009 | -- | -- |
| 2008 | -- | -- |
| 2007 | -- | -- |
| 2005 | -- | -- |
| 2004 | -- | -- |
| 2003 | -- | -- |
| 2002 | -- | -- |
| 2001 | -- | -- |
Find assessor info on the county website
Monthly payment
Est. payment
Payment breakdown
Explore the cost of this home by adjusting the details. Changes won't be saved.Climate risks
Neighborhood: 75006
Nearby schools
GreatSchools rating
- 6/10Jerry R Junkins Elementary SchoolGrades: PK-6Distance: 0.4 mi
- 6/10Ewell D Walker Middle SchoolGrades: 7-8Distance: 4.7 mi
- 4/10W T White High SchoolGrades: 9-12Distance: 4.2 mi
Schools provided by the listing agent
- Elementary: Jerry Junkins
- Middle: Walker
- High: White
- District: Dallas ISD
Source: NTREIS. This data may not be complete. We recommend contacting the local school district to confirm school assignments for this home.
- $--4 bd3 ba2.5k sqft2720 Winterlake Dr, Carrollton, TX 75006Sold
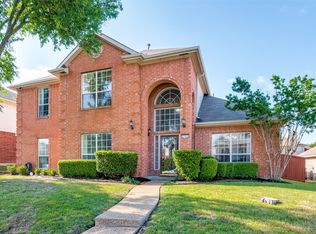
- $436,0003 bd2 ba1.8k sqft2764 Summertree Dr, Carrollton, TX 75006Off Market
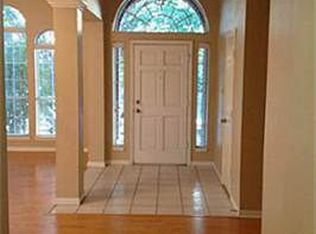
- $672,8003 bd2 ba3.6k sqft2721 Fallcreek Dr, Carrollton, TX 75006Off Market
- $540,3003 bd2 ba2.8k sqft2768 Summertree Dr, Carrollton, TX 75006Off Market
- $458,3003 bd2 ba2.1k sqft2716 Winterlake Dr, Carrollton, TX 75006Off Market
- $--4 bd3 ba2.8k sqft2725 Winterlake Dr, Carrollton, TX 75006Sold
- $423,8003 bd2 ba1.8k sqft2760 Summertree Dr, Carrollton, TX 75006Off Market
- $550,5004 bd3 ba3k sqft2721 Winterlake Dr, Carrollton, TX 75006Off Market
A local agent can set up tours, give advice and negotiate with sellers.
Similar homes
- $509,0004 bd3 ba2.3k sqft2705 Timberleaf Dr, Carrollton, TX 75006For Sale
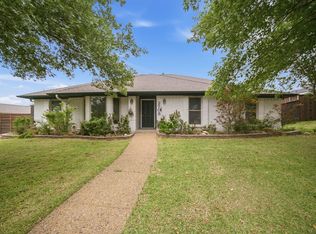 MLS ID #21339310, Jimmy Lee. NTREIS
 - $450,0004 bd2 ba2k sqft2117 Via Estrada, Carrollton, TX 75006For Sale
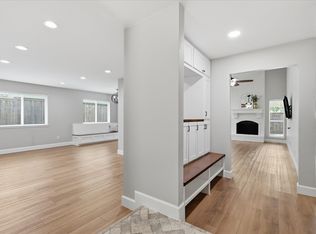 MLS ID #21312245, Ron Leach. NTREIS
 - $475,0004 bd4 ba2.5k sqft2114 Via Vis, Carrollton, TX 75006For Sale
 MLS ID #21328102, Jalen Garnett. NTREIS
 - $462,0004 bd3 ba2.2k sqft2800 N Surrey Dr, Carrollton, TX 75006For Sale
 MLS ID #21226917, Amber Broadway. NTREIS
 - $449,9905 bd2 ba1.9k sqft2228 San Simeon, Carrollton, TX 75006For SaleMLS ID #21339100, Truy Tran. NTREIS
- $485,0003 bd3 ba2.2k sqft2133 Hunters Rdg, Carrollton, TX 75006For SaleMLS ID #21335223, Nancy Granby. NTREIS
- $519,0004 bd3 ba2.5k sqft2309 York Ct, Carrollton, TX 75006For SaleMLS ID #21105478, Grady Beck. NTREIS
- $420,0004 bd3 ba2.7k sqft2610 Fallcreek Cir, Carrollton, TX 75006For SaleMLS ID #21227243, Jesse Bayola. NTREIS
- $499,0004 bd3 ba2.7k sqft2731 Wagonwheel Dr, Carrollton, TX 75006For SaleMLS ID #21307088, Marla Sewall. NTREIS
- $425,0003 bd2 ba2k sqft2600 Summertree Dr, Carrollton, TX 75006For SaleMLS ID #21306770, Safiyyah Siddiqui. NTREIS
- $449,0005 bd3 ba2.6k sqft2920 Shady Lake Cir, Carrollton, TX 75006For SaleMLS ID #21322993, Brianna Castillo. NTREIS
- $515,0003 bd3 ba2.5k sqft2212 Southern Ct, Carrollton, TX 75006For SaleMLS ID #21225208, Marissa Tah. NTREIS
- $435,0003 bd3 ba2k sqft2109 Marin, Carrollton, TX 75006For SaleMLS ID #21232302, Phuong Dinh. NTREIS
- $399,9003 bd3 ba1.9k sqft2212 Meadowstone Dr, Carrollton, TX 75006For SaleMLS ID #21277755, Jared Moss. NTREIS
- $529,0004 bd2 ba2.2k sqft2223 Valley Ml, Carrollton, TX 75006For SaleMLS ID #21285087, Kevin Muenchow. NTREIS
- $415,0003 bd3 ba1.6k sqft2525 Brooke Trl, Carrollton, TX 75006For SaleMLS ID #21250856, Shelby Liske. NTREIS
- $424,9993 bd3 ba2k sqft2247 Valley Ml, Carrollton, TX 75006For SaleMLS ID #21282466, Lisa Day. NTREIS
- $390,0003 bd3 ba2.3k sqft2112 Hunters Rdg, Carrollton, TX 75006For SaleMLS ID #49910549, Kevin Pedraza, Ignite Real Estate Group. HAR
- $575,0004 bd3 ba2.8k sqft2625 Ramblewood Dr, Carrollton, TX 75006For SaleMLS ID #21272396, Kevin Andrews. NTREIS
- $439,0003 bd2 ba1.9k sqft2604 Winding Creek Dr, Carrollton, TX 75007For SaleMLS ID #21334105, Steve Koleno. NTREIS
