Beautiful move-in ready home in the highly desirable and established Mallard Cove neighborhood offering an unbeatable location close to everything North Dallas has to offer! Ideally situated near schools, shopping, restaurants, entertainment, and major highways with convenient access to President George Bush Turnpike for an easy commute. Step inside to soaring ceilings, abundant natural light, and a neutral color palette that creates a bright, open, and airy atmosphere throughout. The spacious living and family rooms feature impressive vaulted ceilings and warm hardwood flooring that add charm and comfort to the home. The updated kitchen is both stylish and functional with beautiful cabinetry, quartz countertops, a new range hood vent, Frigidaire Gallery refrigerator, and dishwasher replaced in 2023. Large Speed Queen washer and dryer are also included for added convenience. The spacious primary suite and guest bath were tastefully updated in 2024, offering modern finishes and fresh appeal. Additional improvements include AC condenser replaced in 2020, foundation work completed in 2018, and garage door replaced in 2023 for added peace of mind and security. Enjoy the fenced backyard with plenty of space for gardening, pets, or landscaping ideas, along with a covered patio perfect for relaxing outdoors and enjoying the fresh air. Complete with a 2-car attached garage for convenience and extra storage, this well-maintained home combines comfort, updates, and location all in one exceptional package. Don’t miss this incredible opportunity—schedule your showing today!
For sale
Price cut: $5K (7/13)
$420,000
2212 Meadowstone Dr, Carrollton, TX 75006
3beds
1,930sqft
:
Get pre-qualified$3,369/mo
Single Family Residence
Built in 1992
4,007 Square Feet Lot
$-- Zestimate®
$218/sqft
$-- HOA
What's special
Modern finishesWarm hardwood flooringAbundant natural lightQuartz countertopsSoaring ceilingsImpressive vaulted ceilingsNeutral color palette
- 62 days |
- 456 |
- 30 |
Zillow last checked:
Listing updated:
Listed by:
Jared Moss 0839427 972-954-4791,
Redfin Corporation 972-954-4791
Source: NTREIS,MLS#: 21277755
Facts & features
Interior
Bedrooms & bathrooms
- Bedrooms: 3
- Bathrooms: 3
- Full bathrooms: 2
- 1/2 bathrooms: 1
Primary bedroom
- Features: Ceiling Fan(s), En Suite Bathroom, Walk-In Closet(s)
- Level: Second
- Dimensions: 17 x 16
Bedroom
- Features: Ceiling Fan(s)
- Level: Second
- Dimensions: 11 x 11
Bedroom
- Features: Ceiling Fan(s), Walk-In Closet(s)
- Level: Second
- Dimensions: 11 x 11
Primary bathroom
- Features: Built-in Features, Dual Sinks, En Suite Bathroom, Garden Tub/Roman Tub, Jetted Tub, Stone Counters, Separate Shower
- Level: Second
- Dimensions: 16 x 12
Breakfast room nook
- Level: First
- Dimensions: 10 x 8
Dining room
- Level: First
- Dimensions: 15 x 11
Other
- Features: Built-in Features, Solid Surface Counters
- Level: Second
- Dimensions: 11 x 5
Half bath
- Features: Solid Surface Counters
- Level: First
- Dimensions: 7 x 4
Kitchen
- Features: Built-in Features, Pantry, Stone Counters
- Level: First
- Dimensions: 15 x 12
Laundry
- Level: First
- Dimensions: 8 x 3
Living room
- Features: Ceiling Fan(s), Fireplace
- Level: First
- Dimensions: 19 x 16
Heating
- Central, Fireplace(s), Natural Gas
Cooling
- Central Air, Ceiling Fan(s), Electric
Appliances
- Included: Dishwasher, Electric Water Heater, Disposal, Gas Range, Microwave, Vented Exhaust Fan
- Laundry: Washer Hookup, Dryer Hookup, ElectricDryer Hookup, Laundry in Utility Room
Features
- High Speed Internet, Open Floorplan, Other, Pantry, Cable TV, Vaulted Ceiling(s), Walk-In Closet(s)
- Flooring: Ceramic Tile, Engineered Hardwood, Hardwood, Tile
- Windows: Window Coverings
- Has basement: No
- Number of fireplaces: 1
- Fireplace features: Family Room, Gas, Gas Log
Interior area
- Total interior livable area: 1,930 sqft
Video & virtual tour
Property
Parking
- Total spaces: 2
- Parking features: Driveway, Garage, Garage Door Opener, Private, Garage Faces Rear, Secured, Storage
- Attached garage spaces: 2
Features
- Levels: Two
- Stories: 2
- Patio & porch: Covered, Patio
- Exterior features: Rain Gutters
- Pool features: None
- Fencing: Back Yard,Privacy,Wood
Lot
- Size: 4,007 Square Feet
- Features: Interior Lot, Landscaped, Level
- Residential vegetation: Cleared, Grassed
Details
- Parcel number: 14058550030070000
Construction
Type & style
- Home type: SingleFamily
- Architectural style: Traditional,Detached
- Property subtype: Single Family Residence
Materials
- Brick, Wood Siding
- Foundation: Slab
- Roof: Composition
Condition
- Year built: 1992
Utilities & green energy
- Sewer: Public Sewer
- Water: Public
- Utilities for property: Electricity Connected, Natural Gas Available, Sewer Available, Separate Meters, Water Available, Cable Available
Community & HOA
Community
- Security: Carbon Monoxide Detector(s), Fire Alarm, Smoke Detector(s)
- Subdivision: Mallard Cove 03
HOA
- Has HOA: No
Location
- Region: Carrollton
Financial & listing details
- Price per square foot: $218/sqft
- Tax assessed value: $404,230
- Annual tax amount: $8,349
- Date on market: 5/27/2026
- Cumulative days on market: 63 days
- Listing terms: Cash,Conventional,FHA,VA Loan
- Exclusions: None.
Estimated market value
Not available
Estimated sales range
Not available
Not available
Price history
| Date | Event | Price |
|---|---|---|
| 7/13/2026 | Price change | $420,000-1.2%$218/sqft |
Source: NTREIS #21277755 Report a problem | ||
| 5/27/2026 | Listed for sale | $425,000+75.7%$220/sqft |
Source: NTREIS #21277755 Report a problem | ||
| 10/4/2024 | Listing removed | $2,650$1/sqft |
Source: Zillow Rentals Report a problem | ||
| 9/18/2024 | Price change | $2,650-1.9%$1/sqft |
Source: Zillow Rentals Report a problem | ||
| 9/6/2024 | Price change | $2,700+5.9%$1/sqft |
Source: Zillow Rentals Report a problem | ||
| 11/30/2022 | Listed for rent | $2,550$1/sqft |
Source: Zillow Rental Manager Report a problem | ||
| 2/3/2017 | Listing removed | $241,900$125/sqft |
Source: West Shore Realty, LLC #13436758 Report a problem | ||
| 10/1/2016 | Price change | $241,900-3.2%$125/sqft |
Source: West Shore Realty, LLC #13436758 Report a problem | ||
| 9/7/2016 | Price change | $249,800-4.7%$129/sqft |
Source: West Shore Realty, LLC #13436758 Report a problem | ||
| 8/4/2016 | Listed for sale | $262,000$136/sqft |
Source: West Shore Realty, LLC #13436758 Report a problem | ||
Public tax history
| Year | Property taxes | Tax assessment |
|---|---|---|
| 2025 | $8,349 -10.1% | $404,230 -9.9% |
| 2024 | $9,287 +3.3% | $448,840 +5.5% |
| 2023 | $8,991 +61.1% | $425,540 +21.2% |
| 2022 | $5,581 +1.9% | $351,220 +26.3% |
| 2021 | $5,478 -3.1% | $278,000 |
| 2020 | $5,650 +2.5% | $278,000 +3.2% |
| 2019 | $5,514 -4.4% | $269,390 |
| 2018 | $5,768 +135.7% | $269,390 +9.1% |
| 2017 | $2,447 +6% | $246,980 +22.3% |
| 2016 | $2,309 +3.8% | $201,880 +8.9% |
| 2015 | $2,224 | $185,340 +6.2% |
| 2014 | $2,224 | $174,520 |
| 2013 | -- | -- |
| 2012 | -- | -- |
| 2011 | -- | -- |
| 2010 | -- | -- |
| 2009 | -- | -- |
| 2008 | -- | -- |
| 2007 | -- | -- |
| 2005 | -- | -- |
| 2004 | -- | -- |
| 2003 | -- | -- |
| 2002 | -- | -- |
| 2001 | -- | -- |
Find assessor info on the county website
Monthly payment
Est. payment
Payment breakdown
Explore the cost of this home by adjusting the details. Changes won't be saved.Climate risks
Neighborhood: 75006
Nearby schools
GreatSchools rating
- 6/10Jerry R Junkins Elementary SchoolGrades: PK-6Distance: 0.3 mi
- 6/10Ewell D Walker Middle SchoolGrades: 7-8Distance: 4.6 mi
- 4/10W T White High SchoolGrades: 9-12Distance: 4.1 mi
Schools provided by the listing agent
- Elementary: Adamsjohnq
- Middle: Marsh
- High: White
- District: Dallas ISD
Source: NTREIS. This data may not be complete. We recommend contacting the local school district to confirm school assignments for this home.
- $2,5803 bd3 ba1.9k sqft2210 Meadowstone Dr, Carrollton, TX 75006For Rent
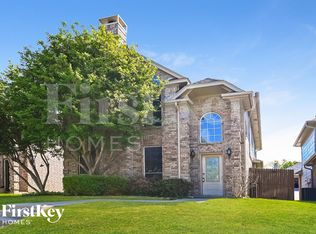
- $395,7003 bd2 ba1.9k sqft2214 Meadowstone Dr, Carrollton, TX 75006Off Market
- $330,3003 bd2 ba1.4k sqft2208 Meadowstone Dr, Carrollton, TX 75006Off Market
- $398,3003 bd3 ba1.7k sqft2216 Meadowstone Dr, Carrollton, TX 75006Off Market
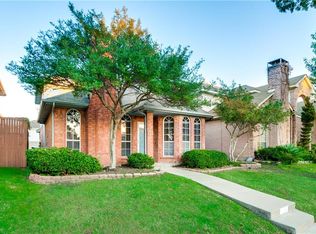
- $--3 bd2 ba1.4k sqft2206 Meadowstone Dr, Carrollton, TX 75006Sold
- $426,2003 bd2 ba2.2k sqft2218 Meadowstone Dr, Carrollton, TX 75006Off Market
- $363,6003 bd2 ba1.3k sqft2213 Dallas Dr, Carrollton, TX 75006Off Market
- $406,3004 bd2 ba2k sqft2211 Dallas Dr, Carrollton, TX 75006Off Market
A local agent can set up tours, give advice and negotiate with sellers.
Similar homes
- $425,0003 bd2 ba2k sqft2600 Summertree Dr, Carrollton, TX 75006For Sale
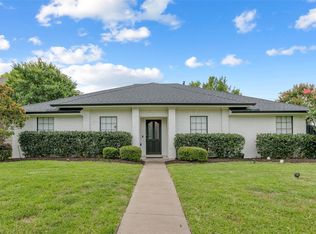 MLS ID #21306770, Safiyyah Siddiqui. NTREIS
 - $355,0003 bd3 ba1.6k sqft2812 Prescott Dr, Carrollton, TX 75006For Sale
 MLS ID #21291144, Gisela Ruelas. NTREIS
 - $415,0003 bd3 ba2.2k sqft1218 Sycamore Dr, Carrollton, TX 75007For Sale
 MLS ID #21291219, Bridgette Cross. NTREIS
 - $399,8004 bd2 ba2.1k sqft1811 Addington Dr, Carrollton, TX 75007For Sale
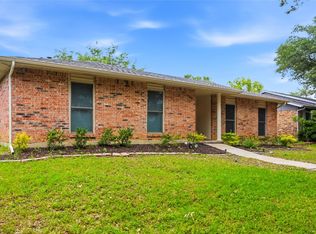 MLS ID #21269083, Jennifer Robertson. NTREIS
 - $400,0003 bd2 ba1.4k sqft4100 Creekhollow Dr, Carrollton, TX 75010For SaleMLS ID #21339087, Shawn Ryken. NTREIS
- $444,9004 bd3 ba2k sqft1600 Hartford Dr, Carrollton, TX 75007For SaleMLS ID #21284572, Michelle Spooner. NTREIS
- $385,0004 bd2 ba1.6k sqft2035 Sancerre Ln, Carrollton, TX 75007For SaleMLS ID #21266650, Richy Miller. NTREIS
- $383,0003 bd3 ba1.5k sqft1407 Ranchview Ct, Carrollton, TX 75007For SaleMLS ID #21274106, Muhammad Arien. NTREIS
- $399,9003 bd3 ba1.7k sqft1372 Mae Dr, Carrollton, TX 75007For SaleMLS ID #21272769, Suman Adhikari. NTREIS
- $395,9994 bd2 ba2.2k sqft2607 Harbinger Ln, Dallas, TX 75287For SaleMLS ID #21241571, David Garcia. NTREIS
- $375,0003 bd3 ba1.7k sqft2711 Van Gogh Pl, Dallas, TX 75287For SaleMLS ID #21323638, Leigh Brodner. NTREIS
- $505,0003 bd3 ba1.7k sqft14584 Blueberry Ct, Addison, TX 75001For SaleMLS ID #21317740, Stefany Nau. NTREIS
- $425,0003 bd2 ba1.6k sqft5433 Mohawk Ct, The Colony, TX 75056For SaleMLS ID #21315395, Lindsey Knight. NTREIS
- $399,0003 bd3 ba1.6k sqft300 Lamesa Ct, Irving, TX 75063For SaleMLS ID #21299703, John Mays. NTREIS
- $460,0004 bd2 ba2k sqft3704 Cottonwood Springs Dr, The Colony, TX 75056For SaleMLS ID #21339134, David Nealy. NTREIS
- $529,9904 bd3 ba2.3k sqft3317 Greenglen Cir, Carrollton, TX 75007For SaleMLS ID #21222139, Eddie Yoo. NTREIS
- $309,9002 bd2 ba1.2k sqft2208 Cedarcrest Dr, Carrollton, TX 75007For SaleMLS ID #21280666, Katty Urdaneta. NTREIS
- $434,9003 bd3 ba2.2k sqft6018 Raleigh Dr, Garland, TX 75044For SaleMLS ID #21155108, Leigh Barnes. NTREIS
- $500,0003 bd2 ba2.1k sqft16902 Davenport Ct, Dallas, TX 75248For SaleMLS ID #21271223, Jessica Maddern. NTREIS
- $529,9993 bd3 ba2.4k sqft18765 Vista Del Sol, Dallas, TX 75287For SaleMLS ID #21295059, Savannah Smith. NTREIS
