Charming one-story home featuring 3 bedrooms, 2 bathrooms, and two living areas. Located on a quiet neighborhood street with a private yard and no houses behind. A short walk to the end of the street takes you to Carrollton's Mary Head Carter Park featuring playground, large pavillion, walking paths, and shaded benches. Inside, wood-look laminate flooring flows throughout the main living areas. Spacious family room with fireplace and second living area with built-in bookshelves share a walk-in wetbar. From the tiled entry there is a formal dining room which can also function as a study or home office. Bright kitchen with gas cooktop and double oven overlooking yard. Updated vinyl windows and patio doors, sprinkler system, fresh paint. Existing washer, dryer, and refrigerator remain with home.
For sale
$389,900
2517 Lawnview Dr, Carrollton, TX 75006
3beds
1,799sqft
Single Family Residence
Built in 1981
7,492 Square Feet Lot
$-- Zestimate®
$217/sqft
$-- HOA
What's special
Fresh paintPrivate yardWood-look laminate flooringFormal dining roomWalk-in wetbarSprinkler systemTiled entry
- 19 days
- 805
- 77
Zillow last checked:
Listing updated:
Listed by:
Cindy Torgussen 0282498 972-335-6564,
Ebby Halliday Realtors 972-335-6564
Source: NTREIS,MLS#: 21356173
Facts & features
Interior
Bedrooms & bathrooms
- Bedrooms: 3
- Bathrooms: 2
- Full bathrooms: 2
Primary bedroom
- Level: First
- Dimensions: 14 x 14
Bedroom
- Level: First
- Dimensions: 11 x 10
Bedroom
- Level: First
- Dimensions: 11 x 10
Breakfast room nook
- Level: First
- Dimensions: 8 x 8
Dining room
- Level: First
- Dimensions: 11 x 11
Game room
- Features: Built-in Features
- Level: First
- Dimensions: 16 x 12
Kitchen
- Level: First
- Dimensions: 14 x 8
Living room
- Features: Fireplace
- Level: First
- Dimensions: 17 x 15
Utility room
- Level: First
- Dimensions: 5 x 5
Heating
- Central, Natural Gas
Cooling
- Central Air, Ceiling Fan(s), Electric
Appliances
- Included: Double Oven, Dishwasher, Electric Oven, Gas Cooktop, Disposal, Gas Water Heater, Microwave, Vented Exhaust Fan
Features
- Wet Bar, Built-in Features, Vaulted Ceiling(s)
- Flooring: Carpet, Laminate, Tile
- Has basement: No
- Number of fireplaces: 1
- Fireplace features: Gas Starter, Masonry, Wood Burning
Interior area
- Total interior livable area: 1,799 sqft
Video & virtual tour
Property
Parking
- Total spaces: 2
- Parking features: Alley Access, Garage Faces Rear
- Attached garage spaces: 2
Features
- Levels: One
- Stories: 1
- Patio & porch: Patio
- Exterior features: Rain Gutters
- Pool features: None
- Fencing: Wood
Lot
- Size: 7,492 Square Feet
- Features: Backs to Greenbelt/Park, Subdivision, Sprinkler System, Few Trees
Details
- Parcel number: 14104810010170000
Construction
Type & style
- Home type: SingleFamily
- Architectural style: Traditional,Detached
- Property subtype: Single Family Residence
Materials
- Brick
- Foundation: Slab
- Roof: Composition
Condition
- Resale
- Year built: 1981
Utilities & green energy
- Sewer: Public Sewer
- Water: Public
- Utilities for property: Sewer Available, Water Available
Green energy
- Energy efficient items: Windows
Community & HOA
Community
- Features: Curbs, Sidewalks
- Subdivision: Summertree 02
HOA
- Has HOA: No
Location
- Region: Carrollton
Financial & listing details
- Price per square foot: $217/sqft
- Tax assessed value: $358,410
- Annual tax amount: $7,239
- Date on market: 8/20/2026
- Cumulative days on market: 19 days
Estimated market value
Not available
Estimated sales range
Not available
Not available
Price history
| Date | Event | Price |
|---|---|---|
| 8/31/2026 | Listed for sale | $389,900$217/sqft |
Source: NTREIS #21356173 Report a problem | ||
| 8/26/2026 | Contingent | $389,900$217/sqft |
Source: NTREIS #21356173 Report a problem | ||
| 8/20/2026 | Listed for sale | $389,900+14.7%$217/sqft |
Source: NTREIS #21356173 Report a problem | ||
| 4/30/2026 | Listing removed | $340,000$189/sqft |
Source: NTREIS #21220161 Report a problem | ||
| 4/20/2026 | Price change | $340,000-2%$189/sqft |
Source: NTREIS #21220161 Report a problem | ||
| 4/13/2026 | Price change | $347,000-2.3%$193/sqft |
Source: NTREIS #21220161 Report a problem | ||
| 4/7/2026 | Price change | $355,000-2.7%$197/sqft |
Source: NTREIS #21220161 Report a problem | ||
| 3/26/2026 | Listed for sale | $365,000+170.6%$203/sqft |
Source: NTREIS #21220161 Report a problem | ||
| 11/28/2009 | Listing removed | $134,900$75/sqft |
Source: foreclosure.com Report a problem | ||
| 8/27/2009 | Price change | $134,900$75/sqft |
Source: foreclosure.com Report a problem | ||
| 8/17/2009 | Listed for sale | -- |
Source: foreclosure.com Report a problem | ||
| 8/11/2009 | Sold | -- |
Source: Public Record Report a problem | ||
Public tax history
| Year | Property taxes | Tax assessment |
|---|---|---|
| 2025 | $1,825 +2.3% | $358,410 -2% |
| 2024 | $1,784 +7% | $365,720 +17.6% |
| 2023 | $1,666 -0.9% | $311,030 |
| 2022 | $1,681 -1.5% | $311,030 +19.8% |
| 2021 | $1,708 -31.6% | $259,580 |
| 2020 | $2,496 +9.2% | $259,580 +1.9% |
| 2019 | $2,286 +8.7% | $254,840 +12.9% |
| 2018 | $2,104 -50.1% | $225,660 +7.6% |
| 2017 | $4,213 +10.4% | $209,810 +18.4% |
| 2016 | $3,817 +21.4% | $177,140 +9.5% |
| 2015 | $3,144 | $161,770 +12.7% |
| 2014 | $3,144 | $143,510 |
| 2013 | -- | -- |
| 2012 | -- | -- |
| 2011 | -- | -- |
| 2010 | -- | -- |
| 2009 | -- | -- |
| 2008 | -- | -- |
| 2007 | -- | -- |
| 2005 | -- | -- |
| 2004 | -- | -- |
| 2003 | -- | -- |
| 2002 | -- | -- |
| 2001 | -- | -- |
Find assessor info on the county website
Monthly payment
Est. payment
Payment breakdown
Explore the cost of this home by adjusting the details. Changes won't be saved.Climate risks
Neighborhood: Carrollton Summertree
Nearby schools
Schools provided by the listing agent
- Elementary: Countrypla
- Middle: Polk
- High: Smith
- District: Carrollton-Farmers Branch ISD
Source: NTREIS. This data may not be complete. We recommend contacting the local school district to confirm school assignments for this home.
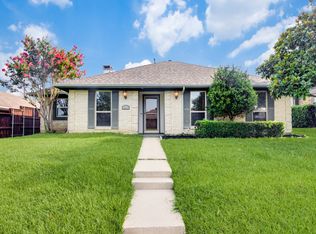
Similar homes
- $399,0003 bd2 ba1.8k sqft2206 Old Mill Rd, Carrollton, TX 75007For Sale
 MLS ID #21377087, Juan Ardila. NTREIS
 - $369,5003 bd2 ba1.9k sqft2128 El Dorado Way, Carrollton, TX 75006For Sale
 MLS ID #21305828, RITA GREER. NTREIS
 - $385,0003 bd2 ba1.7k sqft2312 Westbrook Dr, Carrollton, TX 75007For Sale
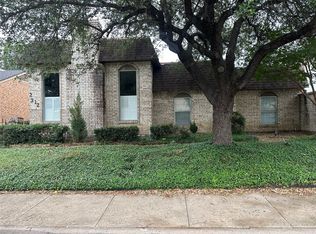 MLS ID #21269111, Chuy Huerta. NTREIS
 - $398,5004 bd2 ba1.7k sqft1603 E Peters Colony Rd, Carrollton, TX 75007For Sale
 MLS ID #21344865, Allison Chan. NTREIS
