Beautifully updated 4 bedroom home in Allen ISD reflects pride of ownership through out. Step inside to the spacious family room and find a brick fireplace with gaslogs and views of the large backyard. Updated kitchen is to die for with quartz counters, oversize island, soft close cabinetry, ss appliances & fantastic storage. Split primary bedroom boasts a beautiful bath with marble countertops, dual sinks and wonderful storage. Secondary bedrooms are a good size. The utility room is huge and also serves as a mud room with folding table, bench, and extra storage for backpacks, shoes, etc. The garage is wired for EV charging. Additional updates include solid core doors, newer front door, HVAC 2021, ethernet connections in two rooms, smart irrigation system. Step out back & enjoy a screened in porch & a large backyard with extended patio that the offers mature trees, incl a pecan tree & native plants. Convenient to major thoroughfares, shops & dining.
Sold
Price Unknown
607 Windsor Dr, Allen, TX 75002
4beds
1,771sqft
Single Family Residence
Built in 1986
0.32 Acres Lot
$416,700 Zestimate®
$--/sqft
$2,428 Estimated rent
Home value
$416,700
$396,000 - $438,000
$2,428/mo
Zestimate® history
Owner options
List your home for rent
$2,428/mo
Rent Zestimate®
Find your next renter with Zillow Rental Manager. Plus, with online applications, you can quickly screen prospective tenants – for free.
$2,428/mo
Rent Zestimate®
Refinance and save
Refinancing to a lower rate could help reduce your monthly payments and save thousands over the life of the loan.
Explore your selling options
Work with a Zillow partner agent
Leverage their expertise and Zillow's premium Showcase listings to get your home seen by more buyers.
Get startedList with your own agent
Get your home in front of millions of buyers by listing it on Zillow.
Learn how to do itSell it yourself
Take full control of how buyers see your home on Zillow by listing For Sale by Owner (FSBO).
List your homeWhat's special
Zillow last checked:
Listing updated:
Listed by:
Laura Robertson 0485346 972-747-5100,
Keller Williams Realty Allen 972-747-5100
Bought with:
Kaki Miller
Compass RE Texas, LLC.
Source: NTREIS,MLS#: 20705036
Facts & features
Interior
Bedrooms & bathrooms
- Bedrooms: 4
- Bathrooms: 2
- Full bathrooms: 2
Primary bedroom
- Features: En Suite Bathroom, Walk-In Closet(s)
- Level: First
- Dimensions: 14 x 13
Bedroom
- Features: Ceiling Fan(s), Split Bedrooms
- Level: First
- Dimensions: 14 x 11
Bedroom
- Features: Ceiling Fan(s), Split Bedrooms
- Level: First
- Dimensions: 12 x 10
Bedroom
- Features: Ceiling Fan(s), Split Bedrooms
- Level: First
- Dimensions: 12 x 10
Primary bathroom
- Features: Built-in Features, Dual Sinks, Linen Closet, Stone Counters
Breakfast room nook
- Level: First
- Dimensions: 17 x 7
Kitchen
- Features: Built-in Features, Kitchen Island, Pantry, Stone Counters
- Level: First
- Dimensions: 15 x 12
Living room
- Features: Ceiling Fan(s), Fireplace
- Level: First
- Dimensions: 20 x 12
Utility room
- Features: Built-in Features, Utility Room
- Level: First
- Dimensions: 13 x 6
Heating
- Central, Natural Gas
Cooling
- Central Air, Electric
Appliances
- Included: Some Gas Appliances, Dishwasher, Disposal, Gas Range, Gas Water Heater, Microwave, Plumbed For Gas
- Laundry: Washer Hookup, Electric Dryer Hookup, Laundry in Utility Room
Features
- Decorative/Designer Lighting Fixtures, High Speed Internet, Kitchen Island, Open Floorplan, Walk-In Closet(s)
- Flooring: Ceramic Tile, Laminate
- Windows: Bay Window(s), Skylight(s), Window Coverings
- Has basement: No
- Number of fireplaces: 1
- Fireplace features: Gas, Gas Log, Masonry
Interior area
- Total interior livable area: 1,771 sqft
Property
Parking
- Total spaces: 2
- Parking features: Door-Multi, Driveway, Garage, Garage Door Opener, Garage Faces Rear, Boat, RV Access/Parking
- Attached garage spaces: 2
- Has uncovered spaces: Yes
Features
- Levels: One
- Stories: 1
- Patio & porch: Enclosed, Patio, Covered
- Exterior features: Garden, Rain Gutters
- Pool features: None
- Fencing: Wood
Lot
- Size: 0.32 Acres
- Features: Back Yard, Interior Lot, Irregular Lot, Lawn, Landscaped, Subdivision, Sprinkler System, Few Trees
Details
- Additional structures: Shed(s)
- Parcel number: R172701310201
Construction
Type & style
- Home type: SingleFamily
- Architectural style: Traditional,Detached
- Property subtype: Single Family Residence
Materials
- Brick
- Foundation: Slab
- Roof: Composition
Condition
- Year built: 1986
Utilities & green energy
- Sewer: Public Sewer
- Water: Public
- Utilities for property: Cable Available, Electricity Available, Electricity Connected, Natural Gas Available, Phone Available, Sewer Available, Separate Meters, Water Available
Community & HOA
Community
- Features: Curbs, Sidewalks
- Security: Smoke Detector(s)
- Subdivision: Cottonwood Bend 5
HOA
- Has HOA: No
Location
- Region: Allen
Financial & listing details
- Tax assessed value: $412,634
- Annual tax amount: $5,535
- Date on market: 8/21/2024
- Cumulative days on market: 40 days
- Listing terms: Cash,Conventional,FHA,VA Loan
- Exclusions: Pots, yard art, french cleats, work benches, EV charger, bedroom curtains, composter, exterior fan mounted on back wall
- Electric utility on property: Yes
Price history
| Date | Event | Price |
|---|---|---|
| 9/30/2024 | Sold | -- |
Source: NTREIS #20705036 Report a problem | ||
| 8/26/2024 | Contingent | $445,000$251/sqft |
Source: NTREIS #20705036 Report a problem | ||
| 8/21/2024 | Listed for sale | $445,000+108.9%$251/sqft |
Source: NTREIS #20705036 Report a problem | ||
| 6/9/2016 | Sold | -- |
Source: Agent Provided Report a problem | ||
| 5/9/2016 | Pending sale | $212,990$120/sqft |
Source: Keller Williams Realty Allen #13371839 Report a problem | ||
| 5/5/2016 | Listed for sale | $212,990$120/sqft |
Source: Keller Williams Realty Allen #13371839 Report a problem | ||
Public tax history
| Year | Property taxes | Tax assessment |
|---|---|---|
| 2025 | $5,551 +17.7% | $412,634 +21.5% |
| 2024 | $4,717 +12% | $339,732 +10% |
| 2023 | $4,211 -16% | $308,847 +10% |
| 2022 | $5,010 -0.8% | $280,770 +10% |
| 2021 | $5,050 +4.8% | $255,245 +6.6% |
| 2020 | $4,818 +2% | $239,537 +3.3% |
| 2019 | $4,722 -0.3% | $231,893 +4.1% |
| 2018 | $4,736 +19% | $222,855 +10% |
| 2017 | $3,980 | $202,595 +7.4% |
| 2016 | $3,980 +13.1% | $188,585 +13% |
| 2015 | $3,518 | $166,906 +10.2% |
| 2014 | $3,518 | $151,444 +7.4% |
| 2013 | -- | $141,064 +1.2% |
| 2012 | -- | $139,342 +0.2% |
| 2011 | -- | $139,000 -0.7% |
| 2010 | -- | $139,915 +1.2% |
| 2009 | -- | $138,225 -1.9% |
| 2008 | -- | $140,877 -0.6% |
| 2007 | -- | $141,659 |
| 2006 | -- | $141,659 +6.2% |
| 2005 | -- | $133,412 +0.8% |
| 2003 | -- | $132,405 +2.5% |
| 2002 | -- | $129,192 +9.3% |
| 2001 | -- | $118,159 +10% |
| 2000 | -- | $107,417 |
Find assessor info on the county website
Neighborhood: Cottonwood Bend
Nearby homes
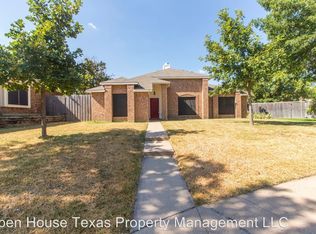
- $347,9003 bd2 ba1.8k sqft605 Windsor Dr, Allen, TX 75002Off Market
- $362,0003 bd2 ba1.8k sqft1001 Hanover Dr, Allen, TX 75002Off Market

- $440,8004 bd3 ba2.4k sqft1000 Ashby Dr, Allen, TX 75002Off Market
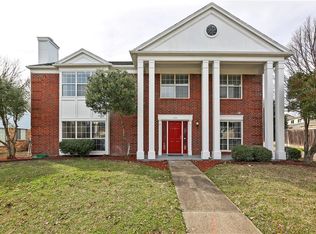
- $366,5003 bd3 ba1.7k sqft606 Ashby Pl, Allen, TX 75002Off Market
- $369,5004 bd2 ba1.8k sqft1002 Ashby Dr, Allen, TX 75002Off Market
- $410,0004 bd3 ba1.9k sqft603 Windsor Dr, Allen, TX 75002For Sale
- $325,0002 bd2 ba1.7k sqft1003 Hanover Dr, Allen, TX 75002Off Market
- $323,700-- bd2 ba1.6k sqft608 Ashby Pl, Allen, TX 75002Off Market
Nearby schools
GreatSchools rating
- 10/10Max O Vaughan Elementary SchoolGrades: K-6Distance: 0.5 mi
- 9/10W E Pete Ford Middle SchoolGrades: 7-8Distance: 0.9 mi
- 8/10Allen High SchoolGrades: 9-12Distance: 2 mi
Schools provided by the listing agent
- Elementary: Vaughan
- Middle: Ford
- High: Allen
- District: Allen ISD
Source: NTREIS. This data may not be complete. We recommend contacting the local school district to confirm school assignments for this home.
Get a cash offer in 3 minutes
Find out how much your home could sell for in as little as 3 minutes with a no-obligation cash offer.
Estimated market value
$416,700
Get a cash offer in 3 minutes
Find out how much your home could sell for in as little as 3 minutes with a no-obligation cash offer.
Estimated market value
$416,700
- Texas
- Collin County
- Allen
- 75002
- Cottonwood Bend
- 607 Windsor Dr
