ASSUMABLE FHA LOAN AT JUST 5.75%—a rare opportunity for qualified buyers to potentially secure a significantly below-market interest rate! WOW! Beautifully renovated and thoughtfully upgraded, this impressive single-story home in established Fountain Park combines modern style with an outstanding Allen location. A welcoming circle drive and refreshed landscaping create great curb appeal, while the light-filled interior offers a functional, open layout.
The redesigned kitchen is a true centerpiece, featuring quartz countertops, generous seating, updated appliances, gas cooktop, oven, warming drawer, microwave, stylish pendant lighting and a new vent hood vented to the exterior. The spacious living area is anchored by a fireplace with custom built-in cabinetry and shelving, while French glass doors add privacy and character to the dedicated study.
The renovated primary bath feels like a private spa retreat with a freestanding soaking tub, oversized walk-in shower with bench, recessed niche and multi-function shower system, dual-sink vanity, contemporary black fixtures and illuminated mirrors.
Additional improvements include replacement windows and new window sills throughout most of the home, attic insulation upgraded to approximately R-49, updated powder bath, added primary-bath cabinetry, new interior and exterior light fixtures and Kwikset rekeyable exterior door hardware.
Outside, the backyard fence was relocated to create approximately 150 additional square feet of usable yard space, while brick landscape edging, new sod and refreshed landscaping enhance the front and backyard.
Conveniently located near parks, schools, shopping, dining, entertainment and major commuter routes, this move-in-ready Fountain Park home offers extensive renovations, timeless character and an exceptional Allen location.
For sale
Price cut: $10K (9/9)
$469,000
703 Willow Brook Dr, Allen, TX 75002
3beds
2,259sqft
Single Family Residence
Built in 1982
8,712 Square Feet Lot
$456,100 Zestimate®
$208/sqft
$-- HOA
What's special
Contemporary black fixturesNew window sillsPrivate spa retreatNew sodUpdated appliancesReplacement windowsDedicated study
- 8 hours
- 16
- 1
Zillow last checked:
Listing updated:
Listed by:
Don McGrath 0602731 972-897-1017,
Lovejoy Homes Realty, LLC. 972-897-1017
Source: NTREIS,MLS#: 21419825
Facts & features
Interior
Bedrooms & bathrooms
- Bedrooms: 3
- Bathrooms: 3
- Full bathrooms: 2
- 1/2 bathrooms: 1
Primary bedroom
- Features: Ceiling Fan(s), En Suite Bathroom, Sitting Area in Primary, Walk-In Closet(s)
- Level: First
- Dimensions: 20 x 13
Bedroom
- Features: Ceiling Fan(s)
- Level: First
- Dimensions: 13 x 11
Bedroom
- Features: Ceiling Fan(s)
- Level: First
- Dimensions: 13 x 11
Primary bathroom
- Features: Built-in Features, Dual Sinks, En Suite Bathroom, Solid Surface Counters, Sink, Separate Shower
- Level: First
- Dimensions: 1 x 1
Dining room
- Level: First
- Dimensions: 14 x 11
Other
- Features: Built-in Features, Jack and Jill Bath
- Level: First
- Dimensions: 1 x 1
Half bath
- Level: First
- Dimensions: 1 x 1
Kitchen
- Features: Breakfast Bar, Built-in Features, Eat-in Kitchen, Pantry, Solid Surface Counters
- Level: First
- Dimensions: 17 x 11
Laundry
- Features: Built-in Features
- Level: First
- Dimensions: 9 x 7
Living room
- Features: Built-in Features, Ceiling Fan(s), Fireplace
- Level: First
- Dimensions: 18 x 14
Office
- Level: First
- Dimensions: 1 x 1
Heating
- Central, Natural Gas
Cooling
- Central Air, Ceiling Fan(s), Electric
Appliances
- Included: Some Gas Appliances, Dishwasher, Electric Oven, Gas Cooktop, Disposal, Gas Water Heater, Microwave, Plumbed For Gas
- Laundry: Washer Hookup, Dryer Hookup, ElectricDryer Hookup, Laundry in Utility Room
Features
- Built-in Features, Decorative/Designer Lighting Fixtures, Double Vanity, Eat-in Kitchen, High Speed Internet, Open Floorplan, Pantry, Cable TV, Walk-In Closet(s), Wired for Sound
- Flooring: Carpet, Ceramic Tile, Luxury Vinyl Plank
- Has basement: No
- Number of fireplaces: 1
- Fireplace features: Gas, Gas Starter, Masonry
Interior area
- Total interior livable area: 2,259 sqft
Video & virtual tour
Property
Parking
- Total spaces: 2
- Parking features: Additional Parking, Alley Access, Concrete, Door-Multi, Garage, Garage Door Opener, Garage Faces Rear
- Attached garage spaces: 2
Features
- Levels: One
- Stories: 1
- Patio & porch: Rear Porch, Front Porch, Covered
- Exterior features: Rain Gutters
- Pool features: None
- Fencing: Back Yard,Wood
Lot
- Size: 8,712 Square Feet
- Features: Back Yard, Interior Lot, Lawn, Landscaped, Subdivision, Sprinkler System, Few Trees
Details
- Parcel number: R112202602301
Construction
Type & style
- Home type: SingleFamily
- Architectural style: Ranch,Traditional,Detached
- Property subtype: Single Family Residence
Materials
- Brick
- Foundation: Slab
- Roof: Composition
Condition
- Resale
- Year built: 1982
Utilities & green energy
- Sewer: Public Sewer
- Water: Public
- Utilities for property: Electricity Connected, Natural Gas Available, Phone Available, Sewer Available, Separate Meters, Underground Utilities, Water Available, Cable Available
Community & HOA
Community
- Features: Curbs, Sidewalks
- Security: Smoke Detector(s)
- Subdivision: Fountain Park Fourth Sec
HOA
- Has HOA: No
Location
- Region: Allen
Financial & listing details
- Price per square foot: $208/sqft
- Tax assessed value: $430,361
- Annual tax amount: $7,974
- Date on market: 10/24/2026
- Cumulative days on market: 1 day
- Listing terms: Assumable,Cash,Conventional,FHA,VA Loan
- Exclusions: TV & TV mounts, window treatments, and draperies.
Estimated market value
$456,100
$433,000 - $479,000
$2,576/mo
Price history
| Date | Event | Price |
|---|---|---|
| 10/24/2026 | Listed for sale | $469,000$208/sqft |
Source: NTREIS #21419825 Report a problem | ||
| 10/8/2026 | Contingent | $469,000$208/sqft |
Source: NTREIS #21361182 Report a problem | ||
| 9/9/2026 | Price change | $469,000-2.1%$208/sqft |
Source: NTREIS #21361182 Report a problem | ||
| 8/25/2026 | Price change | $479,000-2%$212/sqft |
Source: NTREIS #21361182 Report a problem | ||
| 8/18/2026 | Listed for sale | $489,000+4.1%$216/sqft |
Source: NTREIS #21361182 Report a problem | ||
| 4/25/2024 | Sold | -- |
Source: NTREIS #20548712 Report a problem | ||
| 4/9/2024 | Pending sale | $469,900$208/sqft |
Source: NTREIS #20548712 Report a problem | ||
| 4/3/2024 | Contingent | $469,900$208/sqft |
Source: NTREIS #20548712 Report a problem | ||
| 3/28/2024 | Listed for sale | $469,900+40.3%$208/sqft |
Source: NTREIS #20548712 Report a problem | ||
| 12/29/2021 | Sold | -- |
Source: NTREIS #14713928 Report a problem | ||
| 12/4/2021 | Contingent | $335,000$148/sqft |
Source: NTREIS #14713928 Report a problem | ||
| 12/2/2021 | Listed for sale | $335,000$148/sqft |
Source: NTREIS #14713928 Report a problem | ||
| 11/23/2021 | Contingent | $335,000$148/sqft |
Source: NTREIS #14713928 Report a problem | ||
| 11/20/2021 | Listed for sale | $335,000+128%$148/sqft |
Source: NTREIS #14713928 Report a problem | ||
| 3/30/2011 | Listing removed | $146,900$65/sqft |
Source: Web Agent Solutions, Inc #11461037 Report a problem | ||
| 3/8/2011 | Listed for sale | $146,900+6.5%$65/sqft |
Source: Web Agent Solutions, Inc #11461037 Report a problem | ||
| 10/29/2010 | Listing removed | $137,900$61/sqft |
Source: RE/MAX Town & Country #11461037 Report a problem | ||
| 10/4/2010 | Price change | $137,900-2.8%$61/sqft |
Source: RE/MAX Town & Country #11461037 Report a problem | ||
| 9/11/2010 | Price change | $141,900-3.4%$63/sqft |
Source: RE/MAX Town & Country #11461037 Report a problem | ||
| 8/21/2010 | Listed for sale | $146,900-2%$65/sqft |
Source: RE/MAX Town & Country #11461037 Report a problem | ||
| 6/9/2010 | Sold | -- |
Source: Public Record Report a problem | ||
| 2/13/2010 | Listing removed | $149,900$66/sqft |
Source: First Premier Realty, Inc. #11229177 Report a problem | ||
| 10/31/2009 | Price change | $149,900-5.7%$66/sqft |
Source: First Premier Realty, Inc. #11229177 Report a problem | ||
| 7/2/2009 | Listed for sale | $158,900$70/sqft |
Source: First Premier Realty, Inc. #11229177 Report a problem | ||
Public tax history
| Year | Property taxes | Tax assessment |
|---|---|---|
| 2026 | -- | $430,361 -4.4% |
| 2025 | $6,198 -10.2% | $450,057 -3% |
| 2024 | $6,899 +5.2% | $464,076 +5.4% |
| 2023 | $6,557 -5.2% | $440,501 +17.1% |
| 2022 | $6,914 +117.4% | $376,024 +30.1% |
| 2021 | $3,180 +1.5% | $288,990 +6% |
| 2020 | $3,135 +2.4% | $272,594 +6.6% |
| 2019 | $3,061 +3.3% | $255,728 +10% |
| 2018 | $2,962 +6.2% | $232,480 -2.4% |
| 2017 | $2,790 | $238,280 +10.7% |
| 2016 | $2,790 -0.2% | $215,337 +18.3% |
| 2015 | $2,797 | $182,064 +14.7% |
| 2014 | $2,797 | $158,786 +2.1% |
| 2013 | -- | $155,559 +1.9% |
| 2012 | -- | $152,656 -2.5% |
| 2011 | -- | $156,576 -1.6% |
| 2010 | -- | $159,141 -4.2% |
| 2009 | -- | $166,106 -2.1% |
| 2008 | -- | $169,701 +0.9% |
| 2007 | -- | $168,259 +5.6% |
| 2006 | -- | $159,375 +2% |
| 2005 | -- | $156,322 +2% |
| 2004 | -- | $153,204 -1.4% |
| 2003 | -- | $155,316 +4.2% |
| 2002 | -- | $149,084 +0.5% |
| 2001 | -- | $148,324 +2.3% |
| 2000 | -- | $144,934 |
Find assessor info on the county website
Monthly payment
Est. payment
Payment breakdown
Explore the cost of this home by adjusting the details. Changes won't be saved.Climate risks
Neighborhood: Fountain Park
Nearby schools
Schools provided by the listing agent
- Elementary: Reed
- Middle: Curtis,Lowery Freshman Center
- High: Allen
- District: Allen ISD
Source: NTREIS. This data may not be complete. We recommend contacting the local school district to confirm school assignments for this home.
Similar homes
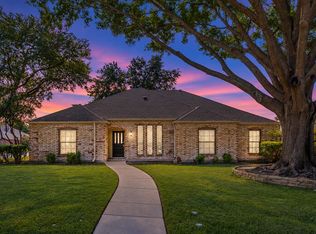
- $440,0003 bd3 ba2.2k sqft818 Pebblebrook Dr, Allen, TX 75002For Sale
 MLS ID #21417122, Gabrielle Wolff. NTREIS
 - $449,9004 bd2 ba2.3k sqft910 Blackstone Dr, Allen, TX 75002For Sale
 MLS ID #21418898, Sarfaraz Hansraj. NTREIS
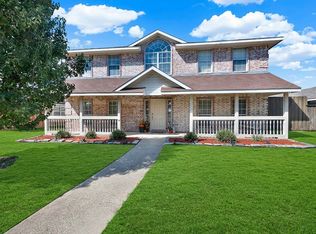
 - $460,0004 bd3 ba2.7k sqft1315 Normandy Ln, Allen, TX 75002For Sale
 MLS ID #21400891, Jan Webb. NTREIS
 - $455,0004 bd3 ba2.3k sqft901 Willow Brook Dr, Allen, TX 75002For Sale
 MLS ID #21380332, Jeremy Simmons. NTREIS
