Welcome to 805 Green Brook Dr, where comfort, style, and convenience come together in this beautifully maintained and thoughtfully updated single-story home! The inviting open-concept layout is designed for easy everyday living and effortless entertaining, featuring engineered hardwood flooring, vaulted ceilings, and a cozy wood-burning fireplace with a convenient pass-through bar complete with a refrigerator and sink. The updated kitchen opens seamlessly to the main living areas and features granite countertops and updated appliances.
Numerous major updates provide added peace of mind, including a newer roof (2022), HVAC system (2022), flooring (2022), and attic insulation (2023). Additional remodeling and updates throughout the home create a fresh, modern feel while maintaining its warmth and character.
A standout feature is the spacious sunroom overlooking the private backyard and mature tree—a bright and peaceful retreat perfect for morning coffee, relaxing, or entertaining year-round. The primary suite and main living areas feature engineered hardwood flooring, while two secondary bedrooms offer newer carpet. The stylishly updated bathrooms showcase modern tile, quartzite countertops, and ceramic flooring.
Conveniently located in the desirable Allen school zone with easy access to shopping, dining, major roads, and everyday amenities, this inviting home offers a wonderful combination of comfort, thoughtful updates, and functional living space. Come see all that 805 Green Brook Dr has to offer!
For sale
$425,000
805 Green Brook Dr, Allen, TX 75002
3beds
2,046sqft
Single Family Residence
Built in 1983
8,276 Square Feet Lot
$404,800 Zestimate®
$208/sqft
$-- HOA
What's special
Cozy wood-burning fireplacePrivate backyardEngineered hardwood flooringUpdated appliancesGranite countertopsVaulted ceilingsMature tree
- 28 days
- 1,173
- 137
Likely to sell faster than
Zillow last checked:
Listing updated:
Listed by:
Katie Reynolds 0806164,
Texas Legacy Realty 469-855-4430
Source: NTREIS,MLS#: 21386586
Facts & features
Interior
Bedrooms & bathrooms
- Bedrooms: 3
- Bathrooms: 2
- Full bathrooms: 2
Primary bedroom
- Level: First
- Dimensions: 14 x 15
Bedroom
- Level: First
- Dimensions: 11 x 8
Dining room
- Level: First
- Dimensions: 10 x 14
Living room
- Level: First
- Dimensions: 16 x 13
Sunroom
- Level: First
- Dimensions: 12 x 15
Utility room
- Level: First
- Dimensions: 5 x 5
Appliances
- Included: Dishwasher, Gas Oven, Gas Range, Microwave, Washer
Features
- Open Floorplan, Pantry
- Has basement: No
- Number of fireplaces: 1
- Fireplace features: Gas
Interior area
- Total interior livable area: 2,046 sqft
Video & virtual tour
Property
Parking
- Total spaces: 2
- Parking features: Door-Multi, Garage, Garage Door Opener, Garage Faces Rear
- Attached garage spaces: 2
Features
- Levels: One
- Stories: 1
- Pool features: None
Lot
- Size: 8,276 Square Feet
Details
- Parcel number: R112102103001
Construction
Type & style
- Home type: SingleFamily
- Architectural style: Detached
- Property subtype: Single Family Residence
Condition
- Year built: 1983
Utilities & green energy
- Sewer: Public Sewer
- Water: Public
- Utilities for property: Sewer Available, Water Available
Community & HOA
Community
- Subdivision: Fountain Park Third Sec
HOA
- Has HOA: No
Location
- Region: Allen
Financial & listing details
- Price per square foot: $208/sqft
- Tax assessed value: $461,023
- Annual tax amount: $8,032
- Date on market: 9/25/2026
- Cumulative days on market: 29 days
Estimated market value
$404,800
$385,000 - $425,000
$2,093/mo
Price history
| Date | Event | Price |
|---|---|---|
| 9/25/2026 | Listed for sale | $425,000-5.3%$208/sqft |
Source: NTREIS #21386586 Report a problem | ||
| 1/30/2023 | Sold | -- |
Source: NTREIS #20199925 Report a problem | ||
| 1/13/2023 | Pending sale | $449,000$219/sqft |
Source: NTREIS #20199925 Report a problem | ||
| 1/9/2023 | Contingent | $449,000$219/sqft |
Source: NTREIS #20199925 Report a problem | ||
| 12/31/2022 | Price change | $449,000-2.2%$219/sqft |
Source: NTREIS #20199925 Report a problem | ||
| 11/21/2022 | Price change | $459,000-4.2%$224/sqft |
Source: NTREIS #20199925 Report a problem | ||
| 11/5/2022 | Listed for sale | $479,000$234/sqft |
Source: NTREIS #20199925 Report a problem | ||
Public tax history
| Year | Property taxes | Tax assessment |
|---|---|---|
| 2026 | -- | $461,023 +1.7% |
| 2025 | $6,254 -14.6% | $453,323 -7.2% |
| 2024 | $7,322 +3.8% | $488,520 +5.5% |
| 2023 | $7,057 +4.9% | $463,012 +36.6% |
| 2022 | $6,730 +62.1% | $339,016 +30.1% |
| 2021 | $4,151 +0.9% | $260,527 +5.8% |
| 2020 | $4,113 -2.3% | $246,216 -6.9% |
| 2019 | $4,210 +1.7% | $264,351 +7.3% |
| 2018 | $4,140 +4.5% | $246,423 +3.7% |
| 2017 | $3,961 | $237,655 +8.3% |
| 2016 | $3,961 +0.6% | $219,483 +13.5% |
| 2015 | $3,937 | $193,330 +14.6% |
| 2014 | $3,937 | $168,732 +10.3% |
| 2013 | -- | $153,009 -1.8% |
| 2012 | -- | $155,791 +0.3% |
| 2011 | -- | $155,271 -2.9% |
| 2010 | -- | $159,964 -4.2% |
| 2009 | -- | $166,978 -3.5% |
| 2008 | -- | $172,977 +4.4% |
| 2007 | -- | $165,714 +1.7% |
| 2006 | -- | $162,881 +15.1% |
| 2005 | -- | $141,500 +1.3% |
| 2004 | -- | $139,711 -0.2% |
| 2003 | -- | $139,926 +0.4% |
| 2002 | -- | $139,338 +9.7% |
| 2001 | -- | $127,036 +3.6% |
| 2000 | -- | $122,674 |
Find assessor info on the county website
Monthly payment
Est. payment
Payment breakdown
Explore the cost of this home by adjusting the details. Changes won't be saved.Climate risks
Neighborhood: Fountain Park
Nearby schools
Schools provided by the listing agent
- Elementary: Reed
- Middle: Curtis
- High: Allen
- District: Allen ISD
Source: NTREIS. This data may not be complete. We recommend contacting the local school district to confirm school assignments for this home.
Similar homes
- $440,0003 bd3 ba2.2k sqft818 Pebblebrook Dr, Allen, TX 75002For Sale
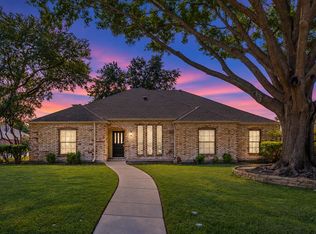 MLS ID #21417122, Gabrielle Wolff. NTREIS
- $425,0004 bd2 ba2k sqft711 Rush Creek Dr, Allen, TX 75002For Sale
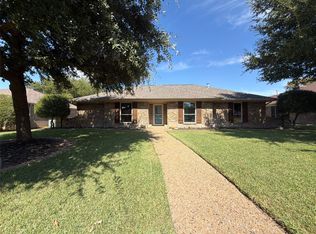 MLS ID #21411352, Amber Broadway. NTREIS
- $410,0003 bd2 ba2.2k sqft714 Cottonwood Bend Dr, Allen, TX 75002For Sale
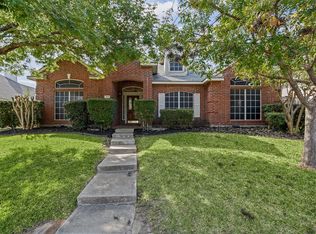 MLS ID #21417593, Clinton Shipley. NTREIS
- $455,0004 bd3 ba2.3k sqft901 Willow Brook Dr, Allen, TX 75002For Sale
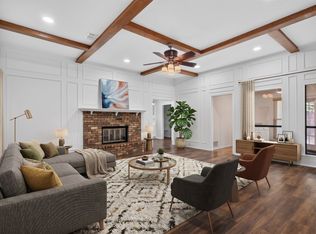 MLS ID #21380332, Jeremy Simmons. NTREIS
