Great opportunity in desirable Fountain Park in Allen! This spacious home offers a flexible floor plan with plenty of room to make it your own. Downstairs features 3 bedrooms, 2 full baths, a comfortable living area, sunroom, and an oversized kitchen with tons of space for gathering. A built-in kitchen table coordinates with the large center island, creating a functional space for everyday meals and entertaining.
Upstairs offers a fantastic bonus area with a large room, full bath, closet, and kitchenette-style space—ideal for extended family, a college student, home office, hobby room, or private guest retreat.
Major updates include a roof approximately 5 years old and a water heater just 1 year old. With generous living space, a versatile layout, and a great Fountain Park location, this home offers so much potential for its next owner!
For sale
$400,000
703 Spring Brook Dr, Allen, TX 75002
4beds
2,527sqft
Single Family Residence
Built in 1981
8,712 Square Feet Lot
$386,200 Zestimate®
$158/sqft
$-- HOA
What's special
Flexible floor planBuilt-in kitchen tableLarge center islandSpacious home
- 8 days
- 1,002
- 46
Likely to sell faster than
Zillow last checked:
Listing updated:
Listed by:
Jill Russell 0563770 972-783-0000,
Ebby Halliday, REALTORS 972-783-0000
Source: NTREIS,MLS#: 21395266
Facts & features
Interior
Bedrooms & bathrooms
- Bedrooms: 4
- Bathrooms: 3
- Full bathrooms: 3
Primary bedroom
- Features: Ceiling Fan(s), Dual Sinks, En Suite Bathroom, Garden Tub/Roman Tub, Walk-In Closet(s)
- Level: First
- Dimensions: 15 x 13
Bedroom
- Features: Ceiling Fan(s)
- Level: First
- Dimensions: 12 x 11
Bedroom
- Features: Ceiling Fan(s)
- Level: First
- Dimensions: 11 x 11
Bedroom
- Features: En Suite Bathroom, Split Bedrooms, Walk-In Closet(s)
- Level: Second
- Dimensions: 20 x 20
Kitchen
- Features: Breakfast Bar, Built-in Features, Eat-in Kitchen, Kitchen Island, Pantry, Stone Counters
- Level: First
- Dimensions: 16 x 10
Living room
- Features: Ceiling Fan(s), Fireplace
- Level: First
- Dimensions: 20 x 16
Sunroom
- Features: Built-in Features
- Level: First
- Dimensions: 16 x 12
Heating
- Central, Natural Gas
Cooling
- Central Air, Ceiling Fan(s), Electric
Appliances
- Included: Some Gas Appliances, Dishwasher, Gas Range, Gas Water Heater, Plumbed For Gas
Features
- Decorative/Designer Lighting Fixtures, High Speed Internet, In-Law Floorplan, Kitchen Island, Multiple Master Suites, Paneling/Wainscoting, Cable TV, Natural Woodwork, Walk-In Closet(s)
- Flooring: Carpet, Laminate, Tile
- Has basement: No
- Number of fireplaces: 1
- Fireplace features: Wood Burning
Interior area
- Total interior livable area: 2,527 sqft
Video & virtual tour
Property
Parking
- Total spaces: 2
- Parking features: Door-Single, Driveway, Garage Faces Rear
- Attached garage spaces: 2
Features
- Levels: One and One Half
- Pool features: None
Lot
- Size: 8,712 Square Feet
Details
- Parcel number: R112202204601
Construction
Type & style
- Home type: SingleFamily
- Architectural style: Traditional,Detached
- Property subtype: Single Family Residence
Materials
- Brick
- Roof: Composition
Condition
- Resale
- Year built: 1981
Utilities & green energy
- Sewer: Public Sewer
- Water: Public
- Utilities for property: Sewer Available, Water Available, Cable Available
Community & HOA
Community
- Subdivision: Fountain Park Fourth Sec
HOA
- Has HOA: No
Location
- Region: Allen
Financial & listing details
- Price per square foot: $158/sqft
- Tax assessed value: $415,608
- Annual tax amount: $7,364
- Date on market: 9/26/2026
- Cumulative days on market: 9 days
- Listing terms: Cash,Conventional,FHA,VA Loan
- Exclusions: 2 Storage units in backyard, Fridge in kitchen, washer and dryer
Estimated market value
$386,200
$367,000 - $406,000
$2,513/mo
Price history
| Date | Event | Price |
|---|---|---|
| 9/26/2026 | Listed for sale | $400,000+53.9%$158/sqft |
Source: NTREIS #21395266 Report a problem | ||
| 2/20/2016 | Listing removed | $259,900$103/sqft |
Source: Keller Williams Realty Allen #13290543 Report a problem | ||
| 12/23/2015 | Pending sale | $259,900$103/sqft |
Source: Keller Williams Realty Allen #13290543 Report a problem | ||
| 12/20/2015 | Price change | $259,900+2%$103/sqft |
Source: Keller Williams Realty Allen #13290543 Report a problem | ||
| 12/18/2015 | Listed for sale | $254,900$101/sqft |
Source: Keller Williams Realty Allen #13290543 Report a problem | ||
Public tax history
| Year | Property taxes | Tax assessment |
|---|---|---|
| 2025 | $3,093 -21.7% | $415,608 +9.7% |
| 2024 | $3,952 +2.5% | $378,949 +10% |
| 2023 | $3,857 -26.4% | $344,499 +10% |
| 2022 | $5,239 -7.7% | $313,181 +10% |
| 2021 | $5,674 +4.1% | $284,710 +5.9% |
| 2020 | $5,451 -15.6% | $268,785 -13.6% |
| 2019 | $6,459 -2.2% | $311,028 +2.2% |
| 2018 | $6,607 +54.3% | $304,184 +10% |
| 2017 | $4,282 | $276,531 +6.7% |
| 2016 | $4,282 +13.2% | $259,094 +39.5% |
| 2015 | $3,782 | $185,720 +14.6% |
| 2014 | $3,782 | $162,088 +4% |
| 2013 | -- | $155,900 +1% |
| 2012 | -- | $154,391 -2.6% |
| 2011 | -- | $158,508 -1.6% |
| 2010 | -- | $161,149 -4.2% |
| 2009 | -- | $168,258 -3.5% |
| 2008 | -- | $174,286 -1.6% |
| 2007 | -- | $177,140 +6.6% |
| 2006 | -- | $166,139 +10% |
| 2005 | -- | $150,973 +2.8% |
| 2004 | -- | $146,904 +1.3% |
| 2003 | -- | $145,000 +1.6% |
| 2002 | -- | $142,652 +6.3% |
| 2001 | -- | $134,149 +15.6% |
| 2000 | -- | $116,030 |
Find assessor info on the county website
Monthly payment
Est. payment
Payment breakdown
Explore the cost of this home by adjusting the details. Changes won't be saved.Climate risks
Neighborhood: Fountain Park
Nearby schools
Schools provided by the listing agent
- Elementary: Reed
- Middle: Curtis,Lowery Freshman Center
- High: Allen
- District: Allen ISD
Source: NTREIS. This data may not be complete. We recommend contacting the local school district to confirm school assignments for this home.
Similar homes
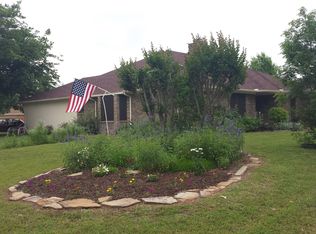
- $425,0003 bd2 ba2k sqft805 Green Brook Dr, Allen, TX 75002For Sale
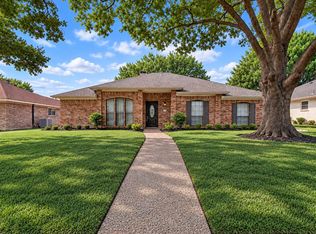 MLS ID #21386586, Katie Reynolds. NTREIS
 - $410,0004 bd3 ba2.4k sqft918 Spring Brook Dr, Allen, TX 75002For Sale
 MLS ID #21317744, Happy Mizutani. NTREIS
 - $449,9904 bd3 ba2.3k sqft838 Heritage Pkwy S, Allen, TX 75002For Sale
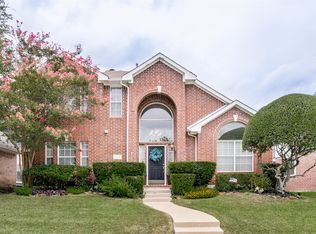 MLS ID #21400066, Louise Master. NTREIS
 - $365,0004 bd2 ba2.2k sqft816 Autumn Lake Dr, Allen, TX 75002For Sale
 MLS ID #21237582, Dawn Lawrence. NTREIS
