Find your suburban oasis here, centrally located in one of the most close-knit neighborhoods in all of Allen. AND WHEN I SAY CENTRALLY LOCATED I MEAN IT; JUST PULL UP THIS HOUSE ON GOOGLE MAPS AND TAKE A GANDER AT ITS SURROUNDINGS! With a beautiful primary bathroom & kitchen with under-lighting & granite counter-tops, a pristine party pool with multiple water features enclosed by an eight-foot cedar privacy fence and flanked by multiple patios, a cabana, & a grove of fruit trees, pure-white wainscot throughout, wood-look flooring, a workshop, a carport, a 220v outlet in the garage along with a storm shelter, & a living room with vaulted ceilings between the owners' wing & the rest of the home, if you're wanting a paradise in a fantastic location within walking distance of every school your children could possibly attend, we emphatically invite you to come see!
For sale
Price cut: $10K (9/11)
$389,900
1214 Clearview Dr, Allen, TX 75002
3beds
1,836sqft
Single Family Residence
Built in 1983
9,147 Square Feet Lot
$383,300 Zestimate®
$212/sqft
$-- HOA
What's special
Grove of fruit treesWood-look flooringTotally updated master bathroomPure-white wainscot throughoutMultiple patios
- 90 days
- 1,285
- 125
Zillow last checked:
Listing updated:
Listed by:
Parker Hall 0690504,
Keller Williams Central 469-467-7755
Source: NTREIS,MLS#: 21330978
Facts & features
Interior
Bedrooms & bathrooms
- Bedrooms: 3
- Bathrooms: 3
- Full bathrooms: 2
- 1/2 bathrooms: 1
Primary bedroom
- Features: Closet Cabinetry, Ceiling Fan(s), Dual Sinks, En Suite Bathroom, Sitting Area in Primary, Walk-In Closet(s)
- Level: First
- Dimensions: 17 x 19
Living room
- Features: Ceiling Fan(s), Fireplace
- Level: First
- Dimensions: 17 x 23
Heating
- Central, ENERGY STAR/ACCA RSI Qualified Installation, ENERGY STAR Qualified Equipment, Fireplace(s), Natural Gas
Cooling
- Central Air, Ceiling Fan(s), Electric, ENERGY STAR Qualified Equipment
Appliances
- Included: Some Gas Appliances, Built-In Gas Range, Dishwasher, Electric Oven, Gas Cooktop, Disposal, Gas Water Heater, Microwave, Plumbed For Gas
- Laundry: Laundry in Utility Room
Features
- Built-in Features, Decorative/Designer Lighting Fixtures, Eat-in Kitchen, Granite Counters, High Speed Internet, Kitchen Island, Open Floorplan, Paneling/Wainscoting, Vaulted Ceiling(s), Natural Woodwork
- Flooring: Carpet, Luxury Vinyl Plank
- Windows: Skylight(s)
- Has basement: No
- Number of fireplaces: 1
- Fireplace features: Family Room, Masonry
Interior area
- Total interior livable area: 1,836 sqft
Video & virtual tour
Property
Parking
- Total spaces: 4
- Parking features: Attached Carport, Additional Parking, Electric Vehicle Charging Station(s), Garage Faces Rear
- Attached garage spaces: 2
- Carport spaces: 2
- Covered spaces: 4
Features
- Levels: One
- Stories: 1
- Patio & porch: Patio, Covered, Deck
- Exterior features: Awning(s), Courtyard, Deck, Garden, Lighting, Rain Gutters, Storage
- Pool features: Gunite, In Ground, Outdoor Pool, Pool, Sport, Water Feature
- Fencing: Wood
Lot
- Size: 9,147 Square Feet
- Features: Corner Lot, Landscaped
Details
- Additional structures: Pergola, Shed(s), Storage
- Parcel number: R112300700101
Construction
Type & style
- Home type: SingleFamily
- Architectural style: Traditional,Detached
- Property subtype: Single Family Residence
Materials
- Brick
- Foundation: Slab
- Roof: Composition
Condition
- Resale
- Year built: 1983
Utilities & green energy
- Sewer: Public Sewer
- Water: Public
- Utilities for property: Cable Available, Electricity Connected, Natural Gas Available, Sewer Available, Separate Meters, Underground Utilities, Water Available
Community & HOA
Community
- Features: Curbs, Sidewalks
- Security: Security System, Smoke Detector(s)
- Subdivision: Fountain Park East Instl I
HOA
- Has HOA: No
Location
- Region: Allen
Financial & listing details
- Price per square foot: $212/sqft
- Tax assessed value: $405,475
- Annual tax amount: $7,184
- Date on market: 7/14/2026
- Cumulative days on market: 91 days
- Listing terms: Cash,Conventional,Contract,FHA,VA Loan
Estimated market value
$383,300
$364,000 - $402,000
$2,659/mo
Price history
| Date | Event | Price |
|---|---|---|
| 9/11/2026 | Price change | $389,900-2.5%$212/sqft |
Source: NTREIS #21330978 Report a problem | ||
| 8/16/2026 | Price change | $399,900-3.3%$218/sqft |
Source: NTREIS #21330978 Report a problem | ||
| 8/4/2026 | Price change | $413,500-2.7%$225/sqft |
Source: NTREIS #21330978 Report a problem | ||
| 7/14/2026 | Listed for sale | $424,900+43.5%$231/sqft |
Source: NTREIS #21330978 Report a problem | ||
| 5/29/2020 | Sold | -- |
Source: Agent Provided Report a problem | ||
| 5/17/2020 | Pending sale | $296,000$161/sqft |
Source: Keller Williams Central #14330770 Report a problem | ||
| 5/3/2020 | Listed for sale | $296,000+69.1%$161/sqft |
Source: Keller Williams Central #14330770 Report a problem | ||
| 7/18/2014 | Sold | -- |
Source: Agent Provided Report a problem | ||
| 5/31/2014 | Listed for sale | $175,000$95/sqft |
Source: Keller Williams Realty #12152003 Report a problem | ||
| 11/13/2006 | Sold | -- |
Source: Public Record Report a problem | ||
| 10/12/2004 | Sold | -- |
Source: Public Record Report a problem | ||
Public tax history
| Year | Property taxes | Tax assessment |
|---|---|---|
| 2025 | $5,350 -6.2% | $405,475 +2.5% |
| 2024 | $5,703 +11.4% | $395,423 +10% |
| 2023 | $5,119 -13.6% | $359,475 +10% |
| 2022 | $5,923 -6.2% | $326,795 +10% |
| 2021 | $6,316 +63.1% | $297,086 +14.5% |
| 2020 | $3,873 +2.8% | $259,478 +10% |
| 2019 | $3,766 -0.5% | $235,889 -0.3% |
| 2018 | $3,786 +4.8% | $236,608 +2.9% |
| 2017 | $3,613 | $229,997 +17.6% |
| 2016 | $3,613 -4.9% | $195,544 +8.7% |
| 2015 | $3,801 | $179,869 +18.2% |
| 2014 | $3,801 | $152,220 +8.1% |
| 2013 | -- | $140,767 -0.3% |
| 2012 | -- | $141,194 -4.9% |
| 2011 | -- | $148,402 +16.4% |
| 2010 | -- | $127,500 -18.3% |
| 2009 | -- | $155,995 -4.8% |
| 2008 | -- | $163,824 +0.2% |
| 2007 | -- | $163,467 +4.9% |
| 2006 | -- | $155,894 +9.7% |
| 2005 | -- | $142,158 -2% |
| 2004 | -- | $144,988 +4.5% |
| 2003 | -- | $138,701 +0.3% |
| 2002 | -- | $138,352 +5.2% |
| 2001 | -- | $131,475 +7.3% |
| 2000 | -- | $122,583 |
Find assessor info on the county website
Monthly payment
Est. payment
Payment breakdown
Explore the cost of this home by adjusting the details. Changes won't be saved.Climate risks
Neighborhood: Fountain Park
Nearby schools
Schools provided by the listing agent
- Elementary: Reed
- Middle: Curtis,Lowery Freshman Center
- High: Allen
- District: Allen ISD
Source: NTREIS. This data may not be complete. We recommend contacting the local school district to confirm school assignments for this home.
Similar homes
- $390,0003 bd2 ba1.8k sqft902 N Allen Heights Dr, Allen, TX 75002For Sale
 MLS ID #21394396, Elizabeth Hardwick. NTREIS
 - $389,9003 bd2 ba1.8k sqft1103 Meadow Creek Dr, Allen, TX 75002For Sale
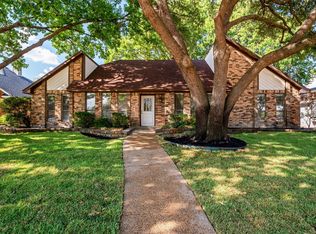 MLS ID #21379819, John Allen. NTREIS
 - $410,0004 bd2 ba2k sqft1412 Sleepy Hollow Dr, Allen, TX 75002For Sale
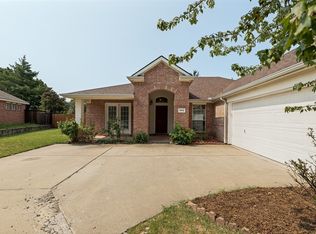 MLS ID #21404921, Melissa Bui. NTREIS
 - $425,0003 bd2 ba1.8k sqft924 Thoreau Ln, Allen, TX 75002For Sale
 MLS ID #21371156, Shay Eastland. NTREIS
