Step into this custom built Fox Jacobs home still owned by the original owner. Details like beautiful ceramic tile in the foyer, coffered stained wood ceilings in the family room, and stunning woodwork in the breakfast nook gives off vintage vibes and warmth hard to find in today's homes. Leaded glass windows in the formal dining area and skylights fill the home with natural light. Breakfast nook also offers a built-in china hutch. Tiled sunroom provides additional flex space for an avid gardener or home office with a view of the pool. Backyard is sure to delight with covered back patio, pool and hot tub combo and cute pool shed. High fence offers plenty of privacy. Expanded concrete driveway offers additional parking. Owner has installed solar panels to help offset the high electrical costs to run the pool and house's electrical needs. Solar system includes battery storage to give much needed electricity during outages and TXU offers buy back program. Please see transaction desk for more info. Some of the furniture will also be for sale. Please check with agent regarding peices you may be interested in. Roof is one year old. Updates inlcude new stainless dishwasher, security cameras, Ring door bell, attic radiant barrier. Home is an active AirBnB so limited showing availabity.
For sale
Price cut: $4K (8/25)
$390,000
902 N Allen Heights Dr, Allen, TX 75002
3beds
1,873sqft
Single Family Residence
Built in 1985
7,840 Square Feet Lot
$-- Zestimate®
$208/sqft
$-- HOA
What's special
New stainless dishwasherCute pool shedCovered back patio
- 60 days
- 805
- 42
Likely to sell faster than
Zillow last checked:
Listing updated:
Listed by:
Melissa Hardy 0748281 210-267-1777,
Century 21 Middleton 210-267-1777,
Marilyn Mitchell 0847238 817-739-7682,
Century 21 Middleton
Source: NTREIS,MLS#: 21318574
Facts & features
Interior
Bedrooms & bathrooms
- Bedrooms: 3
- Bathrooms: 2
- Full bathrooms: 2
Primary bedroom
- Features: Ceiling Fan(s), Dual Sinks, En Suite Bathroom, Garden Tub/Roman Tub, Separate Shower, Walk-In Closet(s)
- Level: First
- Dimensions: 16 x 14
Bedroom
- Features: Ceiling Fan(s)
- Level: First
- Dimensions: 10 x 15
Bedroom
- Features: Ceiling Fan(s)
- Level: First
- Dimensions: 11 x 11
Breakfast room nook
- Features: Built-in Features
- Level: First
- Dimensions: 10 x 11
Dining room
- Level: First
- Dimensions: 13 x 10
Family room
- Features: Built-in Features, Ceiling Fan(s), Fireplace
- Level: First
- Dimensions: 20 x 11
Kitchen
- Features: Pantry
- Level: First
- Dimensions: 13 x 12
Living room
- Features: Ceiling Fan(s)
- Level: First
- Dimensions: 17 x 11
Heating
- Heat Pump, Solar
Cooling
- Central Air
Appliances
- Included: Electric Oven, Gas Cooktop
Features
- Built-in Features, High Speed Internet, Pantry, Paneling/Wainscoting, Cable TV, Natural Woodwork, Walk-In Closet(s)
- Windows: Skylight(s)
- Has basement: No
- Number of fireplaces: 1
- Fireplace features: Wood Burning
Interior area
- Total interior livable area: 1,873 sqft
Video & virtual tour
Property
Parking
- Total spaces: 2
- Parking features: Door-Single, Driveway, Garage Faces Rear
- Attached garage spaces: 2
Features
- Levels: One
- Stories: 1
- Patio & porch: Covered
- Exterior features: Rain Barrel/Cistern(s)
- Pool features: In Ground, Outdoor Pool, Pool, Pool Sweep, Pool/Spa Combo
- Fencing: Fenced,Wood
Lot
- Size: 7,840 Square Feet
- Features: Level
Details
- Parcel number: R114001800201
Construction
Type & style
- Home type: SingleFamily
- Architectural style: Detached
- Property subtype: Single Family Residence
Materials
- Foundation: Slab
- Roof: Composition
Condition
- Year built: 1985
Utilities & green energy
- Sewer: Public Sewer
- Water: Public
- Utilities for property: Sewer Available, Water Available, Cable Available
Green energy
- Energy generation: Solar
- Water conservation: Rain Water Collection
Community & HOA
Community
- Subdivision: Timber Bend Second Increment
HOA
- Has HOA: No
Location
- Region: Allen
Financial & listing details
- Price per square foot: $208/sqft
- Tax assessed value: $369,357
- Annual tax amount: $6,441
- Date on market: 7/6/2026
- Cumulative days on market: 60 days
- Listing terms: Cash,Conventional,FHA,VA Loan
Estimated market value
Not available
Estimated sales range
Not available
Not available
Price history
| Date | Event | Price |
|---|---|---|
| 8/25/2026 | Price change | $390,000-1%$208/sqft |
Source: NTREIS #21318574 Report a problem | ||
| 8/13/2026 | Price change | $394,000-1%$210/sqft |
Source: NTREIS #21318574 Report a problem | ||
| 7/6/2026 | Listed for sale | $398,000$212/sqft |
Source: NTREIS #21318574 Report a problem | ||
Public tax history
| Year | Property taxes | Tax assessment |
|---|---|---|
| 2025 | $1,557 | $363,551 +10% |
| 2024 | -- | $330,501 +10% |
| 2023 | $1,383 -53.9% | $300,455 +10% |
| 2022 | $2,999 +0.3% | $273,141 +10% |
| 2021 | $2,991 -0.7% | $248,310 +0.7% |
| 2020 | $3,013 +3.4% | $246,565 +9.6% |
| 2019 | $2,915 +3% | $224,928 +10% |
| 2018 | $2,829 +5.6% | $204,480 +1% |
| 2017 | $2,678 | $202,427 +4.6% |
| 2016 | $2,678 -2.7% | $193,559 +26% |
| 2015 | $2,751 | $153,629 +3.3% |
| 2014 | $2,751 | $148,707 +6.9% |
| 2013 | -- | $139,069 +1.1% |
| 2012 | -- | $137,495 -0.9% |
| 2011 | -- | $138,709 -0.4% |
| 2010 | -- | $139,321 -1.9% |
| 2009 | -- | $142,000 -2.3% |
| 2008 | -- | $145,292 -1.7% |
| 2007 | -- | $147,840 +3.2% |
| 2006 | -- | $143,260 -0.9% |
| 2005 | -- | $144,558 +0.8% |
| 2004 | -- | $143,472 -1.9% |
| 2003 | -- | $146,319 +5.8% |
| 2002 | -- | $138,360 +7.6% |
| 2001 | -- | $128,608 +2.1% |
| 2000 | -- | $126,010 |
Find assessor info on the county website
Monthly payment
Est. payment
Payment breakdown
Explore the cost of this home by adjusting the details. Changes won't be saved.Climate risks
Neighborhood: Timberbend
Nearby schools
Schools provided by the listing agent
- Elementary: Reed
- Middle: Curtis,Lowery Freshman Center
- High: Allen
- District: Allen ISD
Source: NTREIS. This data may not be complete. We recommend contacting the local school district to confirm school assignments for this home.
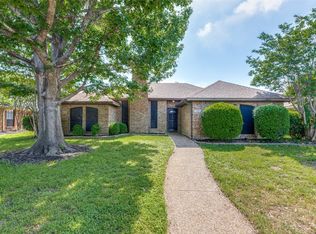


Similar homes
- $369,0003 bd2 ba1.8k sqft1411 Dearborn Rd, Allen, TX 75002For Sale
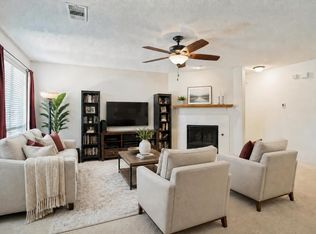 MLS ID #21352436, Jordan Davis. NTREIS
 - $388,0003 bd2 ba1.6k sqft808 Canyon Valley Dr, McKinney, TX 75071For Sale
 MLS ID #21329489, Paul Blair. NTREIS
 - $475,0003 bd2 ba2.4k sqft105 Cedar Rdg, McKinney, TX 75069For Sale
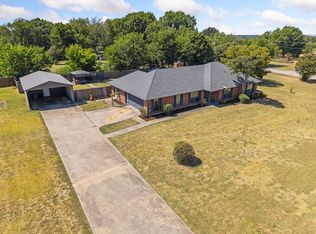 MLS ID #21365944, Christie Cannon. NTREIS
 - $374,0003 bd2 ba1.7k sqft1001 Bass Dr, Plano, TX 75025For Sale
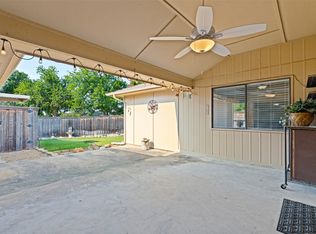 MLS ID #21351425, Marisa Grubbs. NTREIS
