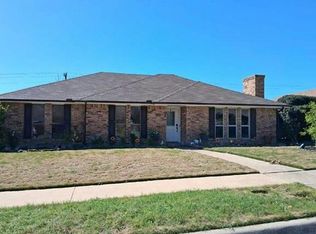
Nestled on a quiet cul-de-sac in the desirable Rosemeade neighborhood, this charming home is full of character and has been recently updated with fresh interior paint throughout, luxury laminate flooring, new carpet in the bedrooms, and a brand-new roof and gutter system. The thoughtfully designed floor plan features four spacious bedrooms, including a generously sized primary suite with an en suite bathroom featuring a double vanity, walk-in closet, separate shower and toilet room. A versatile formal dining room offers the perfect space for a home office, while the inviting living area showcases rich wood paneling, a charming brick fireplace, exposed wood ceiling beams, and a classic wet bar. The tastefully appointed kitchen offers ample counter space, a beautiful built-in hutch, double ovens, and abundant storage. Step outside to the expansive backyard shaded by mature trees, complete with a dedicated fenced area for your furry friends. A rare opportunity to own a beautifully refreshed home in the heart of Carrollton!
For sale
$425,000
1616 Saxony Pl, Carrollton, TX 75007
4beds
1,936sqft
Single Family Residence
Built in 1982
10,715 Square Feet Lot
$414,500 Zestimate®
$220/sqft
$-- HOA
What's special
Charming brick fireplaceFresh interior paint throughoutFour spacious bedroomsLuxury laminate flooringVersatile formal dining roomClassic wet barQuiet cul-de-sac
- 2 days
- 336
- 10
Likely to sell faster than
Zillow last checked:
Listing updated:
Listed by:
Brooke East 0642785 972-396-9100,
RE/MAX Four Corners 972-396-9100
Source: NTREIS,MLS#: 21415371
Facts & features
Interior
Bedrooms & bathrooms
- Bedrooms: 4
- Bathrooms: 2
- Full bathrooms: 2
Primary bedroom
- Features: Dual Sinks, En Suite Bathroom, Walk-In Closet(s)
- Level: First
- Dimensions: 14 x 17
Living room
- Features: Ceiling Fan(s), Fireplace
- Level: First
- Dimensions: 20 x 17
Heating
- Central, Natural Gas
Cooling
- Central Air
Appliances
- Included: Double Oven, Dishwasher, Electric Cooktop
- Laundry: Laundry in Utility Room
Features
- Wet Bar, Built-in Features, Decorative/Designer Lighting Fixtures, Eat-in Kitchen, High Speed Internet, Pantry, Paneling/Wainscoting, Cable TV, Walk-In Closet(s)
- Flooring: Carpet, Laminate
- Has basement: No
- Number of fireplaces: 1
- Fireplace features: Gas Starter
Interior area
- Total interior livable area: 1,936 sqft
Video & virtual tour
Property
Parking
- Total spaces: 2
- Parking features: Alley Access, Driveway, Garage, Garage Door Opener, Inside Entrance, Garage Faces Rear
- Attached garage spaces: 2
Features
- Levels: One
- Stories: 1
- Patio & porch: Rear Porch, Covered
- Exterior features: Dog Run
- Pool features: None
- Fencing: Fenced,Wood
Lot
- Size: 10,715 Square Feet
- Features: Back Yard, Cul-De-Sac, Interior Lot, Lawn, Sprinkler System, Few Trees
Details
- Parcel number: R55217
Construction
Type & style
- Home type: SingleFamily
- Architectural style: Detached
- Property subtype: Single Family Residence
Materials
- Foundation: Slab
- Roof: Shingle
Condition
- Year built: 1982
Utilities & green energy
- Sewer: Public Sewer
- Water: Public
- Utilities for property: Natural Gas Available, Sewer Available, Separate Meters, Water Available, Cable Available
Community & HOA
Community
- Features: Park, Curbs, Sidewalks
- Security: Security System, Fire Alarm, Smoke Detector(s)
- Subdivision: Rosemeade Add 7
HOA
- Has HOA: No
Location
- Region: Carrollton
Financial & listing details
- Price per square foot: $220/sqft
- Tax assessed value: $389,000
- Annual tax amount: $6,502
- Date on market: 10/20/2026
- Cumulative days on market: 3 days
- Listing terms: Cash,Conventional,FHA
Estimated market value
$414,500
$394,000 - $435,000
$2,482/mo
Price history
| Date | Event | Price |
|---|---|---|
| 10/20/2026 | Listed for sale | $425,000$220/sqft |
Source: NTREIS #21415371 Report a problem | ||
Public tax history
| Year | Property taxes | Tax assessment |
|---|---|---|
| 2025 | $2,814 -2.7% | $389,000 -2.3% |
| 2024 | $2,892 +9.6% | $398,000 +12.1% |
| 2023 | $2,639 -0.3% | $355,106 +4.6% |
| 2022 | $2,647 +25.5% | $339,402 +31.2% |
| 2021 | $2,109 +7% | $258,645 +6.6% |
| 2020 | $1,971 +0.4% | $242,565 +0.8% |
| 2019 | $1,962 +8.5% | $240,664 +9.2% |
| 2018 | $1,808 -60% | $220,424 +0.9% |
| 2017 | $4,518 | $218,359 +8.5% |
| 2016 | $4,518 +39.7% | $201,339 +13.7% |
| 2015 | $3,234 | $177,147 +20% |
| 2014 | $3,234 | $147,632 -8.1% |
| 2013 | $3,234 | $160,612 |
| 2012 | -- | $160,612 |
| 2011 | -- | $160,612 |
| 2010 | -- | $160,612 -0.3% |
| 2009 | -- | $161,035 +3.4% |
| 2007 | -- | $155,700 |
| 2006 | $384 -0.6% | $155,700 +2.8% |
| 2005 | $386 | $151,530 |
| 2004 | -- | $151,530 +3.2% |
| 2003 | -- | $146,836 +0.5% |
| 2002 | -- | $146,152 +4.8% |
| 2001 | -- | $139,450 |
Find assessor info on the county website
Monthly payment
Est. payment
Payment breakdown
Explore the cost of this home by adjusting the details. Changes won't be saved.Climate risks
Neighborhood: 75007
Nearby schools
Schools provided by the listing agent
- Elementary: Rosemeade
- Middle: Blalack
- High: Creekview
- District: Carrollton-Farmers Branch ISD
Source: NTREIS. This data may not be complete. We recommend contacting the local school district to confirm school assignments for this home.
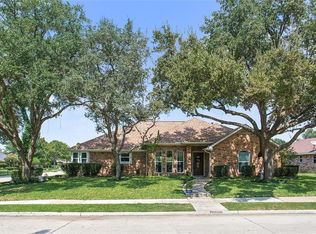
Similar homes
- $399,9994 bd3 ba2.2k sqft3103 Aspen, Carrollton, TX 75007For Sale
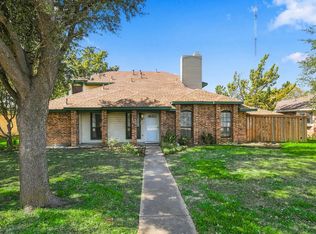 MLS ID #21416117, Tiffany Yost. NTREIS
- $409,9003 bd2 ba1.9k sqft1919 Camden Way, Carrollton, TX 75007For Sale
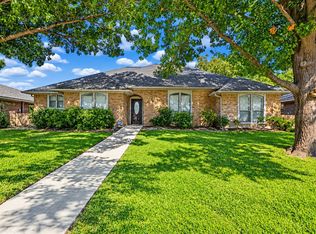 MLS ID #21415906, Chris Manning. NTREIS
- $429,0004 bd2 ba1.9k sqft1721 Paxton Dr, Carrollton, TX 75007For Sale
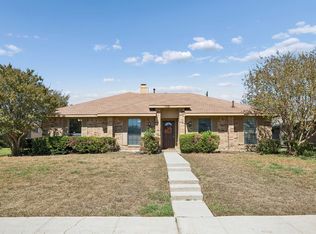 MLS ID #21406019, Allison Cummins. NTREIS
- $--3 bd2 ba1.7k sqft1508 Silverleaf Dr, Carrollton, TX 75007Auction
 Auction.com 2
