Beautiful updated single-story home in Carrollton located in the established Rosemeade neighborhood with 4 bedrooms, 2.5 bathrooms, and open floor plan perfect for everyday living and entertaining.
This move-in ready home features an updated kitchen, updated bathrooms, fireplace, split bedroom layout, large primary suite, and spacious secondary bedrooms. The open living and dining area offers great natural light and functional space.
Enjoy the large backyard with plenty of room for outdoor living, pets, or entertaining. Conveniently located near George Bush Turnpike, I-35, shopping, restaurants, parks, and schools in Carrollton-Farmers Branch ISD.
Great location, single-story, updated, and move-in ready — a must see in Carrollton
For sale
$429,000
1507 Sugar Creek Dr, Carrollton, TX 75007
4beds
2,336sqft
Single Family Residence
Built in 1983
8,624 Square Feet Lot
$419,600 Zestimate®
$184/sqft
$-- HOA
What's special
Updated bathroomsSplit bedroom layoutLarge primary suiteSpacious secondary bedroomsUpdated kitchen
- 11 days |
- 883 |
- 56 |
Likely to sell faster than
Zillow last checked:
Listing updated:
Listed by:
Nayeli Zahner 0692367 214-250-4959,
Monument Realty 214-705-7827
Source: NTREIS,MLS#: 21352889
Facts & features
Interior
Bedrooms & bathrooms
- Bedrooms: 4
- Bathrooms: 3
- Full bathrooms: 2
- 1/2 bathrooms: 1
Primary bedroom
- Features: Ceiling Fan(s), Walk-In Closet(s)
- Level: First
- Dimensions: 14 x 14
Kitchen
- Features: Built-in Features, Pantry, Stone Counters
- Level: First
- Dimensions: 12 x 9
Living room
- Features: Ceiling Fan(s), Fireplace
- Level: First
- Dimensions: 15 x 18
Heating
- Central, Fireplace(s)
Cooling
- Central Air, Ceiling Fan(s)
Appliances
- Included: Dishwasher, Disposal
- Laundry: Laundry in Utility Room
Features
- Chandelier, Cathedral Ceiling(s), Decorative/Designer Lighting Fixtures, Double Vanity, Granite Counters, High Speed Internet, Open Floorplan, Paneling/Wainscoting, Vaulted Ceiling(s), Natural Woodwork, Walk-In Closet(s)
- Flooring: Carpet, Engineered Hardwood
- Windows: Shutters
- Has basement: No
- Number of fireplaces: 1
- Fireplace features: Gas, Living Room
Interior area
- Total interior livable area: 2,336 sqft
Video & virtual tour
Property
Parking
- Total spaces: 2
- Parking features: Additional Parking, Alley Access, Driveway
- Attached garage spaces: 2
Features
- Levels: One
- Stories: 1
- Patio & porch: Covered
- Exterior features: Permeable Paving, Private Yard, Rain Gutters, Storage
- Pool features: None
- Fencing: Privacy,Wood
Lot
- Size: 8,624 Square Feet
Details
- Parcel number: R49690
Construction
Type & style
- Home type: SingleFamily
- Architectural style: Traditional,Detached
- Property subtype: Single Family Residence
Materials
- Brick
- Roof: Composition
Condition
- Year built: 1983
Utilities & green energy
- Sewer: Public Sewer
- Water: Public
- Utilities for property: Sewer Available, Water Available
Community & HOA
Community
- Security: Security System
- Subdivision: Rosemeade Add 8
HOA
- Has HOA: No
Location
- Region: Carrollton
Financial & listing details
- Price per square foot: $184/sqft
- Tax assessed value: $441,573
- Annual tax amount: $7,381
- Date on market: 8/6/2026
- Cumulative days on market: 144 days
- Listing terms: Conventional,FHA,Other
Estimated market value
$419,600
$399,000 - $441,000
$2,939/mo
Price history
| Date | Event | Price |
|---|---|---|
| 8/6/2026 | Listed for sale | $429,000-2.1%$184/sqft |
Source: NTREIS #21352889 Report a problem | ||
| 8/1/2026 | Listing removed | $438,000$188/sqft |
Source: NTREIS #21215248 Report a problem | ||
| 7/14/2026 | Price change | $438,000-4.4%$188/sqft |
Source: NTREIS #21215248 Report a problem | ||
| 6/4/2026 | Price change | $458,000-2.3%$196/sqft |
Source: NTREIS #21215248 Report a problem | ||
| 4/10/2026 | Price change | $469,000-2.1%$201/sqft |
Source: NTREIS #21215248 Report a problem | ||
| 3/21/2026 | Listed for sale | $479,000+9.1%$205/sqft |
Source: NTREIS #21215248 Report a problem | ||
| 4/28/2023 | Sold | -- |
Source: NTREIS #20227213 Report a problem | ||
| 4/11/2023 | Pending sale | $439,000$188/sqft |
Source: NTREIS #20227213 Report a problem | ||
| 4/1/2023 | Contingent | $439,000$188/sqft |
Source: NTREIS #20227213 Report a problem | ||
| 3/16/2023 | Listed for sale | $439,000$188/sqft |
Source: NTREIS #20227213 Report a problem | ||
| 3/8/2023 | Contingent | $439,000$188/sqft |
Source: NTREIS #20227213 Report a problem | ||
| 2/15/2023 | Price change | $439,000-4.4%$188/sqft |
Source: NTREIS #20227213 Report a problem | ||
| 2/3/2023 | Listed for sale | $459,000$196/sqft |
Source: NTREIS #20227213 Report a problem | ||
| 2/2/2023 | Contingent | $459,000$196/sqft |
Source: NTREIS #20227213 Report a problem | ||
| 1/11/2023 | Price change | $459,000-2.1%$196/sqft |
Source: NTREIS #20227213 Report a problem | ||
| 12/27/2022 | Listed for sale | $469,000+6.8%$201/sqft |
Source: NTREIS #20227213 Report a problem | ||
| 12/15/2022 | Listing removed | $439,000$188/sqft |
Source: NTREIS #20089015 Report a problem | ||
| 12/15/2022 | Listed for sale | $439,000-6.6%$188/sqft |
Source: NTREIS #20089015 Report a problem | ||
| 12/5/2022 | Listing removed | -- |
Source: Owner Report a problem | ||
| 11/28/2022 | Listed for sale | $469,900+7%$201/sqft |
Source: Owner Report a problem | ||
| 7/3/2022 | Listing removed | $439,000$188/sqft |
Source: NTREIS #20089015 Report a problem | ||
| 6/23/2022 | Price change | $439,000-2%$188/sqft |
Source: NTREIS #20089015 Report a problem | ||
| 6/18/2022 | Listed for sale | $447,900+28%$192/sqft |
Source: NTREIS #20089015 Report a problem | ||
| 6/9/2022 | Sold | -- |
Source: NTREIS #20061191 Report a problem | ||
| 6/1/2022 | Pending sale | $350,000$150/sqft |
Source: NTREIS #20061191 Report a problem | ||
| 5/27/2022 | Price change | $350,000-15.7%$150/sqft |
Source: NTREIS #20061191 Report a problem | ||
| 5/26/2022 | Listed for sale | $415,000$178/sqft |
Source: NTREIS #20061191 Report a problem | ||
Public tax history
| Year | Property taxes | Tax assessment |
|---|---|---|
| 2025 | $2,711 +1.4% | $441,573 +1.9% |
| 2024 | $2,674 -12.4% | $433,523 +5.6% |
| 2023 | $3,052 +16.7% | $410,683 +22.5% |
| 2022 | $2,616 +101.2% | $335,316 +29.7% |
| 2021 | $1,300 +13.5% | $258,500 +10% |
| 2020 | $1,146 -32.4% | $235,000 -6.7% |
| 2019 | $1,694 +8.7% | $251,832 +13.4% |
| 2018 | $1,558 -64.4% | $222,000 |
| 2017 | $4,378 | $222,000 -0.6% |
| 2016 | $4,378 +13.9% | $223,397 +10% |
| 2015 | $3,845 | $203,088 +3.9% |
| 2014 | $3,845 | $195,393 +6.8% |
| 2013 | $3,845 | $182,965 +0.6% |
| 2012 | -- | $181,826 +0.4% |
| 2011 | -- | $181,167 -5.8% |
| 2010 | -- | $192,398 +2.4% |
| 2009 | -- | $187,897 +8.6% |
| 2007 | -- | $173,010 |
| 2006 | $426 -1.6% | $173,010 +1.7% |
| 2005 | $433 | $170,100 |
| 2004 | -- | $170,100 +3.3% |
| 2003 | -- | $164,699 +2.2% |
| 2002 | -- | $161,136 +0.7% |
| 2001 | -- | $159,950 |
Find assessor info on the county website
Monthly payment
Est. payment
Payment breakdown
Explore the cost of this home by adjusting the details. Changes won't be saved.Climate risks
Neighborhood: 75007
Nearby schools
GreatSchools rating
- 8/10Rosemeade Elementary SchoolGrades: PK-5Distance: 0.5 mi
- 6/10Blalack Middle SchoolGrades: 6-8Distance: 0.5 mi
- 5/10Creekview High SchoolGrades: 9-12Distance: 0.6 mi
Schools provided by the listing agent
- Elementary: Rosemeade
- Middle: Blalack
- High: Creekview
- District: Carrollton-Farmers Branch ISD
Source: NTREIS. This data may not be complete. We recommend contacting the local school district to confirm school assignments for this home.
- $418,3004 bd3 ba2.2k sqft1509 Sugar Creek Dr, Carrollton, TX 75007Off Market
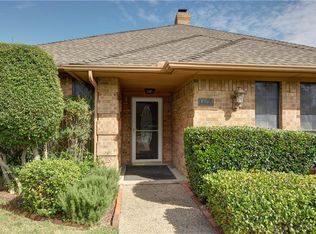
- $416,0003 bd2 ba1.6k sqft1505 Sugar Creek Dr, Carrollton, TX 75007Off Market
- $407,7004 bd-- ba2k sqft1511 Sugar Creek Dr, Carrollton, TX 75007Off Market
- $--4 bd2 ba1.9k sqft1503 Sugar Creek Dr, Carrollton, TX 75007Sold

- $438,3004 bd2 ba2.2k sqft1506 Sunnyslope Dr, Carrollton, TX 75007Off Market
- $429,7003 bd2 ba2k sqft1508 Sunnyslope Dr, Carrollton, TX 75007Off Market
- $389,3003 bd2 ba1.7k sqft1504 Sunnyslope Dr, Carrollton, TX 75007Off Market
- $483,3003 bd2 ba2.3k sqft1506 Sugar Creek Dr, Carrollton, TX 75007Off Market
A local agent can set up tours, give advice and negotiate with sellers.
Similar homes
- $404,9004 bd2 ba2.1k sqft2021 Emory Oak Dr, Carrollton, TX 75007For Sale
 MLS ID #21309938, Mindy Romero. NTREIS
 - $425,0003 bd2 ba1.8k sqft3708 Galloway Ln, Carrollton, TX 75007For Sale
 MLS ID #21330139, Lance Taylor. NTREIS
 - $383,0003 bd3 ba1.5k sqft1407 Ranchview Ct, Carrollton, TX 75007For Sale
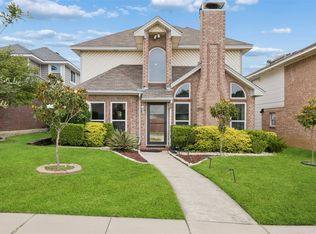 MLS ID #21274106, Muhammad Arien. NTREIS
 - $495,0003 bd2 ba2.2k sqft1954 Rambling Ridge Ln, Carrollton, TX 75007For Sale
 MLS ID #21353690, Bernadine Eberle. NTREIS
 - $424,9993 bd3 ba2k sqft2247 Valley Ml, Carrollton, TX 75006For SaleMLS ID #21282466, Lisa Day. NTREIS
- $349,0003 bd3 ba1.5k sqft2107 Rose Cliff Ln, Carrollton, TX 75007For SaleMLS ID #21351382, Emily Hohenstein. NTREIS
- $549,0004 bd2 ba2.2k sqft1911 White Rose Ln, Carrollton, TX 75007For SaleMLS ID #21281515, Ruben Luna. NTREIS
- $435,0003 bd2 ba1.6k sqft2028 Lansdown Dr, Carrollton, TX 75010For SaleMLS ID #21293418, Sally Misner. NTREIS
- $415,0003 bd3 ba1.7k sqft4055 Briarbend Rd, Dallas, TX 75287For SaleMLS ID #21348940, Aamir Sajan. NTREIS
- $364,5503 bd2 ba1.3k sqft1925 Pinecrest Dr, Carrollton, TX 75010For SaleMLS ID #21351988, Paola Page. NTREIS
- $399,0003 bd2 ba1.5k sqft2540 Sunscape Ln, Dallas, TX 75287For SaleMLS ID #21318896, Eric Hinton. NTREIS
- $380,0003 bd3 ba1.5k sqft1031 Park Ave, Carrollton, TX 75006For SaleMLS ID #21214382, Franklin Hernandez. NTREIS
- $544,9004 bd2 ba2.2k sqft4436 Cleveland Dr, Plano, TX 75093For SaleMLS ID #21357160, Drew Burgess. NTREIS
- $437,0003 bd2 ba1.7k sqft629 Park Ln, Highland Village, TX 75077For SaleMLS ID #21346588, Erin Pickard. NTREIS
- $435,0004 bd2 ba2.1k sqft2922 Spring Brook Dr, Garland, TX 75044For SaleMLS ID #21343909, Liz Torres. NTREIS
- $430,0004 bd2 ba2k sqft1209 Sandy Creek Dr, Allen, TX 75002For SaleMLS ID #21307283, Anita Zheng. NTREIS
- $414,9003 bd3 ba2.1k sqft1549 Oak Creek Dr, Lewisville, TX 75077For SaleMLS ID #21313387, Scott Greenberg. NTREIS
- $459,9004 bd3 ba2.4k sqft1759 Hidden Brook Dr, Grand Prairie, TX 75050For SaleMLS ID #21349623, Danielle Van Cleef. NTREIS
- $400,0003 bd2 ba1.8k sqft2501 New Haven Ct, Bedford, TX 76022For SaleMLS ID #21354643, Keely Harris. NTREIS
- $355,0003 bd3 ba1.6k sqft2812 Prescott Dr, Carrollton, TX 75006For SaleMLS ID #21291144, Gisela Ruelas. NTREIS
