***UPDATE**** SELLER OFFERING $2,500 IN CONCESSIONS TO BUYER!!!! Welcome to this beautifully maintained home nestled in an established neighborhood in the heart of Carrollton! This property offers a perfect blend of comfort, functionality, and convenience—ideal for families, first-time buyers with easy access to the metroplex.The home features generously sized bedrooms, including a comfortable primary suite. Primary bathroom shower does provide a bench. Guest bathroom shower is walk-in handicap accessible. Kitchen has a butcher block island with extra storage, granite counter tops, Additional rooms offer flexibility for a home office, guest space, or hobbies.
Outside, enjoy a private backyard perfect for gatherings, pets, or simply unwinding. The property also offers convenient access to major highways, shopping, dining, and local schools,—making commuting and daily errands a breeze. Property does have a Generac 22 generator to keep the power on during storms.
Added feature is a Tesla charging station.
For sale
Price cut: $10K (7/1)
$420,000
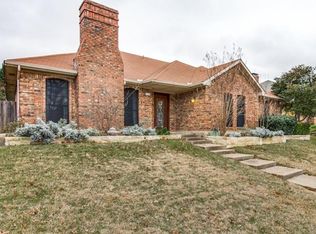
1500 Sunnyslope Dr, Carrollton, TX 75007
3beds
1,967sqft
Single Family Residence
Built in 1983
8,999 Square Feet Lot
$415,300 Zestimate®
$214/sqft
$-- HOA
What's special
Granite countertopsGenerously sized bedroomsTesla charging stationComfortable primary suite
- 114 days |
- 283 |
- 19 |
Zillow last checked:
Listing updated:
Listed by:
Tamara Rutkowski 0836231 817-473-7661,
CENTURY 21 Judge Fite Co. 817-473-7661
Source: NTREIS,MLS#: 21246699
Facts & features
Interior
Bedrooms & bathrooms
- Bedrooms: 3
- Bathrooms: 2
- Full bathrooms: 2
Primary bedroom
- Features: Ceiling Fan(s), Dual Sinks, Separate Shower, Walk-In Closet(s)
- Level: First
- Dimensions: 15 x 14
Bedroom
- Features: Ceiling Fan(s)
- Level: First
- Dimensions: 12 x 11
Bedroom
- Features: Ceiling Fan(s)
- Level: First
- Dimensions: 12 x 10
Breakfast room nook
- Features: Eat-in Kitchen
- Level: First
- Dimensions: 11 x 11
Dining room
- Level: First
- Dimensions: 12 x 11
Kitchen
- Features: Built-in Features, Dual Sinks, Eat-in Kitchen, Granite Counters, Kitchen Island
- Level: First
- Dimensions: 14 x 11
Living room
- Features: Ceiling Fan(s)
- Level: First
- Dimensions: 15 x 12
Living room
- Features: Ceiling Fan(s)
- Level: First
- Dimensions: 18 x 12
Utility room
- Level: First
- Dimensions: 8 x 3
Heating
- Central, Electric, Fireplace(s)
Cooling
- Central Air, Ceiling Fan(s), Electric
Appliances
- Included: Dishwasher, Electric Cooktop, Electric Oven, Electric Water Heater, Disposal, Microwave
- Laundry: Common Area, Washer Hookup, Dryer Hookup, ElectricDryer Hookup, Laundry in Utility Room
Features
- Built-in Features, Decorative/Designer Lighting Fixtures, Double Vanity, Eat-in Kitchen, Granite Counters, High Speed Internet, Kitchen Island, Pantry, Paneling/Wainscoting, Smart Home, Cable TV, Wired for Data, Walk-In Closet(s), Wired for Sound
- Flooring: Carpet, Ceramic Tile, Laminate, Wood
- Windows: Bay Window(s)
- Has basement: No
- Number of fireplaces: 1
- Fireplace features: Decorative, Double Sided, Family Room, Living Room, Masonry, See Through
Interior area
- Total interior livable area: 1,967 sqft
Video & virtual tour
Property
Parking
- Total spaces: 2
- Parking features: Covered, Door-Single, Driveway, Electric Vehicle Charging Station(s), Garage, Garage Door Opener, Inside Entrance, Kitchen Level, Lighted, Garage Faces Rear, On Street
- Attached garage spaces: 2
Features
- Levels: One
- Stories: 1
- Patio & porch: Rear Porch, Covered, Patio
- Exterior features: Lighting, Rain Gutters
- Pool features: None
- Fencing: Back Yard,Fenced,Privacy,Wood
Lot
- Size: 8,999 Square Feet
- Dimensions: 75 x 120
- Features: Corner Lot, Landscaped, Subdivision, Sprinkler System, Few Trees
- Residential vegetation: Grassed
Details
- Parcel number: R49746
- Other equipment: Generator
Construction
Type & style
- Home type: SingleFamily
- Architectural style: Traditional,Detached
- Property subtype: Single Family Residence
- Attached to another structure: Yes
Materials
- Brick
- Foundation: Slab
- Roof: Composition
Condition
- Year built: 1983
Utilities & green energy
- Sewer: Public Sewer
- Water: Public
- Utilities for property: Phone Available, Sewer Available, Separate Meters, Water Available, Cable Available
Community & HOA
Community
- Features: Curbs, Sidewalks
- Security: Security System, Fire Alarm, Smoke Detector(s), Wireless
- Subdivision: Rosemeade Add 8
HOA
- Has HOA: No
Location
- Region: Carrollton
Financial & listing details
- Price per square foot: $214/sqft
- Tax assessed value: $441,260
- Annual tax amount: $3,192
- Date on market: 4/27/2026
- Cumulative days on market: 114 days
- Listing terms: Cash,Conventional,FHA,VA Loan
Estimated market value
$415,300
$395,000 - $436,000
$2,661/mo
Price history
| Date | Event | Price |
|---|---|---|
| 7/1/2026 | Price change | $420,000-2.3%$214/sqft |
Source: NTREIS #21246699 Report a problem | ||
| 6/14/2026 | Price change | $430,000-1.1%$219/sqft |
Source: NTREIS #21246699 Report a problem | ||
| 5/27/2026 | Price change | $435,000-3.3%$221/sqft |
Source: NTREIS #21246699 Report a problem | ||
| 4/27/2026 | Listed for sale | $450,000+12.8%$229/sqft |
Source: NTREIS #21246699 Report a problem | ||
| 7/21/2022 | Sold | -- |
Source: NTREIS #20071105 Report a problem | ||
| 6/18/2022 | Pending sale | $399,000$203/sqft |
Source: NTREIS #20071105 Report a problem | ||
| 6/15/2022 | Contingent | $399,000$203/sqft |
Source: NTREIS #20071105 Report a problem | ||
| 6/13/2022 | Price change | $399,000-7.2%$203/sqft |
Source: NTREIS #20071105 Report a problem | ||
| 6/8/2022 | Listed for sale | $430,000+32.3%$219/sqft |
Source: NTREIS #20071105 Report a problem | ||
| 7/23/2020 | Listing removed | $325,000$165/sqft |
Source: C21 Fine Homes Judge Fite #14369251 Report a problem | ||
| 7/23/2020 | Listed for sale | $325,000$165/sqft |
Source: C21 Fine Homes Judge Fite #14369251 Report a problem | ||
| 7/2/2020 | Pending sale | $325,000$165/sqft |
Source: C21 Fine Homes Judge Fite #14369251 Report a problem | ||
| 6/19/2020 | Listed for sale | $325,000+48.1%$165/sqft |
Source: C21 Fine Homes Judge Fite #14369251 Report a problem | ||
| 8/26/2014 | Sold | -- |
Source: Agent Provided Report a problem | ||
| 7/31/2014 | Listed for sale | $219,500+65%$112/sqft |
Source: The Drew Company #12187872 Report a problem | ||
| 2/20/2014 | Listing removed | $133,000$68/sqft |
Source: Specialized Realty Group, Inc. #12088621 Report a problem | ||
| 2/10/2014 | Listed for sale | $133,000$68/sqft |
Source: Specialized Realty Group, Inc. #12088621 Report a problem | ||
Public tax history
| Year | Property taxes | Tax assessment |
|---|---|---|
| 2025 | $3,192 +1.7% | $441,260 +2.2% |
| 2024 | $3,138 +1.7% | $431,923 +4.1% |
| 2023 | $3,085 +91.3% | $415,045 +22.3% |
| 2022 | $1,612 -35.9% | $339,336 +10% |
| 2021 | $2,516 +33.6% | $308,487 +13.2% |
| 2020 | $1,883 +0.3% | $272,510 +1.3% |
| 2019 | $1,876 -2% | $269,101 -1.4% |
| 2018 | $1,915 -59.8% | $273,000 +2.7% |
| 2017 | $4,761 | $265,749 +10% |
| 2016 | $4,761 +17.6% | $241,590 +10% |
| 2015 | $4,049 | $219,627 +18.8% |
| 2014 | $4,049 | $184,818 +6.8% |
| 2013 | $4,049 | $173,099 +0.6% |
| 2012 | -- | $172,041 +0.4% |
| 2011 | -- | $171,430 -5.7% |
| 2010 | -- | $181,785 +2.3% |
| 2009 | -- | $177,612 +12.3% |
| 2007 | -- | $158,200 |
| 2006 | $390 -1% | $158,200 +2.4% |
| 2005 | $394 | $154,520 +16.3% |
| 2004 | -- | $132,920 -6.9% |
| 2003 | -- | $142,734 +2.1% |
| 2002 | -- | $139,788 -7.3% |
| 2001 | -- | $150,871 |
Find assessor info on the county website
Monthly payment
Est. payment
Payment breakdown
Explore the cost of this home by adjusting the details. Changes won't be saved.Climate risks
Neighborhood: 75007
Nearby schools
GreatSchools rating
- 8/10Rosemeade Elementary SchoolGrades: PK-5Distance: 0.4 mi
- 6/10Blalack Middle SchoolGrades: 6-8Distance: 0.5 mi
- 5/10Creekview High SchoolGrades: 9-12Distance: 0.5 mi
Schools provided by the listing agent
- Elementary: Rosemeade
- Middle: Blalack
- High: Creekview
- District: Carrollton-Farmers Branch ISD
Source: NTREIS. This data may not be complete. We recommend contacting the local school district to confirm school assignments for this home.
- $--3 bd2 ba1.9k sqft1502 Sunnyslope Dr, Carrollton, TX 75007Sold

- $389,3003 bd2 ba1.7k sqft1504 Sunnyslope Dr, Carrollton, TX 75007Off Market
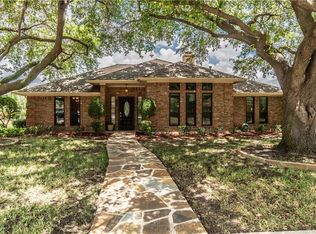
- $450,3003 bd2 ba1.9k sqft1501 Sugar Creek Dr, Carrollton, TX 75007Off Market
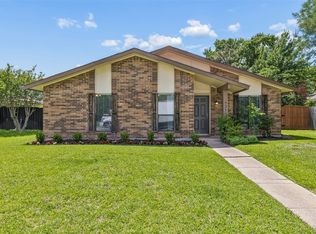
- $376,8003 bd2 ba1.9k sqft3119 Honeydew Dr, Carrollton, TX 75007Off Market

- $357,7003 bd2 ba1.7k sqft3121 Honeydew Dr, Carrollton, TX 75007Off Market
- $--4 bd2 ba1.9k sqft1503 Sugar Creek Dr, Carrollton, TX 75007Sold
- $391,0003 bd2 ba1.9k sqft1501 Sunnyslope Dr, Carrollton, TX 75007Off Market
- $427,1004 bd3 ba2.1k sqft3117 Honeydew Dr, Carrollton, TX 75007Off Market
A local agent can set up tours, give advice and negotiate with sellers.
Similar homes
- $419,9953 bd2 ba1.6k sqft3109 Fairgate Dr, Carrollton, TX 75007For Sale
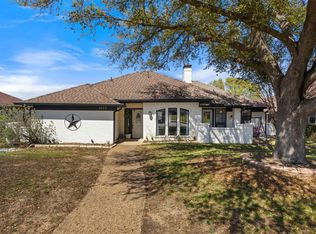
 MLS ID #21358954, Katherine Blanton. NTREIS
 - $399,0003 bd2 ba2.4k sqft1706 Delaford Cir, Carrollton, TX 75007For Sale
 MLS ID #21357373, Nita Copeland. NTREIS
 - $424,9903 bd2 ba1.9k sqft3802 Cromwell Dr, Carrollton, TX 75007For Sale
 MLS ID #21355626, Darby Merriman. NTREIS
 - $429,0004 bd3 ba2.3k sqft1507 Sugar Creek Dr, Carrollton, TX 75007For Sale
 MLS ID #21352889, Nayeli Zahner. NTREIS
 - $419,0003 bd2 ba1.7k sqft1605 Brighton Dr, Carrollton, TX 75007For SaleMLS ID #21275871, Eric Hinton. NTREIS
- $439,0003 bd2 ba1.9k sqft1513 Silverleaf Dr, Carrollton, TX 75007For SaleMLS ID #21225501, Eric Eversgerd. NTREIS
- $--3 bd2 ba1.3k sqft1545 Knollview Ln, Carrollton, TX 75007AuctionAuction.com 2
- $445,0003 bd2 ba1.5k sqft1611 Steenson Dr, Carrollton, TX 75007For SaleMLS ID #21349939, Robert Blaase. NTREIS
- $398,5004 bd2 ba1.7k sqft1603 E Peters Colony Rd, Carrollton, TX 75007For SaleMLS ID #21344865, Allison Chan. NTREIS
- $415,0003 bd2 ba1.8k sqft2903 Golden Gate Ct, Carrollton, TX 75007For SaleMLS ID #21333744, Cynthia Casco. NTREIS
- $400,0003 bd2 ba1.7k sqft3000 Presidio Cir, Carrollton, TX 75007For SaleMLS ID #21333827, Suzy Britz. NTREIS
- $398,0003 bd2 ba1.8k sqft2017 Jennifer Ct, Carrollton, TX 75007For SaleMLS ID #21346866, Pam Heinrich. NTREIS
- $369,0003 bd3 ba1.6k sqft1308 Golden Gate Dr, Carrollton, TX 75007For SaleMLS ID #21352595, Steve Crozier. NTREIS
- $379,0003 bd2 ba1.6k sqft3120 Mayfair Dr, Carrollton, TX 75007For SaleMLS ID #21284593, Michelle Lin. NTREIS
- $424,9993 bd2 ba1.9k sqft2801 Buena Vista Ct, Carrollton, TX 75007For SaleMLS ID #21249313, Darby Merriman. NTREIS
- $469,0003 bd3 ba2.2k sqft1700 Hartford Dr, Carrollton, TX 75007For SaleMLS ID #21358933, Levy Pham. NTREIS
- $341,0003 bd2 ba1.6k sqft1633 San Francisco St, Carrollton, TX 75007For SaleMLS ID #21362171, Amber Broadway. NTREIS
- $439,9004 bd3 ba2.1k sqft1008 Derby Run, Carrollton, TX 75007For SaleMLS ID #21318989, Brittany Stewart. NTREIS
- $399,9993 bd2 ba1.9k sqft1000 Oxfordshire Dr, Carrollton, TX 75007For SaleMLS ID #21317031, Edward Juden. NTREIS
- $399,9993 bd2 ba1.8k sqft1210 Alameda Dr, Carrollton, TX 75007For SaleMLS ID #21298572, Travis Rice. NTREIS
