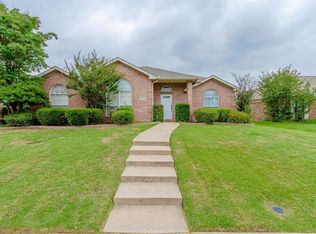
Welcome home to this Charming Single-story Brick beauty perfectly nestled in McKinney's desirable High Pointe subdivision! This 3-bedroom, 2-bathroom home offers the ultimate blend of comfort and convenience with No HOA. Step inside to find a light-filled, open-concept living area adorned with Custom Moldings and a cozy Fireplace that flows effortlessly into a chef-friendly kitchen boasting a Breakfast Bar, a built-in Work Desk, and an Abundance of Cabinets. Designed for modern living, the highly sought-after Split-Bedroom Floor Plan ensures maximum privacy, tucking the serene Master Suite away at the rear of the home complete with a luxurious soaking tub and a Separate Shower. Outside, a Beautiful Backyard awaits your morning coffee, weekend barbecues, or peaceful relaxation. The absolute standout feature is the unparalleled location: situated within the highly-rated McKinney ISD, families will love the rare luxury of having the elementary, middle, and high schools all within easy walking distance. Consistently ranked among the best places to live in America, McKinney pairs a vibrant, historic downtown and stunning community parks with seamless access to the greater Dallas area. Whether you are searching for your very first home, the perfect place to raise a family, or a relaxed retirement retreat, this captivating property delivers the lifestyle and welcoming feel you have been dreaming of. Come see it today and start your next chapter!
For sale
$339,000
2306 Summit Dr, McKinney, TX 75071
3beds
1,635sqft
Single Family Residence
Built in 1992
6,969 Square Feet Lot
$-- Zestimate®
$207/sqft
$-- HOA
What's special
Cozy fireplaceCharming single-story brick beautyBuilt-in work deskLuxurious soaking tubCustom moldingsBreakfast barSerene master suite
- 2 days
- 215
- 19
Likely to sell faster than
Zillow last checked:
Listing updated:
Listed by:
Amit Mahadar 0754810 214-850-8813,
REKonnection, LLC 972-914-0989
Source: NTREIS,MLS#: 21414830
Facts & features
Interior
Bedrooms & bathrooms
- Bedrooms: 3
- Bathrooms: 2
- Full bathrooms: 2
Primary bedroom
- Level: First
- Dimensions: 17 x 14
Bedroom
- Level: First
- Dimensions: 12 x 11
Bedroom
- Level: First
- Dimensions: 13 x 11
Kitchen
- Level: First
- Dimensions: 15 x 15
Living room
- Level: First
- Dimensions: 19 x 15
Office
- Level: First
- Dimensions: 12 x 12
Heating
- Central
Cooling
- Central Air
Appliances
- Included: Dishwasher, Electric Cooktop, Disposal, Microwave
Features
- Open Floorplan, Pantry, Cable TV
- Flooring: Carpet, Ceramic Tile, Hardwood
- Has basement: No
- Has fireplace: No
Interior area
- Total interior livable area: 1,635 sqft
Video & virtual tour
Property
Parking
- Total spaces: 4
- Parking features: Door-Single, Garage Faces Front, Garage, Side By Side
- Attached garage spaces: 2
- Carport spaces: 2
Features
- Levels: One
- Stories: 1
- Pool features: None
- Fencing: Back Yard
Lot
- Size: 6,969 Square Feet
- Features: Acreage, Back Yard, Lawn
- Residential vegetation: Grassed
Details
- Parcel number: R202100900301
Construction
Type & style
- Home type: SingleFamily
- Architectural style: Traditional,Detached
- Property subtype: Single Family Residence
Materials
- Frame
- Foundation: Slab
- Roof: Composition
Condition
- Year built: 1992
Utilities & green energy
- Sewer: Public Sewer
- Water: Public
- Utilities for property: Electricity Available, Natural Gas Available, Sewer Available, Separate Meters, Water Available, Cable Available
Community & HOA
Community
- Subdivision: High Pointe
HOA
- Has HOA: No
Location
- Region: Mckinney
Financial & listing details
- Price per square foot: $207/sqft
- Tax assessed value: $340,455
- Date on market: 10/21/2026
- Exclusions: Refrigerator, washer and dryer
- Road surface type: Asphalt
Estimated market value
Not available
Estimated sales range
Not available
Not available
Price history
| Date | Event | Price |
|---|---|---|
| 10/21/2026 | Listed for sale | $339,000+146.5%$207/sqft |
Source: NTREIS #21414830 Report a problem | ||
| 10/31/2018 | Listing removed | $1,575$1/sqft |
Source: Posey Property Management,Inc #13902329 Report a problem | ||
| 7/30/2018 | Listed for rent | $1,575+5%$1/sqft |
Source: Posey Property Management,Inc #13902329 Report a problem | ||
| 6/7/2016 | Listing removed | $1,500+11.1%$1/sqft |
Source: Posey Property Management,Inc #13375955 Report a problem | ||
| 3/8/2013 | Listing removed | $1,350$1/sqft |
Source: Posey Property Management,Inc #11897008 Report a problem | ||
| 2/9/2013 | Listed for rent | $1,350$1/sqft |
Source: Posey Property Management,Inc #11897008 Report a problem | ||
| 2/1/2013 | Sold | -- |
Source: Agent Provided Report a problem | ||
| 1/6/2013 | Pending sale | $137,500$84/sqft |
Source: Keller Williams - McKinney North Collin County #11876799 Report a problem | ||
| 1/1/2013 | Listed for sale | $137,500$84/sqft |
Source: Keller Williams - McKinney North Collin County #11876799 Report a problem | ||
| 12/27/2012 | Pending sale | $137,500$84/sqft |
Source: Keller Williams - McKinney North Collin County #11876799 Report a problem | ||
| 12/19/2012 | Listed for sale | $137,500$84/sqft |
Source: Keller Williams N Collin Cty #11876799 Report a problem | ||
Public tax history
| Year | Property taxes | Tax assessment |
|---|---|---|
| 2026 | -- | $340,455 -0.1% |
| 2025 | $5,955 -12.2% | $340,829 -11% |
| 2024 | $6,785 -3% | $383,062 -2.3% |
| 2023 | $6,998 -0.9% | $391,894 +11.2% |
| 2022 | $7,064 +35.8% | $352,474 +44% |
| 2021 | $5,200 -1.2% | $244,844 +4% |
| 2020 | $5,265 -1.9% | $235,361 -0.9% |
| 2019 | $5,369 -1.5% | $237,553 +3.6% |
| 2018 | $5,449 +20% | $229,201 +7.7% |
| 2017 | $4,540 | $212,790 +16.4% |
| 2016 | $4,540 +15.5% | $182,862 +10.6% |
| 2015 | $3,932 | $165,348 +8.1% |
| 2014 | $3,932 | $152,984 +8% |
| 2013 | -- | $141,701 +18.2% |
| 2012 | -- | $119,932 -2% |
| 2011 | -- | $122,412 -4.3% |
| 2010 | -- | $127,920 -0.5% |
| 2009 | -- | $128,550 -0.2% |
| 2008 | -- | $128,802 +1.9% |
| 2007 | -- | $126,340 +1.4% |
| 2006 | -- | $124,584 +0.6% |
| 2005 | -- | $123,825 -1.2% |
| 2003 | -- | $125,363 +2.8% |
| 2002 | -- | $121,909 +4% |
| 2001 | -- | $117,174 +5.2% |
| 2000 | -- | $111,427 |
Find assessor info on the county website
Monthly payment
Est. payment
Payment breakdown
Explore the cost of this home by adjusting the details. Changes won't be saved.Climate risks
Neighborhood: High Pointe
Nearby schools
Schools provided by the listing agent
- Elementary: Vega
- Middle: Johnson
- High: Mckinney
- District: McKinney ISD
Source: NTREIS. This data may not be complete. We recommend contacting the local school district to confirm school assignments for this home.
Similar homes
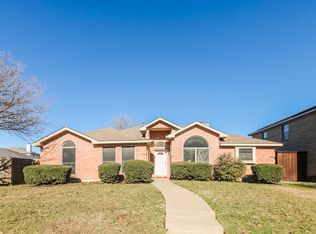
- $415,0003 bd2 ba1.9k sqft2118 Redondo Dr, McKinney, TX 75071For Sale
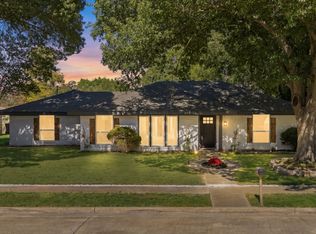 MLS ID #21415937, Jared Tye. NTREIS
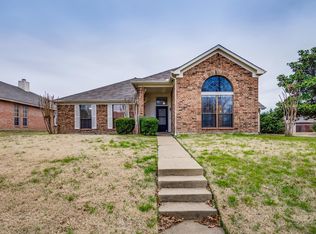
- $310,0003 bd2 ba1.6k sqft3309 Grant St, McKinney, TX 75071For Sale
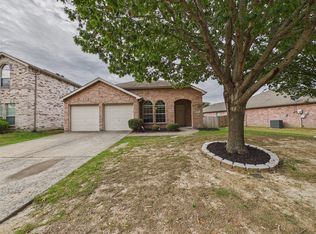 MLS ID #21414426, Christina Yslas. NTREIS
- $335,0003 bd3 ba2.1k sqft3605 Quail View Dr, McKinney, TX 75071For Sale
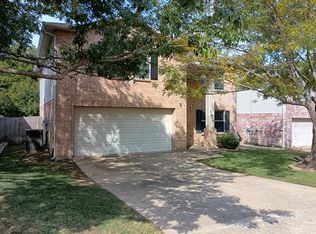 MLS ID #21396440, Cindy Shaw. NTREIS
- $410,0003 bd2 ba1.8k sqft2700 Prescotte Point, McKinney, TX 75071For Sale
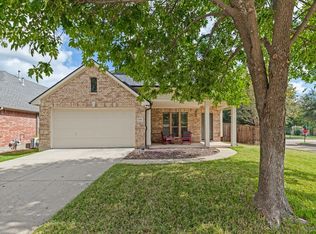 MLS ID #21407188, Sid Thom. NTREIS
