Welcome to 2324 Glenhaven Dr, a thoughtfully designed home featuring a fenced backyard and a deck, creating inviting outdoor living spaces. Inside, the kitchen is equipped with a center island, all stainless steel appliances, and an accent backsplash that adds style and character. The living area is anchored by a cozy fireplace, while the primary bedroom includes a spacious walk-in closet. Fresh interior paint enhances the home's bright, updated feel. Blending comfort and functionality, this home is ready for its next chapter. This home has been virtually staged to illustrate its potential.. Home comes with a 100-Day Home Warranty
For sale
Price cut: $6K (7/16)
$364,000
2324 Glenhaven Dr, McKinney, TX 75071
3beds
1,728sqft
Single Family Residence
Built in 2002
6,534 Square Feet Lot
$-- Zestimate®
$211/sqft
$25/mo HOA
What's special
Inviting outdoor living spacesFenced backyardAll stainless steel appliances
- 53 days |
- 539 |
- 7 |
Zillow last checked:
Listing updated:
Listed by:
Amber Broadway 0618409 480-462-5392,
Opendoor Brokerage, LLC 480-462-5392,
Kesha Heggar 0509230 210-361-5182,
Opendoor Brokerage, LLC
Source: NTREIS,MLS#: 21312666
Facts & features
Interior
Bedrooms & bathrooms
- Bedrooms: 3
- Bathrooms: 2
- Full bathrooms: 2
Primary bedroom
- Level: First
- Dimensions: 15 x 14
Living room
- Level: First
- Dimensions: 18 x 19
Heating
- Central
Cooling
- Central Air, Electric
Features
- Other
- Flooring: Ceramic Tile
- Has basement: No
- Number of fireplaces: 1
- Fireplace features: Family Room
Interior area
- Total interior livable area: 1,728 sqft
Video & virtual tour
Property
Parking
- Total spaces: 2
- Parking features: Garage, None
- Attached garage spaces: 2
Features
- Levels: One
- Stories: 1
- Pool features: None
- Fencing: Back Yard
Lot
- Size: 6,534 Square Feet
Details
- Parcel number: R807900A01401
Construction
Type & style
- Home type: SingleFamily
- Architectural style: Detached
- Property subtype: Single Family Residence
Materials
- Brick
- Foundation: Slab
Condition
- Year built: 2002
Utilities & green energy
- Water: Public
- Utilities for property: Water Available
Community & HOA
Community
- Subdivision: Sandy Glen Ph Ii
HOA
- Has HOA: Yes
- Services included: Maintenance Grounds
- HOA fee: $299 annually
- HOA name: The 4c Sons Group LLC Dba 4sight Property Manageme
- HOA phone: 469-287-8583
Location
- Region: Mckinney
Financial & listing details
- Price per square foot: $211/sqft
- Tax assessed value: $386,422
- Annual tax amount: $6,298
- Date on market: 6/25/2026
- Cumulative days on market: 53 days
- Listing terms: Cash,Conventional,VA Loan
- Exclusions: Security system does not convey. Kwikset lock replaced at close.
Estimated market value
Not available
Estimated sales range
Not available
Not available
Price history
| Date | Event | Price |
|---|---|---|
| 7/16/2026 | Price change | $364,000-1.6%$211/sqft |
Source: NTREIS #21312666 Report a problem | ||
| 6/25/2026 | Listed for sale | $370,000+51.3%$214/sqft |
Source: NTREIS #21312666 Report a problem | ||
| 7/14/2018 | Listing removed | $244,500$141/sqft |
Source: Citiwide Properties Corp. #13826047 Report a problem | ||
| 6/2/2018 | Pending sale | $244,500$141/sqft |
Source: Citiwide Properties Corp. #13826047 Report a problem | ||
| 5/6/2018 | Listed for sale | $244,500$141/sqft |
Source: Citiwide Properties Corp. #13826047 Report a problem | ||
Public tax history
| Year | Property taxes | Tax assessment |
|---|---|---|
| 2025 | $4,660 +1.6% | $360,457 +10% |
| 2024 | $4,587 +11.8% | $327,688 +10% |
| 2023 | $4,104 -15.8% | $297,898 +10% |
| 2022 | $4,871 +0.2% | $270,816 +10% |
| 2021 | $4,859 +0.2% | $246,196 +5.1% |
| 2020 | $4,849 +6% | $234,335 +6.5% |
| 2019 | $4,577 +1.2% | $220,001 +5.7% |
| 2018 | $4,525 +17.7% | $208,052 -0.2% |
| 2017 | $3,844 | $208,459 +12.5% |
| 2016 | $3,844 +9.5% | $185,340 +18.6% |
| 2015 | $3,511 | $156,313 +4.9% |
| 2014 | $3,511 | $148,970 +11.4% |
| 2013 | -- | $133,679 +5.9% |
| 2012 | -- | $126,285 -1.5% |
| 2011 | -- | $128,256 +6.4% |
| 2010 | -- | $120,547 -0.8% |
| 2009 | -- | $121,477 -10.7% |
| 2008 | -- | $136,042 +1.5% |
| 2007 | -- | $134,072 +8.3% |
| 2006 | -- | $123,806 -2.1% |
| 2005 | -- | $126,506 +107.5% |
| 2003 | -- | $60,969 |
Find assessor info on the county website
Monthly payment
Est. payment
Payment breakdown
Explore the cost of this home by adjusting the details. Changes won't be saved.Climate risks
Neighborhood: Sandy Glen
Nearby schools
GreatSchools rating
- 7/10Slaughter Elementary SchoolGrades: K-5Distance: 0.5 mi
- 9/10Dr Jack Cockrill Middle SchoolGrades: 6-8Distance: 1.3 mi
- 7/10Mckinney Boyd High SchoolGrades: 9-12Distance: 2.1 mi
Schools provided by the listing agent
- Elementary: Slaughter
- Middle: Dr Jack Cockrill
- High: Mckinney Boyd
- District: McKinney ISD
Source: NTREIS. This data may not be complete. We recommend contacting the local school district to confirm school assignments for this home.
- $382,3003 bd2 ba1.7k sqft2328 Glenhaven Dr, McKinney, TX 75071Off Market
- $335,2003 bd2 ba1.6k sqft2320 Glenhaven Dr, McKinney, TX 75071Off Market
- $331,9003 bd2 ba1.7k sqft2332 Glenhaven Dr, McKinney, TX 75071Off Market
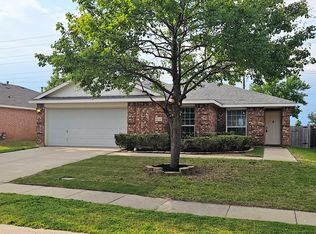
- $348,8003 bd2 ba1.7k sqft2316 Glenhaven Dr, McKinney, TX 75071Off Market
- $332,8003 bd2 ba1.4k sqft2336 Glenhaven Dr, McKinney, TX 75071Off Market
- $339,0003 bd2 ba1.6k sqft2312 Glenhaven Dr, McKinney, TX 75071Off Market
- $361,6004 bd2 ba1.9k sqft2309 Glenhaven Dr, McKinney, TX 75071Off Market
- $365,400-- bd-- ba1.9k sqft2313 Glenhaven Dr, McKinney, TX 75071Off Market
A local agent can set up tours, give advice and negotiate with sellers.
Similar homes
- $350,0003 bd3 ba1.7k sqft2220 Wisteria Way, McKinney, TX 75071For Sale
 MLS ID #21357770, Jessica Nelson. NTREIS
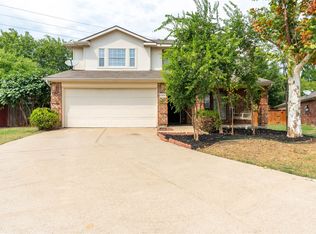
 - $385,0003 bd3 ba2.2k sqft2304 Glenhaven Dr, McKinney, TX 75071For Sale
 MLS ID #21197838, Evan Shi. NTREIS
 - $328,0003 bd2 ba1.6k sqft2504 Highridge Dr, McKinney, TX 75071For Sale
 MLS ID #21347286, Lingqian Zhuo. NTREIS
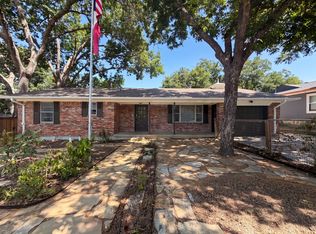
 - $390,0003 bd2 ba1.8k sqft808 Griffin St, McKinney, TX 75069For Sale
 MLS ID #21359411, Amber Broadway. NTREIS
 - $360,0003 bd2 ba1.6k sqft5101 Quail Ridge Dr, McKinney, TX 75072For SaleMLS ID #21354420, Amber Broadway. NTREIS
- $379,0003 bd2 ba1.9k sqft100 Hopewell Dr, McKinney, TX 75071For SaleMLS ID #21321302, Michael Lukowski. NTREIS
- $419,0004 bd2 ba1.9k sqft2817 Bentwood Way, McKinney, TX 75071For SaleMLS ID #21348553, Genie Birnbaum. NTREIS
- $345,0003 bd2 ba1.6k sqft9941 George Bush Dr, McKinney, TX 75072For SaleMLS ID #21340852, Jeremy Humphrey. NTREIS
- $381,0003 bd3 ba2.1k sqft10212 Coolidge Dr, McKinney, TX 75072For SaleMLS ID #21313785, Amber Broadway. NTREIS
- $400,0004 bd2 ba1.6k sqft9928 Southgate Dr, McKinney, TX 75072For SaleMLS ID #21238878, James Fomby. NTREIS
- $319,9004 bd3 ba2.3k sqft1017 Meadow Green Ct, Princeton, TX 75407For SaleMLS ID #21358621, Tina Leigh. NTREIS
- $354,0003 bd2 ba2k sqft3400 Founders Way, Melissa, TX 75454For SaleMLS ID #21322065, Amber Broadway. NTREIS
- $320,0003 bd2 ba1.4k sqft208 S Malone Rd, Allen, TX 75002For SaleMLS ID #21354035, Joel Broyles. NTREIS
- $427,6044 bd2 ba2k sqft1412 Sleepy Hollow Dr, Allen, TX 75002For SaleMLS ID #21344042, Melissa Bui. NTREIS
- $364,0003 bd2 ba1.4k sqft928 Overdowns Dr, Plano, TX 75023For SaleMLS ID #21300444, Clairece Brown. NTREIS
- $325,0004 bd3 ba2.5k sqft1232 Spanish Moss Dr, Aubrey, TX 76227For SaleMLS ID #21359458, Amber Broadway. NTREIS
- $424,9003 bd2 ba1.8k sqft15534 Durango Dr, Frisco, TX 75035For SaleMLS ID #21300417, Milton Pereira. NTREIS
- $415,0003 bd2 ba2k sqft6734 Richmond Dr, Frisco, TX 75035For SaleMLS ID #21354849, Megan Yang. NTREIS
- $365,0004 bd3 ba2.1k sqft605 Buttercup Cir, Garland, TX 75040For SaleMLS ID #21287533, Jeffrey McKee. NTREIS
- $259,0004 bd2 ba1.6k sqft1239 Juniper Dr, Princeton, TX 75407For SaleMLS ID #21362428, LiHua Ada Yang. NTREIS
