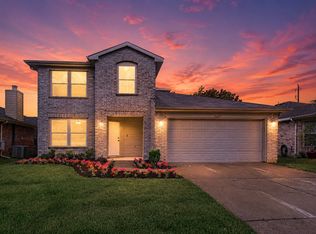
Significant Price Drop-Motivated Seller! Welcome to this beautifully remodeled home featuring a soaring, high-ceiling entry that creates a grand first impression. Just off the foyer, elegant French doors open to a private study—perfect for working from home or creating a quiet retreat. The main level showcases an open-concept layout with a spacious living room, dining area, and a modern kitchen highlighted by newly installed granite countertops. Upstairs, you’ll find three bedrooms, including the owner’s suite with a luxurious bath featuring a frameless glass walk-in shower and a separate soaking tub. A large game room and two secondary bedrooms complete the second floor, offering ample space for family and guests. The oversized backyard is a rare find—private, expansive, and with no rear neighbors—creating the perfect setting for outdoor living and entertaining.
For sale
Price cut: $14K (6/17)
$385,000
2304 Glenhaven Dr, McKinney, TX 75071
3beds
2,210sqft
Single Family Residence
Built in 2003
6,969 Square Feet Lot
$380,900 Zestimate®
$174/sqft
$26/mo HOA
What's special
Oversized backyardSoaring high-ceiling entryDining areaNewly installed granite countertopsModern kitchenSeparate soaking tubPrivate study
- 167 days |
- 322 |
- 38 |
Zillow last checked:
Listing updated:
Listed by:
Evan Shi 0739036 972-664-0500,
Sunet Group 972-664-0500
Source: NTREIS,MLS#: 21197838
Facts & features
Interior
Bedrooms & bathrooms
- Bedrooms: 3
- Bathrooms: 3
- Full bathrooms: 2
- 1/2 bathrooms: 1
Primary bedroom
- Level: Second
- Dimensions: 15 x 18
Bedroom
- Level: Second
- Dimensions: 11 x 12
Bedroom
- Level: Second
- Dimensions: 11 x 12
Dining room
- Level: First
- Dimensions: 13 x 8
Game room
- Level: Second
- Dimensions: 14 x 15
Kitchen
- Level: First
- Dimensions: 13 x 9
Living room
- Level: First
- Dimensions: 13 x 16
Office
- Level: First
- Dimensions: 12 x 10
Heating
- Central
Cooling
- Central Air, Ceiling Fan(s)
Appliances
- Included: Dishwasher, Electric Oven, Electric Range, Disposal, Gas Water Heater, Microwave
Features
- Granite Counters, Open Floorplan
- Flooring: Luxury Vinyl Plank
- Has basement: No
- Has fireplace: No
Interior area
- Total interior livable area: 2,210 sqft
Video & virtual tour
Property
Parking
- Total spaces: 2
- Parking features: Garage, Garage Door Opener
- Attached garage spaces: 2
Features
- Levels: Two
- Stories: 2
- Pool features: None
- Fencing: Wood
Lot
- Size: 6,969 Square Feet
Details
- Parcel number: R807900A01901
Construction
Type & style
- Home type: SingleFamily
- Architectural style: Detached
- Property subtype: Single Family Residence
Materials
- Foundation: Concrete Perimeter, Slab
Condition
- Year built: 2003
Utilities & green energy
- Sewer: Public Sewer
- Water: Public
- Utilities for property: Natural Gas Available, Sewer Available, Separate Meters, Water Available
Community & HOA
Community
- Security: Security System Owned, Security System
- Subdivision: Sandy Glen Ph Ii
HOA
- Has HOA: Yes
- Services included: Association Management
- HOA fee: $310 annually
- HOA name: Sandy Glen Hoa
- HOA phone: 469-287-8583
Location
- Region: Mckinney
Financial & listing details
- Price per square foot: $174/sqft
- Tax assessed value: $389,840
- Annual tax amount: $6,811
- Date on market: 3/4/2026
- Cumulative days on market: 168 days
Estimated market value
$380,900
$362,000 - $400,000
$2,242/mo
Price history
| Date | Event | Price |
|---|---|---|
| 6/17/2026 | Price change | $385,000-3.5%$174/sqft |
Source: NTREIS #21197838 Report a problem | ||
| 5/28/2026 | Price change | $399,000-2.4%$181/sqft |
Source: NTREIS #21197838 Report a problem | ||
| 4/8/2026 | Price change | $409,000-1.4%$185/sqft |
Source: NTREIS #21197838 Report a problem | ||
| 3/4/2026 | Listed for sale | $415,000-1%$188/sqft |
Source: NTREIS #21197838 Report a problem | ||
| 1/9/2026 | Listing removed | $419,000$190/sqft |
Source: NTREIS #21048267 Report a problem | ||
| 11/10/2025 | Price change | $419,000-4.6%$190/sqft |
Source: NTREIS #21048267 Report a problem | ||
| 10/6/2025 | Price change | $439,000-2.2%$199/sqft |
Source: NTREIS #21048267 Report a problem | ||
| 9/4/2025 | Listed for sale | $449,000+79.6%$203/sqft |
Source: NTREIS #21048267 Report a problem | ||
| 4/25/2019 | Listing removed | $1,695$1/sqft |
Source: Tong-Parsons Realty #14065312 Report a problem | ||
| 4/12/2019 | Listed for rent | $1,695$1/sqft |
Source: Tong-Parsons Realty #14065312 Report a problem | ||
| 4/2/2019 | Sold | -- |
Source: Agent Provided Report a problem | ||
| 3/13/2019 | Pending sale | $249,990$113/sqft |
Source: Coldwell Banker Apex Realtors #14008455 Report a problem | ||
| 1/25/2019 | Listed for sale | $249,990-2%$113/sqft |
Source: Coldwell Banker Apex Realtors #14008455 Report a problem | ||
| 12/17/2018 | Listing removed | $254,990$115/sqft |
Source: Keller Williams NO. Collin Cty #13946456 Report a problem | ||
| 11/1/2018 | Price change | $254,990-3.8%$115/sqft |
Source: Keller Williams NO. Collin Cty #13946456 Report a problem | ||
| 8/31/2018 | Price change | $265,000-3.6%$120/sqft |
Source: The Gonzales Group, LLC #13853665 Report a problem | ||
| 8/15/2018 | Price change | $274,900-1.5%$124/sqft |
Source: The Gonzales Group, LLC #13853665 Report a problem | ||
| 7/24/2018 | Price change | $279,000-3.5%$126/sqft |
Source: The Gonzales Group, LLC #13853665 Report a problem | ||
| 6/25/2018 | Listed for sale | $289,000+92.7%$131/sqft |
Source: The Gonzales Group, LLC #13853665 Report a problem | ||
| 7/21/2010 | Listing removed | $150,000$68/sqft |
Source: RE/MAX Premier IV #11408342 Report a problem | ||
| 5/26/2010 | Listed for sale | $150,000$68/sqft |
Source: RE/MAX Premier IV #11408342 Report a problem | ||
Public tax history
| Year | Property taxes | Tax assessment |
|---|---|---|
| 2025 | $6,811 -3% | $389,840 -1.7% |
| 2024 | $7,021 +3.3% | $396,382 +4.1% |
| 2023 | $6,799 -6.1% | $380,768 +5.4% |
| 2022 | $7,238 +20.3% | $361,177 +27.5% |
| 2021 | $6,018 +0.1% | $283,363 +5.4% |
| 2020 | $6,012 +13.5% | $268,733 +6.6% |
| 2019 | $5,298 -2.9% | $252,025 +1.9% |
| 2018 | $5,457 +17.4% | $247,418 +0% |
| 2017 | $4,649 | $247,397 +13% |
| 2016 | $4,649 +10.8% | $219,002 +17.8% |
| 2015 | $4,196 | $185,888 +5.2% |
| 2014 | $4,196 | $176,776 +11.9% |
| 2013 | -- | $158,018 +6% |
| 2012 | -- | $149,007 -1.6% |
| 2011 | -- | $151,410 +6.7% |
| 2010 | -- | $141,946 -0.8% |
| 2009 | -- | $143,073 -4.6% |
| 2008 | -- | $150,000 -4.6% |
| 2007 | -- | $157,221 +11.2% |
| 2006 | -- | $141,362 -2.2% |
| 2005 | -- | $144,531 +385.5% |
| 2003 | -- | $29,768 |
Find assessor info on the county website
Monthly payment
Est. payment
Payment breakdown
Explore the cost of this home by adjusting the details. Changes won't be saved.Climate risks
Neighborhood: Sandy Glen
Nearby schools
GreatSchools rating
- 7/10Slaughter Elementary SchoolGrades: K-5Distance: 0.5 mi
- 9/10Dr Jack Cockrill Middle SchoolGrades: 6-8Distance: 1.3 mi
- 7/10Mckinney Boyd High SchoolGrades: 9-12Distance: 2.1 mi
Schools provided by the listing agent
- Elementary: Slaughter
- Middle: Dr Jack Cockrill
- High: Mckinney Boyd
- District: McKinney ISD
Source: NTREIS. This data may not be complete. We recommend contacting the local school district to confirm school assignments for this home.
- $326,1003 bd2 ba1.6k sqft2308 Glenhaven Dr, McKinney, TX 75071Off Market
- $394,4003 bd2 ba1.8k sqft2300 Glenhaven Dr, McKinney, TX 75071Off Market

- $337,6003 bd2 ba1.6k sqft2312 Glenhaven Dr, McKinney, TX 75071Off Market
- $413,9003 bd3 ba2.5k sqft1024 Margaret Dr, McKinney, TX 75071Off Market

- $347,7003 bd2 ba1.7k sqft2316 Glenhaven Dr, McKinney, TX 75071Off Market
- $405,8003 bd3 ba2.6k sqft1020 Margaret Dr, McKinney, TX 75071Off Market
- $336,2003 bd2 ba1.6k sqft1017 Margaret Dr, McKinney, TX 75071Off Market
- $346,0002 bd2 ba1k sqft1204 Pebblebrook Dr, McKinney, TX 75071For Sale
A local agent can set up tours, give advice and negotiate with sellers.
Similar homes
- $385,0003 bd3 ba2.1k sqft1100 Chesterfield Dr, McKinney, TX 75071For Sale
 MLS ID #21352676, Tori Grace Spiars. NTREIS
 - $409,1004 bd3 ba2.3k sqft2629 Terrace Dr, McKinney, TX 75071For Sale
 MLS ID #21276883, Helen Homavand. NTREIS
 - $365,0003 bd2 ba1.6k sqft9300 Chesapeake Ln, McKinney, TX 75071For Sale
 MLS ID #21287603, Tammy Martellini. NTREIS
 - $499,0003 bd3 ba2.2k sqft4100 Angelina Dr, McKinney, TX 75071For Sale
 MLS ID #21262945, Simon Yoon. NTREIS
 - $400,0003 bd2 ba1.7k sqft5712 Broken Spur, McKinney, TX 75070For SaleMLS ID #21141484, Daniel Cline. NTREIS
- $469,0004 bd3 ba2.9k sqft5209 Rustic Ridge Dr, McKinney, TX 75071For SaleMLS ID #21305673, Evan Shi. NTREIS
- $365,0004 bd2 ba1.7k sqft9605 Woodrow Wilson Dr, McKinney, TX 75072For SaleMLS ID #21301235, Iftikhar Ali. NTREIS
- $324,5753 bd2 ba1.5k sqft311 Bridlegate Dr, McKinney, TX 75069For SaleMLS ID #21347944, JC Young. NTREIS
- $435,0003 bd2 ba2k sqft905 Larkspur Dr, Allen, TX 75002For SaleMLS ID #21347880, Ron Morgan. NTREIS
- $478,7503 bd2 ba2.1k sqft5417 Pebble Ct, McKinney, TX 75072For SaleMLS ID #21277077, Janet Clark-Sela. NTREIS
- $499,0004 bd3 ba2.2k sqft1332 Marwood Dr, Allen, TX 75013For SaleMLS ID #21359602, Monica De La Grandiere. NTREIS
- $450,0004 bd2 ba2.1k sqft4036 Los Robles Dr, Plano, TX 75074For SaleMLS ID #21356295, Anthony Graham. NTREIS
- $376,0003 bd3 ba2.5k sqft2604 Wesley Ave, Aubrey, TX 76227For SaleMLS ID #21347699, Allison Cummins. NTREIS
- $415,0004 bd2 ba2.1k sqft2819 Arabian Ln, Celina, TX 75009For SaleMLS ID #21314779, Jeff Knowles. NTREIS
- $389,0004 bd3 ba2.2k sqft1303 Starpoint Ln, Wylie, TX 75098For SaleMLS ID #21157332, Stephen Taylor. NTREIS
- $375,0004 bd2 ba1.9k sqft2825 Enchanted Eve Dr, Little Elm, TX 75068For SaleMLS ID #21277638, Lucy Heaton. NTREIS
- $415,0003 bd3 ba1.7k sqft3840 Suffolk Ln, Plano, TX 75023For SaleMLS ID #21344075, Darla Gray. NTREIS
- $499,9004 bd2 ba2.3k sqft1009 Muir Woods Dr, Allen, TX 75002For SaleMLS ID #21356565, Julia Skinner. NTREIS
- $409,9003 bd2 ba1.9k sqft4191 Cherry Ridge Dr, Frisco, TX 75033For SaleMLS ID #21269265, Jason Wang. NTREIS
- $429,0003 bd3 ba2.5k sqft3415 Elmwood Ct, Sachse, TX 75048For SaleMLS ID #21338415, Danielle Ivery. NTREIS
