Completely Remodeled in the Heart of McKinney!
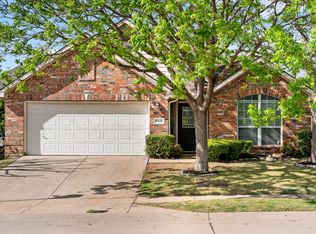
Welcome to this beautifully remodeled 3-bedroom, 2-bath home nestled in the desirable Eagles Nest at Westridge community. Offering approximately 1,602 square feet of thoughtfully updated living space, this move-in ready home combines modern style with everyday comfort. Fresh finishes, updated fixtures, and a bright, open feel make this home perfect for both entertaining and daily living. The spacious living room centers around a cozy fireplace, while the remodeled kitchen and bathrooms provide the clean, contemporary look today's buyers are searching for. An attached two-car garage and covered back patio add even more convenience and functionality.
For sale
$345,000
9941 George Bush Dr, McKinney, TX 75072
3beds
1,602sqft
:
Get pre-qualified$2,460/mo
Single Family Residence
Built in 2005
6,098 Square Feet Lot
$334,800 Zestimate®
$215/sqft
$34/mo HOA
What's special
Cozy fireplaceFresh finishesUpdated fixturesAttached two-car garageCovered back patioBright open feelRemodeled kitchen
- 2 days |
- 130 |
- 5 |
Likely to sell faster than
Zillow last checked:
Listing updated:
Listed by:
Jeremy Humphrey 0703866 972-233-1888,
Specialized Property Mngmnt 972-233-1888
Source: NTREIS,MLS#: 21340852
Facts & features
Interior
Bedrooms & bathrooms
- Bedrooms: 3
- Bathrooms: 2
- Full bathrooms: 2
Primary bedroom
- Level: First
- Dimensions: 15 x 17
Bedroom
- Level: First
- Dimensions: 12 x 11
Bedroom
- Level: First
- Dimensions: 12 x 11
Dining room
- Level: First
- Dimensions: 11 x 10
Living room
- Level: First
- Dimensions: 17 x 16
Heating
- Central
Cooling
- Central Air
Appliances
- Included: Dishwasher, Electric Cooktop, Electric Oven, Disposal
- Laundry: Electric Dryer Hookup, Gas Dryer Hookup, Laundry in Utility Room
Features
- Built-in Features
- Has basement: No
- Number of fireplaces: 1
- Fireplace features: Gas, Living Room
Interior area
- Total interior livable area: 1,602 sqft
Video & virtual tour
Property
Parking
- Total spaces: 2
- Parking features: Door-Multi, Garage, Garage Door Opener
- Attached garage spaces: 2
Features
- Levels: One
- Stories: 1
- Pool features: None
Lot
- Size: 6,098 Square Feet
Details
- Parcel number: R848100K00601
Construction
Type & style
- Home type: SingleFamily
- Architectural style: Traditional,Detached
- Property subtype: Single Family Residence
Materials
- Brick
- Foundation: Slab
- Roof: Composition
Condition
- Year built: 2005
Utilities & green energy
- Sewer: Public Sewer
- Water: Public
- Utilities for property: Sewer Available, Water Available
Community & HOA
Community
- Subdivision: Eagles Nest At Westridge Ph 4
HOA
- Has HOA: Yes
- Services included: Association Management, Maintenance Grounds, Maintenance Structure, Trash
- HOA fee: $411 annually
- HOA name: Westridge Eagles Nest Owners Association
- HOA phone: 469-480-8000
Location
- Region: Mckinney
Financial & listing details
- Price per square foot: $215/sqft
- Tax assessed value: $348,857
- Annual tax amount: $5,799
- Date on market: 7/24/2026
- Listing terms: 1031 Exchange
Estimated market value
$334,800
$318,000 - $352,000
$2,199/mo
Price history
| Date | Event | Price |
|---|---|---|
| 7/24/2026 | Listed for sale | $345,000$215/sqft |
Source: NTREIS #21340852 Report a problem | ||
| 5/14/2025 | Listing removed | $2,150$1/sqft |
Source: Zillow Rentals Report a problem | ||
| 5/13/2025 | Sold | -- |
Source: Agent Provided Report a problem | ||
| 4/11/2025 | Listed for rent | $2,150+2.4%$1/sqft |
Source: Zillow Rentals Report a problem | ||
| 3/8/2023 | Listing removed | -- |
Source: Zillow Rentals Report a problem | ||
| 1/27/2023 | Price change | $2,100-6.7%$1/sqft |
Source: Zillow Rentals Report a problem | ||
| 1/5/2023 | Price change | $2,250-4.3%$1/sqft |
Source: Zillow Rentals Report a problem | ||
| 12/23/2022 | Listed for rent | $2,350+17.6%$1/sqft |
Source: Zillow Rentals Report a problem | ||
| 7/27/2021 | Listing removed | -- |
Source: Zillow Rental Manager Report a problem | ||
| 7/21/2021 | Listed for rent | $1,999$1/sqft |
Source: Zillow Rental Manager Report a problem | ||
| 6/18/2021 | Listing removed | -- |
Source: Zillow Rental Network Premium Report a problem | ||
| 6/11/2021 | Listed for rent | $1,999+17.9%$1/sqft |
Source: Zillow Rental Network Premium Report a problem | ||
| 3/22/2019 | Listing removed | $1,695$1/sqft |
Source: Specialized 247 Report a problem | ||
| 2/22/2019 | Listed for rent | $1,695$1/sqft |
Source: Specialized 247 Report a problem | ||
Public tax history
| Year | Property taxes | Tax assessment |
|---|---|---|
| 2025 | $5,799 -3.3% | $348,857 -1% |
| 2024 | $5,998 +2.3% | $352,224 +1.3% |
| 2023 | $5,862 -6% | $347,782 +6.2% |
| 2022 | $6,233 +26.1% | $327,368 +33.4% |
| 2021 | $4,942 -1.2% | $245,363 +1.7% |
| 2020 | $5,002 +0.1% | $241,324 +1.9% |
| 2019 | $4,999 -2.4% | $236,904 +3% |
| 2018 | $5,121 +10.1% | $229,945 +5.7% |
| 2017 | $4,653 | $217,614 +8.6% |
| 2016 | $4,653 +27.7% | $200,323 +13.9% |
| 2015 | $3,645 | $175,927 +13.9% |
| 2014 | $3,645 | $154,445 +14.5% |
| 2013 | -- | $134,851 +2.7% |
| 2012 | -- | $131,326 -0.8% |
| 2011 | -- | $132,340 -1.5% |
| 2010 | -- | $134,290 -1.4% |
| 2009 | -- | $136,261 -3.3% |
| 2008 | -- | $140,870 +7.8% |
| 2007 | -- | $130,691 +6.9% |
| 2006 | -- | $122,312 +331.4% |
| 2005 | -- | $28,350 |
Find assessor info on the county website
Monthly payment
Est. payment
Payment breakdown
Explore the cost of this home by adjusting the details. Changes won't be saved.Climate risks
Neighborhood: Westridge
Nearby schools
GreatSchools rating
- 9/10Sonntag Elementary SchoolGrades: PK-5Distance: 0.4 mi
- 10/10Roach Middle SchoolGrades: 6-8Distance: 0.2 mi
- 8/10Heritage High SchoolGrades: 9-12Distance: 0.5 mi
Schools provided by the listing agent
- Elementary: Sonntag
- Middle: Roach
- High: Heritage
- District: Frisco ISD
Source: NTREIS. This data may not be complete. We recommend contacting the local school district to confirm school assignments for this home.
- $370,4004 bd2 ba1.8k sqft9945 George Bush Dr, McKinney, TX 75072Off Market
- $362,3004 bd2 ba1.7k sqft9937 George Bush Dr, McKinney, TX 75072Off Market
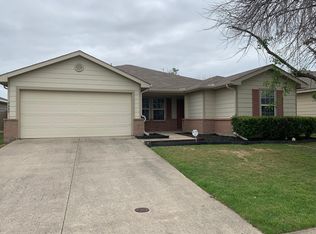
- $331,7003 bd2 ba1.5k sqft9949 George Bush Dr, McKinney, TX 75072Off Market
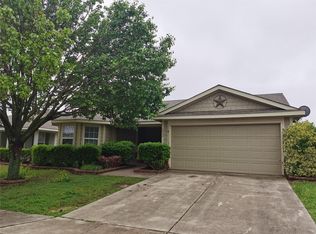
- $345,9003 bd2 ba1.5k sqft9933 George Bush Dr, McKinney, TX 75072Off Market
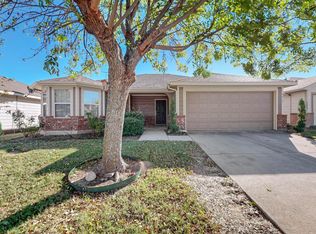
- $--3 bd2 ba1.7k sqft9940 Thomas Jefferson Dr, McKinney, TX 75072Sold
- $333,1003 bd2 ba1.5k sqft9944 Thomas Jefferson Dr, McKinney, TX 75072Off Market
- $346,2003 bd2 ba1.6k sqft9936 Thomas Jefferson Dr, McKinney, TX 75072Off Market
- $359,1003 bd2 ba1.7k sqft9936 George Bush Dr, McKinney, TX 75072Off Market
A local agent can set up tours, give advice and negotiate with sellers.
Similar homes
- $359,0004 bd2 ba1.8k sqft9917 George Washington Dr, McKinney, TX 75072For Sale
 MLS ID #21336725, Amy Herzog. NTREIS
 - $361,9003 bd2 ba1.8k sqft9932 George Washington Dr, McKinney, TX 75072For Sale
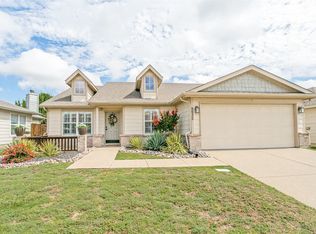 MLS ID #21334753, Dean Weltman. NTREIS
 - $350,0003 bd2 ba1.8k sqft9809 Nixon Dr, McKinney, TX 75070For Sale
 MLS ID #21331926, Darrin Pennartz. NTREIS
 - $405,0003 bd2 ba1.8k sqft8424 Ontario Dr, McKinney, TX 75072For Sale
 MLS ID #21335689, Jackie Dorbritz. NTREIS
 - $369,0004 bd2 ba1.7k sqft9605 Woodrow Wilson Dr, McKinney, TX 75072For SaleMLS ID #21301235, Iftikhar Ali. NTREIS
- $414,9003 bd2 ba1.7k sqft2316 Reston Dr, McKinney, TX 75072For SaleMLS ID #21305384, Amanda Anderson. NTREIS
- $319,9994 bd2 ba1.9k sqft9920 Thomas Jefferson Dr, McKinney, TX 75072For Sale By Owner
- $360,5003 bd2 ba1.4k sqft9804 Cottontail Ln, McKinney, TX 75071For SaleMLS ID #21336422, Jonna Lagrone-Haynes. NTREIS
- $349,9003 bd2 ba1.4k sqft300 Black Bear Dr, McKinney, TX 75071For SaleMLS ID #21332795, Jared Tye. NTREIS
- $397,0003 bd3 ba2.1k sqft10212 Coolidge Dr, McKinney, TX 75072For SaleMLS ID #21313785, Amber Broadway. NTREIS
- $390,0003 bd3 ba2.1k sqft10628 Cochron Dr, McKinney, TX 75072For SaleMLS ID #21281653, Russell Rhodes. NTREIS
- $435,0003 bd3 ba2.3k sqft10204 Benwick Dr, McKinney, TX 75072For SaleMLS ID #21256706, Christie Cannon. NTREIS
- $409,0003 bd2 ba1.6k sqft9200 Water Tree Dr, McKinney, TX 75072For SaleMLS ID #21278076, Gary Singh. NTREIS
- $400,0004 bd2 ba1.6k sqft9928 Southgate Dr, McKinney, TX 75072For SaleMLS ID #21238878, James Fomby. NTREIS
- $320,0002 bd2 ba1.2k sqft3075 Willow Grove Blvd APT 403, McKinney, TX 75070For SaleMLS ID #21341300, Melanie Spurrier. NTREIS
- $435,0003 bd2 ba1.7k sqft9764 Old Field Dr, McKinney, TX 75072For SaleMLS ID #21245860, Anuradha Gupta. NTREIS
- $379,9003 bd2 ba1.5k sqft6516 Cartier Ct, McKinney, TX 75072For SaleMLS ID #21160069, Angela Key. NTREIS
- $375,0003 bd2 ba1.6k sqft9300 Chesapeake Ln, McKinney, TX 75071For SaleMLS ID #21287603, Tammy Martellini. NTREIS
- $400,0004 bd2 ba2k sqft9941 Northgate Dr, McKinney, TX 75072For SaleMLS ID #21294124, Alicia Chmielewski. NTREIS
- $330,0003 bd2 ba1.7k sqft4504 Wheat Field Dr, McKinney, TX 75070For SaleMLS ID #21309054, Evonne Keene. NTREIS
