Charming one-owner, single-story home in a wonderful established neighborhood! This well-maintained home features an open floor plan with a seamless flow between the living, dining, and kitchen areas, making it perfect for everyday living and entertaining. The spacious eat-in kitchen provides plenty of room for family meals and gatherings. Relax on the covered back porch while enjoying the large backyard. Pride of ownership with major updates completed over the years, including the roof, HVAC system, and water heater.
For sale
$350,000
9809 Nixon Dr, McKinney, TX 75070
3beds
1,815sqft
:
Get pre-qualified$2,545/mo
Single Family Residence
Built in 2003
6,969 Square Feet Lot
$340,300 Zestimate®
$193/sqft
$61/mo HOA
What's special
Open floor planLarge backyardSpacious eat-in kitchenCovered back porch
- 18 days |
- 816 |
- 47 |
Likely to sell faster than
Zillow last checked:
Listing updated:
Listed by:
Darrin Pennartz 0494433 469-233-6366,
RE/MAX DFW Associates IV 972-539-3550,
Shelli McBrayer 0501112 972-740-6560,
RE/MAX DFW Associates IV
Source: NTREIS,MLS#: 21331926
Facts & features
Interior
Bedrooms & bathrooms
- Bedrooms: 3
- Bathrooms: 2
- Full bathrooms: 2
Primary bedroom
- Features: Built-in Features
- Level: First
- Dimensions: 14 x 18
Bedroom
- Level: First
- Dimensions: 12 x 12
Bedroom
- Level: First
- Dimensions: 12 x 12
Dining room
- Level: Second
- Dimensions: 6 x 8
Kitchen
- Features: Built-in Features, Eat-in Kitchen
- Level: First
- Dimensions: 12 x 18
Living room
- Level: First
- Dimensions: 14 x 18
Utility room
- Level: First
- Dimensions: 6 x 8
Heating
- Fireplace(s), Natural Gas
Cooling
- Central Air, Ceiling Fan(s)
Appliances
- Included: Dishwasher, Electric Range, Disposal, Microwave
- Laundry: Washer Hookup, Dryer Hookup
Features
- Eat-in Kitchen, High Speed Internet, Cable TV, Walk-In Closet(s)
- Flooring: Carpet, Ceramic Tile
- Has basement: No
- Number of fireplaces: 1
- Fireplace features: Gas, Masonry, Wood Burning
Interior area
- Total interior livable area: 1,815 sqft
Video & virtual tour
Property
Parking
- Total spaces: 2
- Parking features: Garage Faces Front, Garage, Garage Door Opener
- Attached garage spaces: 2
Features
- Levels: One
- Stories: 1
- Patio & porch: Covered
- Exterior features: Rain Gutters
- Pool features: None
- Fencing: Wood
Lot
- Size: 6,969 Square Feet
- Features: Back Yard, Interior Lot, Lawn, Few Trees
Details
- Parcel number: R816100I00701
Construction
Type & style
- Home type: SingleFamily
- Architectural style: Traditional,Detached
- Property subtype: Single Family Residence
Materials
- Brick
- Foundation: Slab
- Roof: Composition
Condition
- Year built: 2003
Utilities & green energy
- Sewer: Public Sewer
- Water: Public
- Utilities for property: Sewer Available, Water Available, Cable Available
Community & HOA
Community
- Features: Curbs, Sidewalks
- Security: Smoke Detector(s)
- Subdivision: Eagles Nest At Westridge Ph 2
HOA
- Has HOA: Yes
- Services included: Association Management
- HOA fee: $365 semi-annually
- HOA name: Westridge Eagles Nest Owners Association
- HOA phone: 469-480-8000
Location
- Region: Mckinney
Financial & listing details
- Price per square foot: $193/sqft
- Tax assessed value: $329,599
- Annual tax amount: $5,479
- Date on market: 7/15/2026
- Cumulative days on market: 19 days
- Listing terms: Assumable,Cash,Conventional,FHA,Texas Vet,VA Loan
Estimated market value
$340,300
$323,000 - $357,000
$2,120/mo
Price history
| Date | Event | Price |
|---|---|---|
| 7/15/2026 | Listed for sale | $350,000$193/sqft |
Source: NTREIS #21331926 Report a problem | ||
Public tax history
| Year | Property taxes | Tax assessment |
|---|---|---|
| 2025 | $1,383 -15.3% | $329,599 -3.8% |
| 2024 | $1,633 +4.9% | $342,624 +10% |
| 2023 | $1,557 -50.8% | $311,476 +10% |
| 2022 | $3,161 -0.9% | $283,160 +10% |
| 2021 | $3,189 +0.6% | $257,418 +3.1% |
| 2020 | $3,171 +0.1% | $249,632 +1.3% |
| 2019 | $3,167 +1.3% | $246,335 +4.6% |
| 2018 | $3,127 +2.2% | $235,403 -0.6% |
| 2017 | $3,060 | $236,865 +10.3% |
| 2016 | $3,060 -14% | $214,690 +17.7% |
| 2015 | $3,556 | $182,327 +11.5% |
| 2014 | $3,556 | $163,488 +11.9% |
| 2013 | -- | $146,167 +8% |
| 2012 | -- | $135,366 -0.8% |
| 2011 | -- | $136,445 -2.2% |
| 2010 | -- | $139,554 -0.1% |
| 2009 | -- | $139,630 -4.9% |
| 2008 | -- | $146,828 +3.2% |
| 2007 | -- | $142,237 +4.8% |
| 2006 | -- | $135,749 +3.4% |
| 2005 | -- | $131,295 |
Find assessor info on the county website
Monthly payment
Est. payment
Payment breakdown
Explore the cost of this home by adjusting the details. Changes won't be saved.Climate risks
Neighborhood: Westridge
Nearby schools
GreatSchools rating
- 9/10Sonntag Elementary SchoolGrades: PK-5Distance: 0.2 mi
- 10/10Roach Middle SchoolGrades: 6-8Distance: 0.4 mi
- 8/10Heritage High SchoolGrades: 9-12Distance: 0.7 mi
Schools provided by the listing agent
- Elementary: Sonntag
- Middle: Roach
- High: Heritage
- District: Frisco ISD
Source: NTREIS. This data may not be complete. We recommend contacting the local school district to confirm school assignments for this home.
- $363,1004 bd2 ba1.9k sqft9813 Nixon Dr, McKinney, TX 75070Off Market

- $373,4003 bd2 ba2k sqft9805 Nixon Dr, McKinney, TX 75072Off Market

- $347,3003 bd2 ba1.8k sqft9817 Nixon Dr, McKinney, TX 75072Off Market
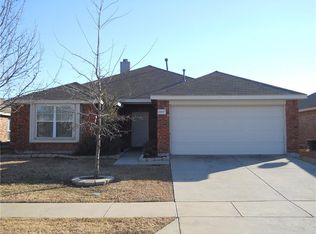
- $368,9004 bd2 ba1.9k sqft9801 Nixon Dr, McKinney, TX 75072Off Market
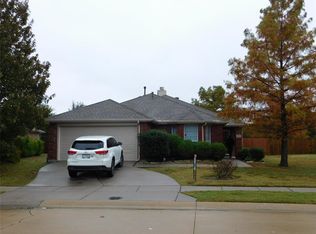
- $348,1003 bd2 ba1.6k sqft9821 Nixon Dr, McKinney, TX 75072Off Market
- $339,800-- bd-- ba1.6k sqft9804 Nixon Dr, McKinney, TX 75072Off Market
- $--3 bd2 ba1.6k sqft9808 Nixon Dr, McKinney, TX 75072Sold
- $350,500-- bd-- ba-- sqft9808 Nixon Dr, McKinney, TX 75072Off Market
A local agent can set up tours, give advice and negotiate with sellers.
Similar homes
- $370,0003 bd3 ba1.6k sqft2113 Reston Dr, McKinney, TX 75070For Sale
 MLS ID #21329814, Susan Godfroid. NTREIS
 - $395,0003 bd2 ba1.5k sqft10228 Olivia Dr, McKinney, TX 75070For Sale
 MLS ID #21292910, Ashley Hardcastle. NTREIS
 - $345,0003 bd2 ba1.6k sqft9941 George Bush Dr, McKinney, TX 75072For Sale
 MLS ID #21340852, Jeremy Humphrey. NTREIS
 - $359,0004 bd2 ba1.8k sqft9917 George Washington Dr, McKinney, TX 75072For Sale
 MLS ID #21336725, Amy Herzog. NTREIS
 - $361,9003 bd2 ba1.8k sqft9932 George Washington Dr, McKinney, TX 75072For SaleMLS ID #21334753, Dean Weltman. NTREIS
- $369,0004 bd2 ba1.7k sqft9605 Woodrow Wilson Dr, McKinney, TX 75072For SaleMLS ID #21301235, Iftikhar Ali. NTREIS
- $329,9994 bd2 ba1.9k sqft9920 Thomas Jefferson Dr, McKinney, TX 75072For Sale By Owner
- $349,9003 bd2 ba1.4k sqft300 Black Bear Dr, McKinney, TX 75071For SaleMLS ID #21332795, Jared Tye. NTREIS
- $360,5003 bd2 ba1.4k sqft9804 Cottontail Ln, McKinney, TX 75071For SaleMLS ID #21336422, Jonna Lagrone-Haynes. NTREIS
- $420,0003 bd2 ba1.8k sqft904 Buffalo Creek Dr, McKinney, TX 75072For SaleMLS ID #21346976, Linda Lorenzo. NTREIS
- $391,0003 bd3 ba2.1k sqft10212 Coolidge Dr, McKinney, TX 75072For SaleMLS ID #21313785, Amber Broadway. NTREIS
- $414,9003 bd2 ba1.7k sqft2316 Reston Dr, McKinney, TX 75072For SaleMLS ID #21305384, Amanda Anderson. NTREIS
- $379,0003 bd2 ba1.9k sqft100 Hopewell Dr, McKinney, TX 75071For SaleMLS ID #21321302, Michael Lukowski. NTREIS
- $375,0003 bd2 ba1.6k sqft9300 Chesapeake Ln, McKinney, TX 75071For SaleMLS ID #21287603, Tammy Martellini. NTREIS
- $400,0004 bd2 ba1.6k sqft9928 Southgate Dr, McKinney, TX 75072For SaleMLS ID #21238878, James Fomby. NTREIS
- $405,0003 bd2 ba1.8k sqft8424 Ontario Dr, McKinney, TX 75072For SaleMLS ID #21335689, Jackie Dorbritz. NTREIS
- $374,9993 bd2 ba1.3k sqft8428 Sonnet Dr, McKinney, TX 75071For SaleMLS ID #21312800, Cathy Schooler. NTREIS
- $390,0003 bd3 ba2.1k sqft10628 Cochron Dr, McKinney, TX 75072For SaleMLS ID #21281653, Russell Rhodes. NTREIS
- $398,0003 bd2 ba1.8k sqft15555 Wrangler Dr, Frisco, TX 75035For SaleMLS ID #21254215, Deb Wells. NTREIS
- $379,9004 bd2 ba1.7k sqft9321 Vernon Ct, McKinney, TX 75071For SaleMLS ID #21303020, Dean Yan. NTREIS
