PRICE REDUCTION! Investors - there is already an approved tenant in the wings for $2,600 monthly rent. Owners - welcome home to this charming one-story beauty in the heart of McKinney's beloved Harvest Bend community! Open, light, and bright, this home checks all the boxes with a thoughtful layout and inviting spaces throughout. Step inside brand new front and back energy efficient doors to a versatile formal living room featuring gorgeous engineered hardwood floors that are perfect as a home office, dining room, or cozy sitting area. The gourmet kitchen impresses with a center island, accent lighting, and tile flooring, making it a dream space for cooking and entertaining. Custom closet in the primary. The spacious great room is the true heart of the home, anchored by a classic fireplace with a custom mantle and warm engineered hardwood floors that are ideal for relaxing evenings or gathering with friends and family. Outside, enjoy the freedom of a generously sized lot with a 2-car garage offering ample storage and parking. Located in the highly sought after 75070 zip code, you are just minutes from top shopping, dining, entertainment, and major commuter routes that are all within Frisco ISD! Homes in Harvest Bend move fast so don't miss this one!
For sale
Price cut: $9K (7/23)
$330,000
4504 Wheat Field Dr, McKinney, TX 75070
3beds
1,785sqft
:
Get pre-qualified$2,348/mo
Single Family Residence
Built in 2004
5,662 Square Feet Lot
$323,800 Zestimate®
$185/sqft
$28/mo HOA
What's special
Open light and brightWarm engineered hardwood floorsTile flooringGorgeous engineered hardwood floorsCharming one-story beautySpacious great roomGourmet kitchen
- 33 days |
- 2,198 |
- 147 |
Likely to sell faster than
Zillow last checked:
Listing updated:
Listed by:
Evonne Keene 0476904 972-382-8882,
Keller Williams Prosper Celina 972-382-8882
Source: NTREIS,MLS#: 21309054
Facts & features
Interior
Bedrooms & bathrooms
- Bedrooms: 3
- Bathrooms: 2
- Full bathrooms: 2
Primary bedroom
- Features: En Suite Bathroom
- Level: First
- Dimensions: 15 x 14
Bedroom
- Level: First
- Dimensions: 13 x 10
Bedroom
- Level: First
- Dimensions: 13 x 10
Living room
- Features: Ceiling Fan(s), Fireplace
- Level: First
- Dimensions: 16 x 16
Office
- Level: First
- Dimensions: 13 x 12
Heating
- Central, Natural Gas
Cooling
- Central Air, Ceiling Fan(s), Electric
Appliances
- Included: Dishwasher, Electric Cooktop, Electric Oven, Disposal, Microwave, Refrigerator
Features
- Decorative/Designer Lighting Fixtures, Eat-in Kitchen, Pantry
- Flooring: Ceramic Tile, Engineered Hardwood, Luxury Vinyl Plank
- Windows: Window Coverings
- Has basement: No
- Number of fireplaces: 1
- Fireplace features: Gas Starter
Interior area
- Total interior livable area: 1,785 sqft
Video & virtual tour
Property
Parking
- Total spaces: 2
- Parking features: Door-Single, Garage, Garage Door Opener
- Attached garage spaces: 2
Features
- Levels: One
- Stories: 1
- Patio & porch: Patio
- Pool features: None
- Fencing: Back Yard,Fenced,Privacy,Wood
Lot
- Size: 5,662 Square Feet
Details
- Parcel number: R842500A04301
Construction
Type & style
- Home type: SingleFamily
- Architectural style: Traditional,Detached
- Property subtype: Single Family Residence
Materials
- Brick
- Foundation: Slab
- Roof: Composition
Condition
- Year built: 2004
Utilities & green energy
- Sewer: Public Sewer
- Water: Public
- Utilities for property: Sewer Available, Water Available
Community & HOA
Community
- Features: Curbs
- Security: Smoke Detector(s)
- Subdivision: Harvest Bend Add Ph One
HOA
- Has HOA: Yes
- Services included: Association Management
- HOA fee: $165 semi-annually
- HOA name: First Service
- HOA phone: 972-547-7400
Location
- Region: Mckinney
Financial & listing details
- Price per square foot: $185/sqft
- Tax assessed value: $370,234
- Annual tax amount: $6,154
- Date on market: 6/22/2026
- Cumulative days on market: 34 days
- Listing terms: Cash,Conventional,FHA,VA Loan
Estimated market value
$323,800
$308,000 - $340,000
$2,312/mo
Price history
| Date | Event | Price |
|---|---|---|
| 7/23/2026 | Price change | $330,000-2.7%$185/sqft |
Source: NTREIS #21309054 Report a problem | ||
| 6/22/2026 | Listed for sale | $339,000+54.2%$190/sqft |
Source: NTREIS #21309054 Report a problem | ||
| 3/31/2024 | Listing removed | -- |
Source: Zillow Rentals Report a problem | ||
| 2/18/2024 | Listed for rent | $2,300-2.1%$1/sqft |
Source: Zillow Rentals Report a problem | ||
| 12/2/2023 | Listing removed | -- |
Source: Zillow Rentals Report a problem | ||
| 11/9/2023 | Price change | $2,350-1.9%$1/sqft |
Source: Zillow Rentals Report a problem | ||
| 11/4/2023 | Listed for rent | $2,395+33.4%$1/sqft |
Source: Zillow Rentals Report a problem | ||
| 3/24/2021 | Listing removed | -- |
Source: Owner Report a problem | ||
| 5/23/2019 | Listing removed | $1,795$1/sqft |
Source: Owner Report a problem | ||
| 4/23/2019 | Listed for rent | $1,795-5.3%$1/sqft |
Source: Owner Report a problem | ||
| 2/5/2019 | Listing removed | $1,895$1/sqft |
Source: Owner Report a problem | ||
| 1/21/2019 | Listed for rent | $1,895+5.6%$1/sqft |
Source: Owner Report a problem | ||
| 8/25/2018 | Listing removed | $1,795$1/sqft |
Source: Owner Report a problem | ||
| 7/24/2018 | Listed for rent | $1,795$1/sqft |
Source: Owner Report a problem | ||
| 6/21/2016 | Sold | -- |
Source: Agent Provided Report a problem | ||
| 5/20/2016 | Pending sale | $219,900$123/sqft |
Source: RE/MAX Dallas Suburbs #13369679 Report a problem | ||
| 5/4/2016 | Listed for sale | $219,900$123/sqft |
Source: RE/MAX Dallas Suburbs #13369679 Report a problem | ||
Public tax history
| Year | Property taxes | Tax assessment |
|---|---|---|
| 2025 | $6,154 -6.5% | $370,234 -4.2% |
| 2024 | $6,579 +5.9% | $386,328 +4.8% |
| 2023 | $6,215 +3.2% | $368,714 +16.6% |
| 2022 | $6,022 +17.5% | $316,247 +24.3% |
| 2021 | $5,126 +3.4% | $254,496 +6.4% |
| 2020 | $4,956 -7.3% | $239,138 -5.6% |
| 2019 | $5,347 +0.8% | $253,386 +6.4% |
| 2018 | $5,302 +14.7% | $238,045 +9.1% |
| 2017 | $4,620 | $218,129 +9.7% |
| 2016 | $4,620 +21.3% | $198,926 +16.5% |
| 2015 | $3,809 | $170,765 +5.8% |
| 2014 | $3,809 | $161,399 +19.2% |
| 2013 | -- | $135,357 +6.8% |
| 2012 | -- | $126,722 -6.7% |
| 2011 | -- | $135,778 +1.5% |
| 2010 | -- | $133,754 +0% |
| 2009 | -- | $133,732 -8.4% |
| 2008 | -- | $145,956 -1.3% |
| 2007 | -- | $147,892 -0.6% |
| 2006 | -- | $148,802 +3.2% |
| 2005 | -- | $144,119 |
Find assessor info on the county website
Monthly payment
Est. payment
Payment breakdown
Explore the cost of this home by adjusting the details. Changes won't be saved.Climate risks
Neighborhood: 75070
Nearby schools
GreatSchools rating
- 10/10Comstock Elementary SchoolGrades: K-4Distance: 0.2 mi
- 9/10Scoggins Middle SchoolGrades: 7-8Distance: 0.3 mi
- 8/10Emerson High SchoolGrades: 9-12Distance: 1 mi
Schools provided by the listing agent
- Elementary: Comstock
- Middle: Scoggins
- High: Emerson
- District: Frisco ISD
Source: NTREIS. This data may not be complete. We recommend contacting the local school district to confirm school assignments for this home.
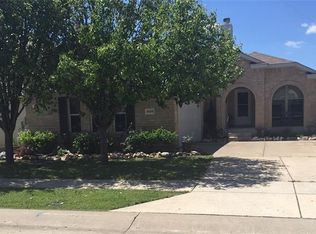
- $343,3003 bd2 ba1.5k sqft4508 Wheat Field Dr, McKinney, TX 75070Off Market
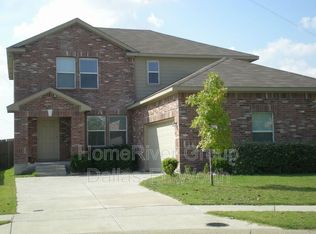
- $390,0003 bd2 ba2.2k sqft4500 Wheat Field Dr, McKinney, TX 75070Off Market
- $360,3003 bd3 ba2.2k sqft4512 Wheat Field Dr, McKinney, TX 75070Off Market
- $486,3004 bd2 ba3.2k sqft7144 Wind Row Dr, McKinney, TX 75070Off Market
- $2,4953 bd3 ba1.9k sqft7137 Wind Row Dr, McKinney, TX 75070For Rent
- $365,5003 bd2 ba1.7k sqft4516 Wheat Field Dr, McKinney, TX 75070Off Market
- $348,3003 bd2 ba1.6k sqft7140 Wind Row Dr, McKinney, TX 75070Off Market
- $305,7003 bd2 ba1.3k sqft7133 Wind Row Dr, McKinney, TX 75070Off Market
A local agent can set up tours, give advice and negotiate with sellers.
A local lender can help you make sure your offer is ready when you are.
Similar homes
- $349,0004 bd2 ba2k sqft4910 Silverweed Dr, McKinney, TX 75070For Sale
 MLS ID #21322730, Rebecca Friend-Tabacco. NTREIS
 - $350,0003 bd2 ba1.6k sqft4414 San Fernando Ln, McKinney, TX 75070For Sale
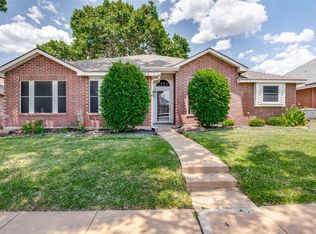 MLS ID #21327818, MaryJane Mathew. NTREIS
 - $419,9004 bd2 ba2.2k sqft4912 Basil Dr, McKinney, TX 75070For Sale
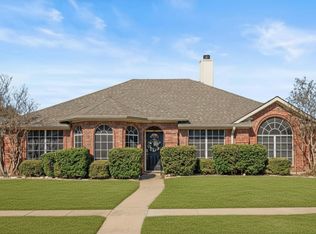 MLS ID #21333409, Jane Clark. NTREIS
 - $379,9003 bd2 ba1.8k sqft2416 Dalhart Trl, McKinney, TX 75072For Sale
 MLS ID #21302401, Jane Clark. NTREIS
 - $469,9904 bd2 ba2.2k sqft1605 Cross Point Rd, McKinney, TX 75070For SaleMLS ID #21323835, Tammy Reiter. NTREIS
- $365,0003 bd3 ba1.9k sqft2315 Rockhill Rd, McKinney, TX 75072For SaleMLS ID #21293252, Jacque Swanner. NTREIS
- $260,0002 bd2 ba1.2k sqft3033 Stone Forest Cir, McKinney, TX 75070For SaleMLS ID #21330709, Suzanne Athey. NTREIS
- $325,0003 bd2 ba1.5k sqft1629 Cumberland Trl, Plano, TX 75023For SaleMLS ID #21313957, Jennifer Elizalde. NTREIS
- $328,0003 bd2 ba1.4k sqft1322 Crestview Dr, Allen, TX 75002For SaleMLS ID #21307438, Tiffani Geisert. NTREIS
- $279,9003 bd3 ba1.4k sqft4949 Stone Gate Trl, McKinney, TX 75070For SaleMLS ID #21220682, Maureen Tedesco. NTREIS
- $325,0003 bd2 ba1.6k sqft824 Grand Teton Dr, Plano, TX 75023For SaleMLS ID #21319364, Deborah Mabry. NTREIS
- $314,8003 bd2 ba1.5k sqft2600 Terrace Dr, McKinney, TX 75071For SaleMLS ID #21077814, Georgiana Indrea. NTREIS
- $399,9003 bd2 ba2k sqft1508 Sandy Rdg, McKinney, TX 75069For SaleMLS ID #21303111, Tod Franklin. NTREIS
- $328,5003 bd2 ba1.8k sqft1701 Creek Bend Ln, Little Elm, TX 75068For SaleMLS ID #21288474, WAYLA LYLES. NTREIS
- $332,0003 bd2 ba1.5k sqft2677 Calmwater Dr, Little Elm, TX 75068For SaleMLS ID #21305425, Mary Carlino. NTREIS
- $325,0003 bd2 ba1.4k sqft745 Cambridge Dr, Plano, TX 75023For SaleMLS ID #21149378, Deborah Mabry. NTREIS
- $394,9003 bd3 ba2.3k sqft2301 Brookview Dr, McKinney, TX 75072For SaleMLS ID #21276531, Steve Warren. NTREIS
- $365,0003 bd2 ba1.6k sqft936 Mossvine Dr, Plano, TX 75023For SaleMLS ID #21235892, Minh Mai. NTREIS
- $479,9004 bd3 ba2.5k sqft2804 Hudson Xing, McKinney, TX 75072For SaleMLS ID #21286078, Alok Shah. NTREIS
- $304,9003 bd2 ba1.3k sqft547 Northridge Dr, Allen, TX 75002For SaleMLS ID #21260161, Paola Villarreal. NTREIS
