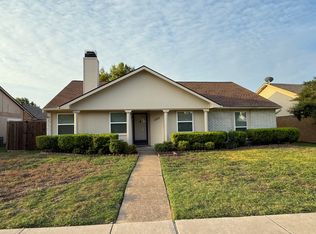
Welcome to 1322 Crestview Drive in the heart of Allen, Texas! This beautifully maintained home offers the perfect blend of comfort, convenience, and an unbeatable location. Nestled in an established neighborhood, you’ll enjoy easy access to top-rated Allen ISD schools, parks, shopping, dining, and entertainment. This home offers 3 bedrooms, 2 full bathrooms, open concept and a beautiful brick fireplace. All windows and sliding glass door were
Replaced 2 years ago. Foundation repair completed from previous owner. Seller will provide concessions for fence repair with an acceptable offer.
Sold
Price Unknown
1322 Crestview Dr, Allen, TX 75002
3beds
1,404sqft
Single Family Residence
Built in 1982
7,405 Square Feet Lot
$285,600 Zestimate®
$--/sqft
$2,126 Estimated rent
Home value
$285,600
$271,000 - $300,000
$2,126/mo
Zestimate® history
Owner options
List your home for rent
$2,126/mo
Rent Zestimate®
Find your next renter with Zillow Rental Manager. Plus, with online applications, you can quickly screen prospective tenants – for free.
$2,126/mo
Rent Zestimate®
Refinance and save
Refinancing to a lower rate could help reduce your monthly payments and save thousands over the life of the loan.
Explore your selling options
Work with a Zillow partner agent
Leverage their expertise and Zillow's premium Showcase listings to get your home seen by more buyers.
Get startedList with your own agent
Get your home in front of millions of buyers by listing it on Zillow.
Learn how to do itSell it yourself
Take full control of how buyers see your home on Zillow by listing For Sale by Owner (FSBO).
List your homeWhat's special
Beautiful brick fireplaceOpen concept
Zillow last checked:
Listing updated:
Listed by:
Tiffani Geisert 0633031 210-379-9207,
Jason Mitchell Real Estate Texas 210-379-9207
Bought with:
Kyle Mason, 0685978
Renters Warehouse Texas LLC
Source: NTREIS,MLS#: 21307438
Facts & features
Interior
Bedrooms & bathrooms
- Bedrooms: 3
- Bathrooms: 2
- Full bathrooms: 2
Primary bedroom
- Features: Double Vanity, Linen Closet, Walk-In Closet(s)
- Level: First
- Dimensions: 15 x 12
Bedroom
- Features: Ceiling Fan(s)
- Level: First
- Dimensions: 11 x 10
Bedroom
- Features: Ceiling Fan(s)
- Level: First
- Dimensions: 11 x 10
Dining room
- Level: First
- Dimensions: 15 x 9
Kitchen
- Features: Granite Counters, Pantry
- Level: First
- Dimensions: 13 x 11
Living room
- Features: Ceiling Fan(s), Fireplace
- Level: First
- Dimensions: 16 x 15
Utility room
- Features: Utility Room
- Level: First
- Dimensions: 5 x 4
Heating
- Central, Fireplace(s), Humidity Control
Cooling
- Central Air, Ceiling Fan(s)
Appliances
- Included: Dishwasher, Electric Cooktop, Electric Oven, Electric Water Heater, Disposal
- Laundry: Electric Dryer Hookup, Laundry in Utility Room
Features
- Granite Counters, High Speed Internet, Pantry, Walk-In Closet(s)
- Flooring: Carpet, Ceramic Tile, Laminate
- Has basement: No
- Number of fireplaces: 1
- Fireplace features: Living Room, Wood Burning
Interior area
- Total interior livable area: 1,404 sqft
Property
Parking
- Total spaces: 2
- Parking features: Garage
- Attached garage spaces: 2
Features
- Levels: One
- Stories: 1
- Patio & porch: Front Porch, Patio
- Pool features: None
- Fencing: Wood
Lot
- Size: 7,405 Square Feet
Details
- Parcel number: R113901101501
Construction
Type & style
- Home type: SingleFamily
- Architectural style: Detached
- Property subtype: Single Family Residence
Materials
- Brick
- Foundation: Slab
- Roof: Composition
Condition
- Year built: 1982
Utilities & green energy
- Sewer: Public Sewer
- Water: Public
- Utilities for property: Sewer Available, Water Available
Community & HOA
Community
- Features: Sidewalks
- Subdivision: Timber Bend First Increment
HOA
- Has HOA: No
Location
- Region: Allen
Financial & listing details
- Tax assessed value: $312,286
- Annual tax amount: $5,533
- Date on market: 6/25/2026
- Cumulative days on market: 42 days
- Listing terms: Cash,Conventional,FHA,VA Loan
Price history
| Date | Event | Price |
|---|---|---|
| 8/20/2026 | Sold | -- |
Source: NTREIS #21307438 Report a problem | ||
| 8/15/2026 | Pending sale | $328,000$234/sqft |
Source: NTREIS #21307438 Report a problem | ||
| 8/6/2026 | Contingent | $328,000$234/sqft |
Source: NTREIS #21307438 Report a problem | ||
| 7/19/2026 | Price change | $328,000-2.1%$234/sqft |
Source: NTREIS #21307438 Report a problem | ||
| 6/25/2026 | Listed for sale | $335,000-0.9%$239/sqft |
Source: NTREIS #21307438 Report a problem | ||
| 3/22/2023 | Sold | -- |
Source: NTREIS #20170605 Report a problem | ||
| 2/15/2023 | Pending sale | $338,000$241/sqft |
Source: NTREIS #20170605 Report a problem | ||
| 2/9/2023 | Contingent | $338,000$241/sqft |
Source: NTREIS #20170605 Report a problem | ||
| 1/28/2023 | Listed for sale | $338,000$241/sqft |
Source: NTREIS #20170605 Report a problem | ||
| 1/19/2023 | Contingent | $338,000$241/sqft |
Source: NTREIS #20170605 Report a problem | ||
| 1/12/2023 | Price change | $338,000-1.2%$241/sqft |
Source: NTREIS #20170605 Report a problem | ||
| 12/1/2022 | Price change | $342,000-0.3%$244/sqft |
Source: NTREIS #20170605 Report a problem | ||
| 10/4/2022 | Listed for sale | $343,000+166.1%$244/sqft |
Source: NTREIS #20170605 Report a problem | ||
| 11/4/2009 | Sold | -- |
Source: Agent Provided Report a problem | ||
| 9/13/2009 | Listed for sale | $128,900$92/sqft |
Source: StarCrest Realty, LLC #11272156 Report a problem | ||
Public tax history
| Year | Property taxes | Tax assessment |
|---|---|---|
| 2025 | $3,818 -23.2% | $312,286 -11.4% |
| 2024 | $4,971 -21.4% | $352,580 -0.1% |
| 2023 | $6,326 +37.7% | $352,952 +36% |
| 2022 | $4,594 -1% | $259,558 +10% |
| 2021 | $4,641 +4.4% | $235,962 +6.1% |
| 2020 | $4,447 +1.7% | $222,382 +2.9% |
| 2019 | $4,374 +5.4% | $216,020 +9.4% |
| 2018 | $4,149 +18.6% | $197,399 -0.9% |
| 2017 | $3,498 | $199,160 +10.3% |
| 2016 | $3,498 +11.3% | $180,558 +21.7% |
| 2015 | $3,143 | $148,309 +8.8% |
| 2014 | $3,143 | $136,372 +7.4% |
| 2013 | -- | $126,974 +2.8% |
| 2012 | -- | $123,467 -0.2% |
| 2011 | -- | $123,730 -2.1% |
| 2010 | -- | $126,327 +10% |
| 2009 | -- | $114,811 +0% |
| 2008 | -- | $114,785 -1.5% |
| 2007 | -- | $116,498 +1.5% |
| 2006 | -- | $114,798 +3% |
| 2005 | -- | $111,494 +3.1% |
| 2004 | -- | $108,093 -1.5% |
| 2003 | -- | $109,712 +5.5% |
| 2002 | -- | $103,962 +9.8% |
| 2001 | -- | $94,693 +6.7% |
| 2000 | -- | $88,735 |
Find assessor info on the county website
Neighborhood: Timberbend
Nearby homes
- $328,3004 bd2 ba1.6k sqft1320 Crestview Dr, Allen, TX 75002Off Market
- $367,0003 bd2 ba1.5k sqft1324 Crestview Dr, Allen, TX 75002Off Market
- $342,2003 bd2 ba1.9k sqft1318 Crestview Dr, Allen, TX 75002Off Market
- $--3 bd2 ba1.2k sqft1323 Timberview Dr, Allen, TX 75002Sold

- $300,8003 bd2 ba1.4k sqft1325 Timberview Dr, Allen, TX 75002Off Market
- $309,5003 bd2 ba1.5k sqft1321 Timberview Dr, Allen, TX 75002Off Market
- $335,9003 bd2 ba1.7k sqft1323 Crestview Dr, Allen, TX 75002Off Market
- $342,3003 bd2 ba1.4k sqft1321 Crestview Dr, Allen, TX 75002Off Market
Nearby schools
GreatSchools rating
- 6/10Gene M Reed Elementary SchoolGrades: K-6Distance: 0.2 mi
- 10/10Walter & Lois Curtis Middle SchoolGrades: 7-8Distance: 0.5 mi
- 8/10Allen High SchoolGrades: 9-12Distance: 1.4 mi
Schools provided by the listing agent
- Elementary: Reed
- Middle: Curtis
- High: Allen
- District: Allen ISD
Source: NTREIS. This data may not be complete. We recommend contacting the local school district to confirm school assignments for this home.
Get a cash offer in 3 minutes
Find out how much your home could sell for in as little as 3 minutes with a no-obligation cash offer.
Estimated market value
$285,600
Get a cash offer in 3 minutes
Find out how much your home could sell for in as little as 3 minutes with a no-obligation cash offer.
Estimated market value
$285,600
- Texas
- Collin County
- Allen
- 75002
- Timberbend
- 1322 Crestview Dr
