Skip main navigation
Sold
  • Price Unknown

    1324 Crestview Dr, Allen, TX 75002

    3beds
    1,576sqft
    Single Family Residence
    Built in 1982
    7,840.8 Square Feet Lot
    $378,000 Zestimate®
    $--/sqft
    $2,269 Estimated rent

    Home value

    $378,000

    $359,000 - $397,000

    $2,269/mo

    Zestimate® history
    Loading
    Loading...

    Owner options

    List your home for rent

    $2,269/mo

    Rent Zestimate®

    Find your next renter with Zillow Rental Manager. Plus, with online applications, you can quickly screen prospective tenants – for free.

    Learn more

    $2,269/mo

    Rent Zestimate®

    Refinance and save

    Refinancing to a lower rate could help reduce your monthly payments and save thousands over the life of the loan.

    See today's rates

    Explore your selling options

    Work with a Zillow partner agent

    Leverage their expertise and Zillow's premium Showcase listings to get your home seen by more buyers.

    Get started

    List with your own agent

    Get your home in front of millions of buyers by listing it on Zillow.

    Learn how to do it

    Sell it yourself

    Take full control of how buyers see your home on Zillow by listing For Sale by Owner (FSBO).

    List your home

    What's special

    Fantastic floor planRenovated ensuiteNew hvacWell-appointed kitchenLarge backyardBlack appliancesAmple cabinetry
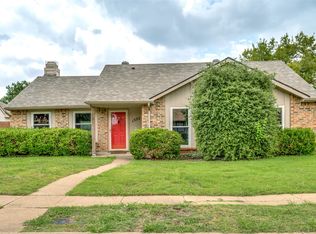
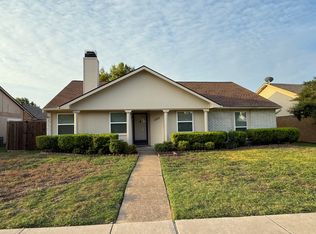
    Multiple offers received. Highest and best by 5PM July 6. New HVAC! New Windows! New Roof! Extensive updates inside and out! Discover your dream home nestled in the highly desirable and award-winning Allen ISD. This 3 bed, 2 bath updated home is full of charm and functionality that feels much larger than its square footage. Generous living room with an inviting fireplace flows seamlessly to the well-appointed kitchen featuring stainless steel & black appliances, granite countertops & ample cabinetry. Tranquil primary retreat with a renovated ensuite that has dual sinks & a large walk-in shower. 2 additional bedrooms provide plenty of space with an updated secondary bath. Fantastic floor plan boasts a large backyard with new fence. No HOA! With its prime location, this home is walking distance to Reed Elementary and Curtis Middle School and provides easy access to Allen's thriving shopping, dining & recreational facilities, including Mustang Creek trail and Celebration Park!

    Zillow last checked:

    Listing updated:

    Listed by:

    Christine Mannewitz 0546497 972-469-5529,

    Exemplary Real Estate LLC 972-469-5529,

    Bailey Cordingley 214-708-0583,

    Exemplary Real Estate LLC

    Bought with:

    Lindsay McKinney

    DHS Realty

    Source: NTREIS,MLS#: 20349572

    Facts & features

    Interior

    Bedrooms & bathrooms
    • Bedrooms: 3
    • Bathrooms: 2
    • Full bathrooms: 2
    Primary bedroom
    • Features: En Suite Bathroom, Walk-In Closet(s)
    • Level: First
    • Dimensions: 17 x 11
    Bedroom
    • Features: Walk-In Closet(s)
    • Level: First
    • Dimensions: 11 x 11
    Bedroom
    • Features: Walk-In Closet(s)
    • Level: First
    • Dimensions: 13 x 9
    Primary bathroom
    • Features: Dual Sinks, Linen Closet, Separate Shower
    • Level: First
    Breakfast room nook
    • Level: First
    • Dimensions: 13 x 8
    Other
    • Features: Built-in Features
    • Level: First
    Kitchen
    • Features: Breakfast Bar, Built-in Features, Stone Counters
    • Level: First
    • Dimensions: 11 x 9
    Living room
    • Features: Fireplace
    • Level: First
    • Dimensions: 20 x 15
    Utility room
    • Features: Built-in Features
    • Level: First
    • Dimensions: 5 x 4
    Heating
    • Central, Electric, Heat Pump
    Cooling
    • Central Air, Electric
    Appliances
    • Included: Dishwasher, Electric Cooktop, Electric Oven, Electric Range, Microwave
    • Laundry: Washer Hookup, Electric Dryer Hookup
    Features
    • High Speed Internet, Cable TV, Vaulted Ceiling(s)
    • Has basement: No
    • Number of fireplaces: 1
    • Fireplace features: Other
    Interior area
    • Total interior livable area: 1,576 sqft

    Property

    Parking
    • Total spaces: 2
    • Parking features: Garage, Garage Door Opener, Garage Faces Rear
    • Attached garage spaces: 2
    Features
    • Levels: One
    • Stories: 1
    • Pool features: None
    • Fencing: Wood
    Lot
    • Size: 7,840 sqft
    • Features: Corner Lot, Landscaped, Few Trees
    Details
    • Parcel number: R113901101401

    Construction

    Type & style
    • Home type: SingleFamily
    • Architectural style: Traditional,Detached
    • Property subtype: Single Family Residence
    Materials
    • Brick, Wood Siding
    • Foundation: Slab
    • Roof: Composition
    Condition
    • Year built: 1982

    Utilities & green energy

    • Sewer: Public Sewer
    • Water: Public
    • Utilities for property: Sewer Available, Separate Meters, Underground Utilities, Water Available, Cable Available
    Green energy
    • Energy efficient items: Insulation, Water Heater, Windows

    Community & neighborhood

    Security
    • Security features: Fire Alarm
    Community
    • Community features: Curbs
    Location
    • Region: Allen
    • Subdivision: Timber Bend First Increment

    Price history

    DateEventPrice
    7/20/2023Sold--
    Source: NTREIS #20349572 Report a problem
    7/18/2023Pending sale$375,000$238/sqft
    Source: NTREIS #20349572 Report a problem
    7/9/2023Contingent$375,000$238/sqft
    Source: NTREIS #20349572 Report a problem
    7/4/2023Listed for sale$375,000$238/sqft
    Source: NTREIS #20349572 Report a problem

    Public tax history

    YearProperty taxesTax assessment
    2025$4,569 -19.8%$355,749 -9.8%
    2024$5,694 -10.7%$394,378 +10.8%
    2023$6,380 +5.3%$355,967 +16.7%
    2022$6,058 +20.1%$305,131 +28.6%
    2021$5,045 +3.8%$237,295 +6%
    2020$4,859 +0.3%$223,771 +1.8%
    2019$4,844 +2.6%$219,770 +7.5%
    2018$4,720 +12.6%$204,344 +7.3%
    2017$4,191 $190,506 +9.1%
    2016$4,191 +26.6%$174,654 +22.5%
    2015$3,310 $142,611 +7.6%
    2014$3,310 $132,572 +7.2%
    2013-- $123,676 +8%
    2012-- $114,476 -0.3%
    2011-- $114,857 -2.1%
    2010-- $117,353 -0.9%
    2009-- $118,444 +0%
    2008-- $118,418 -1.7%
    2007-- $120,406 +1.5%
    2006-- $118,627 +3%
    2005-- $115,176 +3.2%
    2004-- $111,620 -1.5%
    2003-- $113,313 +5.6%
    2002-- $107,298 +9.6%
    2001-- $97,885 +6.9%
    2000-- $91,598

    Find assessor info on the county website

    Neighborhood: Timberbend

    Nearby schools

    GreatSchools rating
    Schools provided by the listing agent
    • Elementary: Reed
    • Middle: Curtis
    • High: Allen
    • District: Allen ISD

    Source: NTREIS. This data may not be complete. We recommend contacting the local school district to confirm school assignments for this home.

    Get a cash offer in 3 minutes
    Find out how much your home could sell for in as little as 3 minutes with a no-obligation cash offer.
    Estimated market value
    $378,000
    Get a cash offer in 3 minutes
    Find out how much your home could sell for in as little as 3 minutes with a no-obligation cash offer.
    Estimated market value
    $378,000