All offers subject to lender approval.
A beautifully designed 3-bedroom, 2-bath home featuring an open kitchen floor plan perfect for modern living and entertaining.
One of the standout features of this home is the stunning SUN-ROOM, filled with natural light and offering the perfect space to relax with your morning coffee, unwind with a book, or enjoy year-round indoor-outdoor
Just beyond, you’ll find an awesome WOODEN DECK that truly elevates the backyard experience. Whether you're hosting weekend barbecues, entertaining guests, or simply enjoying peaceful evenings under the Texas sky, this spacious deck provides the ideal setting.
The backyard offers a great combination of privacy and usability, making it perfect for gatherings or quiet retreats. With its desirable location, thoughtful features, and inviting outdoor spaces, this home is a fantastic opportunity you don’t want to miss.
For sale
Price increase: $10K (7/20)
$435,000
9764 Old Field Dr, McKinney, TX 75072
3beds
1,732sqft
:
Get pre-qualifiedN/A
Single Family Residence
Built in 2004
6,969 Square Feet Lot
$423,600 Zestimate®
$251/sqft
$58/mo HOA
What's special
Inviting outdoor spaces
- 96 days |
- 230 |
- 6 |
Zillow last checked:
Listing updated:
Listed by:
Anuradha Gupta 0794915 612-987-5457,
DHS Realty 972-979-8413
Source: NTREIS,MLS#: 21245860
Facts & features
Interior
Bedrooms & bathrooms
- Bedrooms: 3
- Bathrooms: 2
- Full bathrooms: 2
Primary bedroom
- Level: First
- Dimensions: 15 x 15
Living room
- Level: First
- Dimensions: 16 x 18
Appliances
- Included: Convection Oven, Dishwasher, Gas Cooktop, Disposal, Microwave
Features
- Kitchen Island, Open Floorplan, Walk-In Closet(s)
- Has basement: No
- Number of fireplaces: 1
- Fireplace features: Gas Starter
Interior area
- Total interior livable area: 1,732 sqft
Video & virtual tour
Property
Parking
- Total spaces: 2
- Parking features: Covered, Driveway, Garage Faces Front, Garage, Garage Door Opener
- Attached garage spaces: 2
Features
- Levels: One
- Stories: 1
- Pool features: None
Lot
- Size: 6,969 Square Feet
Details
- Parcel number: R836500I00301
Construction
Type & style
- Home type: SingleFamily
- Architectural style: Detached
- Property subtype: Single Family Residence
Condition
- Year built: 2004
Utilities & green energy
- Sewer: Public Sewer
- Water: Public
- Utilities for property: Sewer Available, Water Available
Community & HOA
Community
- Subdivision: Winsor Meadows At Westridge Ph 2a
HOA
- Has HOA: Yes
- Services included: Association Management
- HOA fee: $700 annually
- HOA name: Winsor Meadows Owner's Association
- HOA phone: 469-480-8000
Location
- Region: Mckinney
Financial & listing details
- Price per square foot: $251/sqft
- Tax assessed value: $395,000
- Annual tax amount: $6,566
- Date on market: 4/21/2026
- Cumulative days on market: 97 days
Estimated market value
$423,600
$402,000 - $445,000
$2,229/mo
Price history
| Date | Event | Price |
|---|---|---|
| 7/20/2026 | Price change | $435,000+2.4%$251/sqft |
Source: NTREIS #21245860 Report a problem | ||
| 4/21/2026 | Listed for sale | $425,000+3.2%$245/sqft |
Source: NTREIS #21245860 Report a problem | ||
| 2/22/2023 | Sold | -- |
Source: NTREIS #20068977 Report a problem | ||
| 2/3/2023 | Pending sale | $412,000$238/sqft |
Source: NTREIS #20068977 Report a problem | ||
| 1/26/2023 | Contingent | $412,000$238/sqft |
Source: NTREIS #20068977 Report a problem | ||
| 1/12/2023 | Price change | $412,000-6.4%$238/sqft |
Source: NTREIS #20068977 Report a problem | ||
| 12/7/2022 | Listed for sale | $440,000$254/sqft |
Source: NTREIS #20068977 Report a problem | ||
| 11/12/2022 | Contingent | $440,000$254/sqft |
Source: NTREIS #20068977 Report a problem | ||
| 11/3/2022 | Price change | $440,000-4.6%$254/sqft |
Source: NTREIS #20068977 Report a problem | ||
| 10/20/2022 | Price change | $461,000-1.1%$266/sqft |
Source: NTREIS #20068977 Report a problem | ||
| 9/29/2022 | Price change | $466,000-0.2%$269/sqft |
Source: NTREIS #20068977 Report a problem | ||
| 9/8/2022 | Price change | $467,000-1.5%$270/sqft |
Source: NTREIS #20068977 Report a problem | ||
| 8/18/2022 | Price change | $474,000-1.3%$274/sqft |
Source: NTREIS #20068977 Report a problem | ||
| 8/4/2022 | Price change | $480,000-0.4%$277/sqft |
Source: NTREIS #20068977 Report a problem | ||
| 7/22/2022 | Price change | $482,000-2.2%$278/sqft |
Source: NTREIS #20068977 Report a problem | ||
| 7/8/2022 | Price change | $493,000-3.5%$285/sqft |
Source: NTREIS #20068977 Report a problem | ||
| 6/23/2022 | Price change | $511,000-2.5%$295/sqft |
Source: NTREIS #20068977 Report a problem | ||
| 6/10/2022 | Price change | $524,000-0.2%$303/sqft |
Source: NTREIS #20068977 Report a problem | ||
| 5/26/2022 | Listed for sale | $525,000+88.2%$303/sqft |
Source: NTREIS #20068977 Report a problem | ||
| 12/7/2019 | Listing removed | $1,798$1/sqft |
Source: Fathom Realty #14234658 Report a problem | ||
| 12/5/2019 | Listing removed | $279,000$161/sqft |
Source: Fathom Realty #14197311 Report a problem | ||
| 11/28/2019 | Listed for rent | $1,798$1/sqft |
Source: Fathom Realty #14234658 Report a problem | ||
| 10/3/2019 | Listed for sale | $279,000+21.3%$161/sqft |
Source: Fathom Realty #14197311 Report a problem | ||
| 6/5/2017 | Sold | -- |
Source: Agent Provided Report a problem | ||
| 5/5/2017 | Pending sale | $230,000$133/sqft |
Source: Ebby Halliday, REALTORS #13579207 Report a problem | ||
| 4/29/2017 | Listed for sale | $230,000$133/sqft |
Source: Ebby Halliday, REALTORS #13579207 Report a problem | ||
Public tax history
| Year | Property taxes | Tax assessment |
|---|---|---|
| 2025 | $5,045 -7% | $395,000 +2.3% |
| 2024 | $5,425 +2.1% | $386,000 +3.9% |
| 2023 | $5,316 -22.4% | $371,569 +3.3% |
| 2022 | $6,851 +27% | $359,797 +34.3% |
| 2021 | $5,396 +3.8% | $267,918 +6.8% |
| 2020 | $5,198 +5.5% | $250,806 +0.1% |
| 2019 | $4,925 -6.4% | $250,487 -1.3% |
| 2018 | $5,264 +24.7% | $253,720 +6.3% |
| 2017 | $4,221 | $238,629 +7.2% |
| 2016 | $4,221 +16.2% | $222,596 +17.6% |
| 2015 | $3,632 | $189,345 +10.7% |
| 2014 | $3,632 | $170,968 +14.7% |
| 2013 | -- | $149,107 +2.9% |
| 2012 | -- | $144,959 -1.5% |
| 2011 | -- | $147,193 -1.5% |
| 2010 | -- | $149,450 +1.5% |
| 2009 | -- | $147,307 +5.3% |
| 2008 | -- | $139,879 +0.7% |
| 2007 | -- | $138,858 +4.2% |
| 2006 | -- | $133,309 -0.8% |
| 2005 | -- | $134,347 |
Find assessor info on the county website
Monthly payment
Est. payment
Payment breakdown
Explore the cost of this home by adjusting the details. Changes won't be saved.Climate risks
Neighborhood: Westridge
Nearby schools
GreatSchools rating
- 9/10Sonntag Elementary SchoolGrades: PK-5Distance: 0.2 mi
- 10/10Roach Middle SchoolGrades: 6-8Distance: 0.7 mi
- 8/10Heritage High SchoolGrades: 9-12Distance: 1 mi
Schools provided by the listing agent
- Elementary: Sonntag
- Middle: Roach
- High: Heritage
- District: Frisco ISD
Source: NTREIS. This data may not be complete. We recommend contacting the local school district to confirm school assignments for this home.
- $--3 bd2 ba1.6k sqft9760 Old Field Dr, McKinney, TX 75072Sold

- $357,0003 bd2 ba1.5k sqft9768 Old Field Dr, McKinney, TX 75072Off Market

- $435,0004 bd3 ba2.4k sqft9756 Old Field Dr, McKinney, TX 75072For Sale
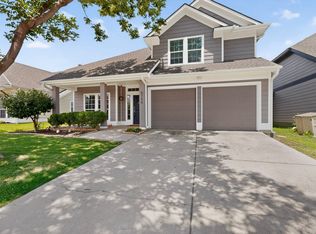
- $442,9004 bd3 ba2.4k sqft9756 Old Field Dr, McKinney, TX 75070Off Market
- $462,2004 bd3 ba2.5k sqft9833 Hedge Bell Dr, McKinney, TX 75072Off Market
- $420,4004 bd3 ba2.3k sqft9772 Old Field Dr, McKinney, TX 75072Off Market
- $393,0004 bd2 ba2k sqft9829 Hedge Bell Dr, McKinney, TX 75072Off Market
- $438,4004 bd2 ba2.5k sqft9752 Old Field Dr, McKinney, TX 75072Off Market
A local agent can set up tours, give advice and negotiate with sellers.
Similar homes
- $435,0004 bd3 ba2.4k sqft9756 Old Field Dr, McKinney, TX 75072For SaleMLS ID #21297378, Alfred Esparza. NTREIS
- $409,0003 bd2 ba1.6k sqft9200 Water Tree Dr, McKinney, TX 75072For Sale
 MLS ID #21278076, Gary Singh. NTREIS
 - $400,0004 bd2 ba1.6k sqft9928 Southgate Dr, McKinney, TX 75072For Sale
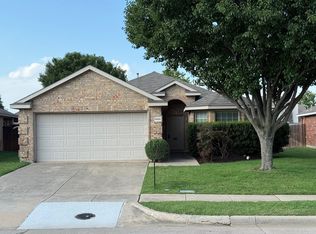 MLS ID #21238878, James Fomby. NTREIS
 - $405,0003 bd2 ba1.8k sqft8424 Ontario Dr, McKinney, TX 75072For Sale
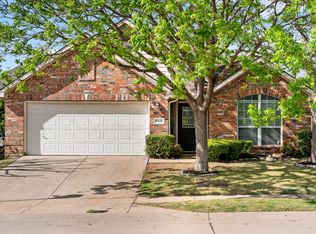 MLS ID #21335689, Jackie Dorbritz. NTREIS
 - $345,0003 bd2 ba1.6k sqft9941 George Bush Dr, McKinney, TX 75072For SaleMLS ID #21340852, Jeremy Humphrey. NTREIS
- $435,0003 bd3 ba2.3k sqft10204 Benwick Dr, McKinney, TX 75072For SaleMLS ID #21256706, Christie Cannon. NTREIS
- $435,0004 bd2 ba2.1k sqft1212 Bowie Ct, McKinney, TX 75072For SaleMLS ID #21289328, David Kraft. NTREIS
- $414,9003 bd2 ba1.7k sqft2316 Reston Dr, McKinney, TX 75072For SaleMLS ID #21305384, Amanda Anderson. NTREIS
- $400,0004 bd2 ba2k sqft9941 Northgate Dr, McKinney, TX 75072For SaleMLS ID #21294124, Alicia Chmielewski. NTREIS
- $414,9003 bd2 ba2k sqft608 Byron Nelson Dr, McKinney, TX 75072For SaleMLS ID #21314996, Scott Cameron. NTREIS
- $435,0003 bd3 ba2.2k sqft9308 Jerico Dr, McKinney, TX 75072For SaleMLS ID #21289152, Linda Baker. NTREIS
- $359,0004 bd2 ba1.8k sqft9917 George Washington Dr, McKinney, TX 75072For SaleMLS ID #21336725, Amy Herzog. NTREIS
- $425,0004 bd2 ba2k sqft9712 Starfire Dr, McKinney, TX 75072For SaleMLS ID #21263965, Randall Potz. NTREIS
- $429,9904 bd2 ba1.7k sqft10121 Bridgewater Dr, McKinney, TX 75072For SaleMLS ID #21312209, Saad Khan. NTREIS
- $424,9003 bd3 ba2.4k sqft9620 Straightaway Dr, McKinney, TX 75072For SaleMLS ID #21275374, Nick Good. NTREIS
- $430,0004 bd2 ba1.7k sqft313 Cherry Spring Dr, McKinney, TX 75072For SaleMLS ID #21223348, James Fomby. NTREIS
- $450,0004 bd2 ba2.2k sqft508 Audubon Dr, McKinney, TX 75072For SaleMLS ID #21315326, Ibrahim Azez. NTREIS
- $397,0003 bd3 ba2.1k sqft10212 Coolidge Dr, McKinney, TX 75072For SaleMLS ID #21313785, Amber Broadway. NTREIS
- $464,9994 bd2 ba2k sqft10301 Paul Revere Way, McKinney, TX 75072For SaleMLS ID #21332081, Rebecca Chang. NTREIS
- $469,9003 bd2 ba2k sqft705 Challenger Dr, McKinney, TX 75072For SaleMLS ID #21308984, Jennifer Hansen. NTREIS
