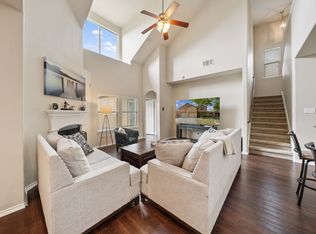
Welcome to 1212 Bowie Court, where comfort, opportunity, and value come together. Move-in ready and full of potential, this charming residence offers an inviting open-concept layout where the living area flows seamlessly into the kitchen, creating an ideal space for both everyday living and entertaining. A dedicated office with elegant French doors provides the perfect setting for working from home, studying, or pursuing hobbies in a quiet and private space.
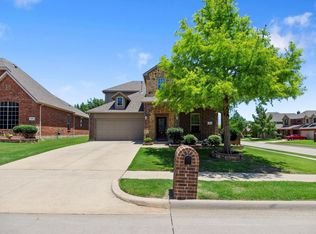
The spacious primary suite serves as a relaxing retreat, highlighted by an oversized walk-in closet that offers exceptional storage and organization. Nestled on a quiet cul-de-sac within an established neighborhood and zoned for the highly acclaimed Frisco ISD, this home combines a peaceful setting with outstanding convenience to shopping, dining, and entertainment throughout McKinney.
Residents also enjoy access to wonderful community amenities, including a neighborhood pool and scenic walking trails, providing opportunities for recreation and connection close to home.
Whether you're searching for a home to enjoy from day one or a property with the opportunity to make it uniquely your own, 1212 Bowie Court is ready to welcome its next owner.
Pending
Price cut: $10K (7/11)
$435,000
1212 Bowie Ct, McKinney, TX 75072
4beds
2,168sqft
Single Family Residence
Built in 2009
5,749 Square Feet Lot
$-- Zestimate®
$201/sqft
$88/mo HOA
What's special
Established neighborhoodSpacious primary suiteInviting open-concept layout
- 70 days |
- 418 |
- 14 |
Zillow last checked:
Listing updated:
Listed by:
David Kraft 0490284 972-396-9100,
RE/MAX Four Corners 972-396-9100
Source: NTREIS,MLS#: 21289328
Facts & features
Interior
Bedrooms & bathrooms
- Bedrooms: 4
- Bathrooms: 2
- Full bathrooms: 2
Primary bedroom
- Features: Ceiling Fan(s), En Suite Bathroom, Separate Shower, Walk-In Closet(s)
- Level: First
- Dimensions: 20 x 16
Bedroom
- Features: Ceiling Fan(s)
- Level: First
- Dimensions: 11 x 13
Bedroom
- Features: Ceiling Fan(s)
- Level: First
- Dimensions: 11 x 10
Breakfast room nook
- Features: Eat-in Kitchen, Kitchen Island, Pantry
- Level: First
- Dimensions: 12 x 11
Dining room
- Level: First
- Dimensions: 12 x 15
Kitchen
- Features: Breakfast Bar, Eat-in Kitchen, Kitchen Island, Pantry
Living room
- Features: Ceiling Fan(s), Fireplace
- Level: First
- Dimensions: 18 x 22
Office
- Level: First
- Dimensions: 10 x 11
Utility room
- Features: Utility Room, Utility Sink
- Level: First
- Dimensions: 5 x 6
Heating
- Central, Electric
Cooling
- Central Air, Ceiling Fan(s), Electric
Appliances
- Included: Dishwasher, Electric Oven, Gas Cooktop, Disposal, Microwave
- Laundry: Common Area, Washer Hookup, Dryer Hookup
Features
- Built-in Features, Decorative/Designer Lighting Fixtures, Eat-in Kitchen, High Speed Internet, Kitchen Island, Open Floorplan, Cable TV, Walk-In Closet(s)
- Flooring: Carpet, Luxury Vinyl Plank, Tile
- Windows: Window Coverings
- Has basement: No
- Number of fireplaces: 1
- Fireplace features: Gas Starter, Living Room, Wood Burning
Interior area
- Total interior livable area: 2,168 sqft
Video & virtual tour
Property
Parking
- Total spaces: 2
- Parking features: Covered, Door-Single, Driveway, Garage, Inside Entrance, Kitchen Level, Lighted, On Site, Garage Faces Side
- Attached garage spaces: 2
Features
- Levels: One
- Stories: 1
- Patio & porch: Patio
- Exterior features: Private Yard, Rain Gutters
- Pool features: None
- Fencing: Back Yard,Wood
Lot
- Size: 5,749 Square Feet
- Features: Back Yard, Interior Lot, Lawn, Landscaped, Few Trees
- Residential vegetation: Grassed
Details
- Parcel number: R975500F01301
Construction
Type & style
- Home type: SingleFamily
- Architectural style: Traditional,Detached
- Property subtype: Single Family Residence
Materials
- Brick
- Foundation: Slab
- Roof: Composition
Condition
- Year built: 2009
Utilities & green energy
- Sewer: Public Sewer
- Utilities for property: Electricity Available, Sewer Available, Cable Available
Community & HOA
Community
- Features: Curbs, Sidewalks
- Security: Smoke Detector(s)
- Subdivision: Reserve At Westridge Ph 1c The
HOA
- Has HOA: Yes
- Services included: All Facilities
- HOA fee: $265 quarterly
- HOA name: Assured Association Management
- HOA phone: 469-480-6000
Location
- Region: Mckinney
Financial & listing details
- Price per square foot: $201/sqft
- Tax assessed value: $495,502
- Annual tax amount: $8,236
- Date on market: 6/5/2026
- Cumulative days on market: 143 days
- Listing terms: Cash,Conventional,FHA,VA Loan
Estimated market value
Not available
Estimated sales range
Not available
Not available
Price history
| Date | Event | Price |
|---|---|---|
| 8/13/2026 | Pending sale | $435,000$201/sqft |
Source: NTREIS #21289328 Report a problem | ||
| 8/5/2026 | Contingent | $435,000$201/sqft |
Source: NTREIS #21289328 Report a problem | ||
| 7/18/2026 | Listed for sale | $435,000$201/sqft |
Source: NTREIS #21289328 Report a problem | ||
| 7/17/2026 | Contingent | $435,000$201/sqft |
Source: NTREIS #21289328 Report a problem | ||
| 7/11/2026 | Price change | $435,000-2.2%$201/sqft |
Source: NTREIS #21289328 Report a problem | ||
| 7/9/2026 | Price change | $445,000-1.1%$205/sqft |
Source: NTREIS #21289328 Report a problem | ||
| 6/5/2026 | Listed for sale | $450,000-1.1%$208/sqft |
Source: NTREIS #21289328 Report a problem | ||
| 5/22/2026 | Listing removed | $455,000$210/sqft |
Source: NTREIS #21178558 Report a problem | ||
| 4/9/2026 | Price change | $455,000-2.2%$210/sqft |
Source: NTREIS #21178558 Report a problem | ||
| 3/2/2026 | Listed for sale | $465,000+106.7%$214/sqft |
Source: NTREIS #21178558 Report a problem | ||
| 9/22/2019 | Listing removed | $1,950$1/sqft |
Source: WILLIAM DAVIS REALTY FRISCO #14177016 Report a problem | ||
| 9/12/2019 | Price change | $1,950-2.5%$1/sqft |
Source: WILLIAM DAVIS REALTY FRISCO #14177016 Report a problem | ||
| 9/4/2019 | Listed for rent | $2,000+5.3%$1/sqft |
Source: WILLIAM DAVIS REALTY FRISCO #14177016 Report a problem | ||
| 12/9/2015 | Listing removed | $1,900$1/sqft |
Source: WILLIAM DAVIS REALTY FRISCO #13267350 Report a problem | ||
| 10/30/2015 | Listed for rent | $1,900$1/sqft |
Source: WILLIAM DAVIS REALTY FRISCO #13267350 Report a problem | ||
| 8/11/2014 | Listing removed | $1,900$1/sqft |
Source: WILLIAM DAVIS REALTY FRISCO #12180428 Report a problem | ||
| 7/17/2014 | Listed for rent | $1,900$1/sqft |
Source: William Davis Realty Frisco #12180428 Report a problem | ||
| 5/29/2013 | Listing removed | $1,900$1/sqft |
Source: WILLIAM DAVIS REALTY #11957975 Report a problem | ||
| 5/24/2013 | Listed for rent | $1,900$1/sqft |
Source: WILLIAM DAVIS REALTY #11957975 Report a problem | ||
| 5/20/2013 | Sold | -- |
Source: Agent Provided Report a problem | ||
| 5/10/2013 | Pending sale | $225,000$104/sqft |
Source: Keller Williams - Frisco #11942966 Report a problem | ||
| 4/30/2013 | Listed for sale | $225,000$104/sqft |
Source: Keller Williams - Frisco #11942966 Report a problem | ||
Public tax history
| Year | Property taxes | Tax assessment |
|---|---|---|
| 2025 | $8,236 -6.2% | $495,502 -3.9% |
| 2024 | $8,785 +8% | $515,832 +6.9% |
| 2023 | $8,136 -4.1% | $482,657 +8.3% |
| 2022 | $8,486 +34.7% | $445,677 +42.5% |
| 2021 | $6,299 +1.3% | $312,742 +4.3% |
| 2020 | $6,217 -1% | $299,964 +0.7% |
| 2019 | $6,283 -4.6% | $297,753 +0.7% |
| 2018 | $6,586 +5.5% | $295,731 +3.1% |
| 2017 | $6,246 | $286,726 +6.6% |
| 2016 | $6,246 +24% | $268,922 +11.7% |
| 2015 | $5,039 | $240,748 +12.8% |
| 2014 | $5,039 | $213,517 +11.3% |
| 2013 | -- | $191,778 0% |
| 2012 | -- | $191,807 -0.7% |
| 2011 | -- | $193,239 +193.3% |
| 2010 | -- | $65,887 |
Find assessor info on the county website
Monthly payment
Est. payment
Payment breakdown
Explore the cost of this home by adjusting the details. Changes won't be saved.Climate risks
Neighborhood: Westridge
Nearby schools
GreatSchools rating
- 9/10Scott Elementary SchoolGrades: PK-5Distance: 0.1 mi
- 10/10Roach Middle SchoolGrades: 6-8Distance: 0.9 mi
- 8/10Heritage High SchoolGrades: 9-12Distance: 1.1 mi
Schools provided by the listing agent
- Elementary: Scott
- Middle: Roach
- High: Heritage
- District: Frisco ISD
Source: NTREIS. This data may not be complete. We recommend contacting the local school district to confirm school assignments for this home.
- $420,3004 bd2 ba2k sqft1216 Bowie Ct, McKinney, TX 75072Off Market

- $511,4004 bd3 ba2.7k sqft1208 Bowie Ct, McKinney, TX 75072Off Market

- $--4 bd2 ba2.8k sqft1208 Bowie Ct, Mc Kinney, TX 75070Off Market
- $523,2004 bd4 ba3k sqft1220 Bowie Ct, McKinney, TX 75072Off Market
- $451,1004 bd3 ba2.2k sqft1204 Bowie Ct, McKinney, TX 75070Off Market
- $407,7003 bd2 ba2k sqft1213 Dripping Springs Ln, McKinney, TX 75072Off Market
- $530,5005 bd3 ba3.1k sqft1217 Dripping Springs Ln, McKinney, TX 75072Off Market
- $504,2004 bd3 ba2.7k sqft1209 Dripping Springs Ln, McKinney, TX 75072Off Market
A local agent can set up tours, give advice and negotiate with sellers.
Similar homes
- $435,0004 bd2 ba1.9k sqft2408 Geneva Ln, McKinney, TX 75072For Sale
 MLS ID #21161201, Carie Dallmann. NTREIS
 - $424,9003 bd3 ba2.4k sqft9620 Straightaway Dr, McKinney, TX 75072For Sale
 MLS ID #21275374, Nick Good. NTREIS
 - $533,0004 bd4 ba2.7k sqft913 Lampassas Trl, McKinney, TX 75072For Sale
 MLS ID #21268124, Livia Pepe. NTREIS
 - $485,0004 bd3 ba2.3k sqft400 Sparrow Hawk, McKinney, TX 75072For Sale
 MLS ID #21300244, Carolina Dusenbery. NTREIS
 - $459,9004 bd2 ba2.5k sqft2124 Green Hill Dr, McKinney, TX 75072For SaleMLS ID #21334866, Kristy Pirrello. NTREIS
- $424,0003 bd3 ba2.2k sqft5912 Chuck Wagon Ln, McKinney, TX 75070For SaleMLS ID #21351200, Kelly Boulton. NTREIS
- $585,0004 bd4 ba3k sqft500 Cherry Spring Dr, McKinney, TX 75072For SaleMLS ID #21284216, Dalia Zouen. NTREIS
- $524,0004 bd3 ba2.4k sqft3516 Lindale Dr, McKinney, TX 75072For SaleMLS ID #21341890, Jennifer Potter. NTREIS
- $469,0003 bd3 ba2.1k sqft12312 Hitch Rack Way, McKinney, TX 75071For SaleMLS ID #21188444, Brian Shuey. NTREIS
- $399,9004 bd2 ba2.3k sqft515 Mustang Trl, Celina, TX 75009For SaleMLS ID #21354672, Jason Wang. NTREIS
- $435,0004 bd2 ba1.9k sqft6201 Monticello Dr, Frisco, TX 75035For SaleMLS ID #21327485, Hiroki Irino. NTREIS
- $499,0004 bd3 ba2.3k sqft15841 River Glen Dr, Frisco, TX 75035For SaleMLS ID #21338010, Matt Calloway. NTREIS
- $550,0004 bd3 ba2.8k sqft13442 Four Willows Dr, Frisco, TX 75035For SaleMLS ID #21351960, Jessica Hughey. NTREIS
- $369,9003 bd2 ba1.4k sqft2900 Dunbar Dr, McKinney, TX 75072For SaleMLS ID #21307361, Ashley Ware. NTREIS
- $445,0003 bd2 ba1.7k sqft7833 Crampton Ln, Frisco, TX 75035For SaleMLS ID #21301969, Heather Tinglov. NTREIS
- $499,9005 bd3 ba2.8k sqft13244 Box Elder Ln, Frisco, TX 75035For SaleMLS ID #21346413, Steve Lee. NTREIS
- $515,0004 bd3 ba2.4k sqft7912 White Stallion Trl, McKinney, TX 75070For SaleMLS ID #21268625, Missie Craig. NTREIS
- $464,9003 bd2 ba1.9k sqft10914 Turtle Creek Ln, Frisco, TX 75035For SaleMLS ID #21345433, Regina Prim. NTREIS
- $422,8003 bd2 ba2.1k sqft12315 Red Hawk Dr, Frisco, TX 75033Off Market
- $612,5004 bd3 ba3.1k sqft7309 Teakwood Dr, McKinney, TX 75072For SaleMLS ID #21313517, Amy Tran. NTREIS
