SHARP SINGLE STORY FRISCO HOME with Bonus Room Up! GREAT LOCATION w- Easy Access to HWY 121! You are Welcomed by Mature Trees & Brick Inlayed Covered Porch! The IMPRESSIVE KITCHEN is every Chef's Delight w-SS Double Ovens, Gas Cooktop, SS Range Hood & STUNNING GRANITE Counter Tops! Enjoy Beautiful WOOD FLOORS & Tile Throughout the Common Areas! The Living Room is Light & Bright w- Backyard Views, Gas Fireplace, & Pre-Wired Surround Sound! Split Bedrooms offer the Owner's Suite Privacy w- Spacious Bath Updated w-Carrera Marble Vanities, Garden Tub, Shower, Linen & Walk In Closets. SECURITY SYSTEM & NEST Thermostats remotely controllable! NEW PAINT, NEW CARPET & PAD INSTALLED! Enjoy Community POOL & Park
For sale
$415,000
6734 Richmond Dr, Frisco, TX 75035
3beds
2,078sqft
:
Get pre-qualified$2,982/mo
Single Family Residence
Built in 2000
5,662 Square Feet Lot
$403,800 Zestimate®
$200/sqft
$64/mo HOA
What's special
Gas fireplaceBrick inlayed covered porchBeautiful wood floorsStunning granite countertopsMature treesImpressive kitchenGas cooktop
- 19 hours |
- 135 |
- 4 |
Zillow last checked:
Listing updated:
Listed by:
Megan Yang 0669706 972-996-6006,
Yangtze Realty LLC 972-996-6006
Source: NTREIS,MLS#: 21354849
Facts & features
Interior
Bedrooms & bathrooms
- Bedrooms: 3
- Bathrooms: 2
- Full bathrooms: 2
Primary bedroom
- Features: Dual Sinks, Double Vanity, En Suite Bathroom, Separate Shower, Walk-In Closet(s)
- Level: First
- Dimensions: 16 x 13
Bedroom
- Features: Cedar Closet(s)
- Level: First
- Dimensions: 13 x 10
Bedroom
- Features: Cedar Closet(s)
- Level: First
- Dimensions: 11 x 10
Dining room
- Level: First
- Dimensions: 13 x 10
Game room
- Level: Second
- Dimensions: 18 x 16
Kitchen
- Features: Built-in Features, Kitchen Island, Stone Counters
- Level: First
- Dimensions: 17 x 15
Living room
- Features: Fireplace
- Level: First
- Dimensions: 17 x 15
Appliances
- Included: Dishwasher, Electric Oven, Electric Range, Gas Cooktop, Disposal, Gas Water Heater
Features
- Eat-in Kitchen, Kitchen Island, Cable TV
- Has basement: No
- Number of fireplaces: 1
- Fireplace features: Living Room, Masonry, Wood Burning
Interior area
- Total interior livable area: 2,078 sqft
Video & virtual tour
Property
Parking
- Total spaces: 2
- Parking features: Door-Multi, Door-Single, Garage, Garage Door Opener, Garage Faces Rear
- Attached garage spaces: 2
Features
- Levels: One and One Half
- Pool features: None
Lot
- Size: 5,662 Square Feet
Details
- Parcel number: R421400L00901
Construction
Type & style
- Home type: SingleFamily
- Architectural style: Traditional,Detached
- Property subtype: Single Family Residence
Materials
- Brick
Condition
- Year built: 2000
Utilities & green energy
- Sewer: Public Sewer
- Water: Public
- Utilities for property: Electricity Available, Natural Gas Available, Sewer Available, Separate Meters, Water Available, Cable Available
Community & HOA
Community
- Subdivision: Lakes Of Preston Vineyards Ph 4 The
HOA
- Has HOA: Yes
- Services included: Association Management
- HOA fee: $770 annually
- HOA name: Rti Community Management
- HOA phone: 214-265-6481
Location
- Region: Frisco
Financial & listing details
- Price per square foot: $200/sqft
- Tax assessed value: $486,174
- Annual tax amount: $8,146
- Date on market: 8/9/2026
- Cumulative days on market: 12 days
- Listing terms: Conventional
- Road surface type: Asphalt
Estimated market value
$403,800
$384,000 - $424,000
$2,569/mo
Price history
| Date | Event | Price |
|---|---|---|
| 8/9/2026 | Listed for sale | $415,000$200/sqft |
Source: NTREIS #21354849 Report a problem | ||
| 7/27/2026 | Listing removed | $415,000$200/sqft |
Source: NTREIS #21308157 Report a problem | ||
| 7/2/2026 | Listed for sale | $415,000$200/sqft |
Source: NTREIS #21308157 Report a problem | ||
| 6/24/2026 | Contingent | $415,000$200/sqft |
Source: NTREIS #21308157 Report a problem | ||
| 6/20/2026 | Listed for sale | $415,000+38.4%$200/sqft |
Source: NTREIS #21308157 Report a problem | ||
| 8/11/2020 | Listing removed | $2,000$1/sqft |
Source: Tong-Parsons Realty #14391965 Report a problem | ||
| 8/2/2020 | Price change | $2,000-4.8%$1/sqft |
Source: Tong-Parsons Realty #14391965 Report a problem | ||
| 7/24/2020 | Listed for rent | $2,100+5%$1/sqft |
Source: Tong-Parsons Realty #14391965 Report a problem | ||
| 11/29/2018 | Listing removed | $2,000$1/sqft |
Source: Tong-Parsons Realty #13951171 Report a problem | ||
| 10/14/2018 | Listed for rent | $2,000$1/sqft |
Source: Tong-Parsons Realty #13951171 Report a problem | ||
| 10/13/2018 | Listing removed | $299,900$144/sqft |
Source: Keller Williams Realty Preston Road #13906015 Report a problem | ||
| 9/29/2018 | Pending sale | $299,900$144/sqft |
Source: Keller Williams Realty Preston Road #13906015 Report a problem | ||
| 8/10/2018 | Price change | $299,900-3.3%$144/sqft |
Source: Keller Williams Realty Preston Road #13906015 Report a problem | ||
| 8/3/2018 | Listed for sale | $310,000+37.8%$149/sqft |
Source: Keller Williams Realty DPR #13906015 Report a problem | ||
| 1/16/2014 | Sold | -- |
Source: Agent Provided Report a problem | ||
| 12/15/2013 | Listed for sale | $225,000$108/sqft |
Source: RE/MAX DFW ASSOCIATES VI #12061118 Report a problem | ||
| 12/14/2013 | Pending sale | $225,000$108/sqft |
Source: RE/MAX DFW ASSOCIATES VI #12061118 Report a problem | ||
| 12/3/2013 | Listed for sale | $225,000$108/sqft |
Source: RE/MAX DFW Associates #12061118 Report a problem | ||
Public tax history
| Year | Property taxes | Tax assessment |
|---|---|---|
| 2025 | $8,146 -1.7% | $486,174 +0.5% |
| 2024 | $8,284 -0.6% | $483,603 -1.9% |
| 2023 | $8,333 +15.8% | $493,019 +29.7% |
| 2022 | $7,194 +25% | $379,983 +29.6% |
| 2021 | $5,755 -3.1% | $293,161 -0.7% |
| 2020 | $5,938 +0.3% | $295,326 +1.8% |
| 2019 | $5,920 -9.5% | $290,031 -4.8% |
| 2018 | $6,544 +12.2% | $304,584 +8.2% |
| 2017 | $5,832 | $281,448 +6.1% |
| 2016 | $5,832 +40.7% | $265,150 +11.5% |
| 2015 | $4,146 | $237,842 +15.6% |
| 2014 | $4,146 | $205,681 +15.3% |
| 2013 | -- | $178,391 +2.9% |
| 2012 | -- | $173,418 -2.6% |
| 2011 | -- | $177,997 +1.7% |
| 2010 | -- | $174,962 -1.4% |
| 2009 | -- | $177,492 -3.3% |
| 2008 | -- | $183,480 +3.7% |
| 2007 | -- | $176,892 +2.6% |
| 2006 | -- | $172,396 +7.1% |
| 2005 | -- | $160,900 +1.9% |
| 2004 | -- | $157,891 +1.9% |
| 2003 | -- | $154,952 +3.4% |
| 2002 | -- | $149,864 +524.4% |
| 2000 | -- | $24,000 |
Find assessor info on the county website
Monthly payment
Est. payment
Payment breakdown
Explore the cost of this home by adjusting the details. Changes won't be saved.Climate risks
Neighborhood: 75035
Nearby schools
GreatSchools rating
- 6/10Shawnee Trail Elementary SchoolGrades: PK-5Distance: 0.6 mi
- 10/10Wester Middle SchoolGrades: 6-8Distance: 0.6 mi
- 9/10Centennial High SchoolGrades: 9-12Distance: 0.4 mi
Schools provided by the listing agent
- Elementary: Shawnee
- Middle: Wester
- High: Centennial
- District: Frisco ISD
Source: NTREIS. This data may not be complete. We recommend contacting the local school district to confirm school assignments for this home.
- $--3 bd2 ba1.5k sqft6750 Richmond Dr, Frisco, TX 75035Sold

- $365,3003 bd2 ba1.5k sqft6718 Richmond Dr, Frisco, TX 75035Off Market

- $394,4003 bd2 ba1.7k sqft6766 Richmond Dr, Frisco, TX 75035Off Market
- $514,1004 bd2 ba2.7k sqft6702 Richmond Dr, Frisco, TX 75035Off Market

- $592,8004 bd4 ba2.9k sqft6727 Gatewick Dr, Frisco, TX 75035Off Market
- $420,7003 bd2 ba1.6k sqft11539 Newberry Dr, Frisco, TX 75035Off Market
- $429,2003 bd2 ba1.8k sqft6753 Gatewick Dr, Frisco, TX 75035Off Market
- $--3 bd2 ba2.1k sqft6782 Richmond Dr, Frisco, TX 75035Sold
A local agent can set up tours, give advice and negotiate with sellers.
A local lender can help you make sure your offer is ready when you are.
Similar homes
- $455,0004 bd2 ba2.1k sqft10610 Stone Falls Ln, Frisco, TX 75035For Sale
 MLS ID #21318206, Chaojing Chang. NTREIS
 - $475,0004 bd2 ba2.1k sqft10408 Ambergate Ln, Frisco, TX 75035For Sale
 MLS ID #21310504, Minli Xu. NTREIS
 - $449,0003 bd2 ba1.7k sqft4301 Giovanni Dr, Plano, TX 75024For Sale
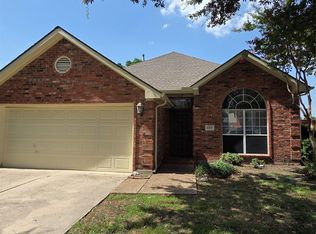 MLS ID #21351182, Sally Hwang. NTREIS
 - $329,0004 bd2 ba1.9k sqft9920 Thomas Jefferson Dr, McKinney, TX 75072For Sale
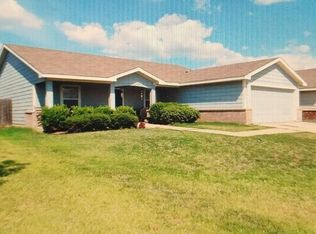 MLS ID #21353415, Jenna Ryan. NTREIS
 - $465,0004 bd3 ba2.6k sqft12508 Sunrise Dr, Frisco, TX 75034For SaleMLS ID #21352913, Trish Bellows. NTREIS
- $549,0004 bd3 ba2.7k sqft11902 Woodland Way, Frisco, TX 75035For SaleMLS ID #21325546, Frank Wang. NTREIS
- $425,0003 bd3 ba2.1k sqft8005 White Stallion Trl, McKinney, TX 75070For SaleMLS ID #21319445, William Butler. NTREIS
- $420,0004 bd2 ba1.8k sqft11908 Clearpoint Ct, Frisco, TX 75036For SaleMLS ID #21340226, Tuan Tran. NTREIS
- $427,6044 bd2 ba2k sqft1412 Sleepy Hollow Dr, Allen, TX 75002For SaleMLS ID #21344042, Melissa Bui. NTREIS
- $--3 bd2 ba1.7k sqft4405 Queen Cir, The Colony, TX 75056AuctionXome
- $--3 bd3 ba2k sqft971 Glenbrooke Ct, Prosper, TX 75078AuctionXome
- $450,0003 bd2 ba2k sqft10331 Cromwell Dr, Dallas, TX 75229For SaleMLS ID #21352794, David Whiteman. NTREIS
- $400,0004 bd3 ba2.1k sqft11913 Saint Croix Dr, Frisco, TX 75036For SaleMLS ID #21224445, Imran Issa. NTREIS
- $--3 bd2 ba2.4k sqft13805 Bluebell Dr, Little Elm, TX 75068AuctionXome
- $425,0004 bd3 ba2.1k sqft6217 Apache Dr, The Colony, TX 75056For SaleMLS ID #21327865, Josue Chaires. NTREIS
- $380,0004 bd3 ba2.7k sqft3905 Iris Ct, McKinney, TX 75070For SaleMLS ID #21344314, Irina Gleman. NTREIS
- $450,0004 bd4 ba2.4k sqft5716 Edinburg Dr, Richardson, TX 75082For SaleMLS ID #21350713, Dallas Kuban. NTREIS
- $399,9004 bd2 ba2.2k sqft314 Shire Ln, Celina, TX 75009For SaleMLS ID #21338993, Rebecca Cucovatz. NTREIS
- $386,9003 bd2 ba1.9k sqft5109 Spicewood Dr, McKinney, TX 75070For SaleMLS ID #21326360, Suzanne Schwabe. NTREIS
- $499,0003 bd3 ba2.2k sqft2909 Redwood Dr, Carrollton, TX 75007For SaleMLS ID #21353692, Sasha Martin. NTREIS
