Welcome to 5109 Spicewood Drive—an incredible single-story opportunity tucked away on a quiet cul-de-sac in Eldorado Heights. This 3-bed, 2-bath gem delivers the kind of blank-canvas potential buyers dream about, offering space, layout, and location that feel like a steal at this price point.
Step inside to a soft neutral palette, hardwood floors, and a generous formal living and dining area that instantly expands your possibilities. The open-concept entertainment zone provides seamless sight-lines from the family room to the kitchen and breakfast area, creating the perfect backdrop for everyday living and effortless hosting. Gather in the inviting family room, complete with a cozy gas fireplace and direct access to your private backyard—ideal for morning coffee, weekend grilling, or future outdoor upgrades. The secluded primary suite offers a true retreat with a spacious ensuite featuring dual sinks, jetted tub, separate shower, and a walk-in closet. All of this, plus unbeatable proximity to 75, multiple parks, Stonebridge Ranch Country Club, shopping, dining, and entertainment. A rare chance to secure a well-located home with endless potential—the kind of find buyers don’t want to miss. Schedule your showing today!
For sale
$386,900
5109 Spicewood Dr, McKinney, TX 75070
3beds
1,955sqft
:
Get pre-qualified$2,746/mo
Single Family Residence
Built in 2001
6,098 Square Feet Lot
$379,400 Zestimate®
$198/sqft
$25/mo HOA
What's special
Cozy gas fireplacePrivate backyardInviting family roomHardwood floorsSpacious ensuiteQuiet cul-de-sacJetted tub
- 33 days |
- 335 |
- 11 |
Likely to sell faster than
Zillow last checked:
Listing updated:
Listed by:
Suzanne Schwabe 0484760 972-836-9295,
JPAR North Metro 972-836-9295
Source: NTREIS,MLS#: 21326360
Facts & features
Interior
Bedrooms & bathrooms
- Bedrooms: 3
- Bathrooms: 2
- Full bathrooms: 2
Primary bedroom
- Features: Ceiling Fan(s), Jetted Tub, Separate Shower, Walk-In Closet(s)
- Level: First
- Dimensions: 15 x 12
Bedroom
- Features: Ceiling Fan(s), Split Bedrooms
- Level: First
- Dimensions: 10 x 11
Bedroom
- Features: Ceiling Fan(s), Split Bedrooms
- Level: First
- Dimensions: 13 x 10
Breakfast room nook
- Level: First
- Dimensions: 10 x 8
Dining room
- Level: First
- Dimensions: 14 x 12
Family room
- Features: Ceiling Fan(s)
- Level: First
- Dimensions: 20 x 14
Kitchen
- Features: Breakfast Bar, Pantry
- Level: First
- Dimensions: 14 x 12
Laundry
- Level: First
- Dimensions: 7 x 6
Living room
- Level: First
- Dimensions: 13 x 10
Heating
- Central
Cooling
- Central Air, Ceiling Fan(s)
Appliances
- Included: Some Gas Appliances, Dishwasher, Disposal, Gas Range, Microwave, Plumbed For Gas
- Laundry: Laundry in Utility Room
Features
- Chandelier, Cathedral Ceiling(s), Eat-in Kitchen, Open Floorplan, Cable TV, Walk-In Closet(s)
- Has basement: No
- Number of fireplaces: 1
- Fireplace features: Gas
Interior area
- Total interior livable area: 1,955 sqft
Video & virtual tour
Property
Parking
- Total spaces: 2
- Parking features: Covered, Driveway
- Garage spaces: 2
Features
- Levels: One
- Stories: 1
- Exterior features: Lighting, Rain Gutters
- Pool features: None
- Fencing: Wood
Lot
- Size: 6,098 Square Feet
- Features: Corner Lot, Landscaped, Native Plants, Subdivision, Few Trees
Details
- Parcel number: R458200R01501
Construction
Type & style
- Home type: SingleFamily
- Architectural style: Traditional,Detached
- Property subtype: Single Family Residence
Materials
- Brick
- Foundation: Slab
- Roof: Composition
Condition
- Year built: 2001
Utilities & green energy
- Sewer: Public Sewer
- Water: Public
- Utilities for property: Electricity Available, Natural Gas Available, Sewer Available, Separate Meters, Underground Utilities, Water Available, Cable Available
Green energy
- Energy efficient items: HVAC
Community & HOA
Community
- Features: Curbs, Sidewalks
- Security: Prewired, Security System
- Subdivision: Eldorado Heights Sec Ii Ph Ix
HOA
- Has HOA: Yes
- Services included: Association Management, Maintenance Grounds
- HOA fee: $300 annually
- HOA name: Eldorado Heights - Greenhouse
- HOA phone: 469-215-5321
Location
- Region: Mckinney
Financial & listing details
- Price per square foot: $198/sqft
- Tax assessed value: $405,818
- Annual tax amount: $6,852
- Date on market: 7/10/2026
- Cumulative days on market: 34 days
- Listing terms: Cash,Conventional,FHA,VA Loan
Estimated market value
$379,400
$360,000 - $398,000
$2,367/mo
Price history
| Date | Event | Price |
|---|---|---|
| 7/10/2026 | Listed for sale | $386,900$198/sqft |
Source: NTREIS #21326360 Report a problem | ||
Public tax history
| Year | Property taxes | Tax assessment |
|---|---|---|
| 2025 | $1,625 | $392,207 +10% |
| 2024 | -- | $356,552 +10% |
| 2023 | $1,409 -55% | $324,138 +10% |
| 2022 | $3,129 -0.9% | $294,671 +10% |
| 2021 | $3,157 +2% | $267,883 +6.5% |
| 2020 | $3,095 -0.6% | $251,457 -0.5% |
| 2019 | $3,115 -0.2% | $252,828 +0.9% |
| 2018 | $3,121 +2.4% | $250,594 +5.3% |
| 2017 | $3,047 | $237,950 +7.5% |
| 2016 | $3,047 +0.9% | $221,342 +13.5% |
| 2015 | $3,020 | $195,057 +14% |
| 2014 | $3,020 | $171,159 +7.4% |
| 2013 | -- | $159,380 +6.8% |
| 2012 | -- | $149,192 +0.5% |
| 2011 | -- | $148,419 -1.5% |
| 2010 | -- | $150,689 +0.7% |
| 2009 | -- | $149,699 -2.9% |
| 2008 | -- | $154,195 +1.1% |
| 2007 | -- | $152,541 +6% |
| 2006 | -- | $143,927 +2.1% |
| 2005 | -- | $141,027 -0.1% |
| 2004 | -- | $141,110 -2.1% |
| 2003 | -- | $144,203 +0.7% |
| 2002 | -- | $143,199 |
Find assessor info on the county website
Monthly payment
Est. payment
Payment breakdown
Explore the cost of this home by adjusting the details. Changes won't be saved.Climate risks
Neighborhood: Eldorado Heights
Nearby schools
GreatSchools rating
- 5/10Reuben Johnson Elementary SchoolGrades: K-5Distance: 0.4 mi
- 7/10Leonard Evans Jr Middle SchoolGrades: 6-8Distance: 1.3 mi
- 7/10McKinney High SchoolGrades: 9-12Distance: 3.3 mi
Schools provided by the listing agent
- Elementary: Johnson
- Middle: Evans
- High: Mckinney
- District: McKinney ISD
Source: NTREIS. This data may not be complete. We recommend contacting the local school district to confirm school assignments for this home.
- $421,2004 bd3 ba2.5k sqft5105 Spicewood Dr, McKinney, TX 75070Off Market
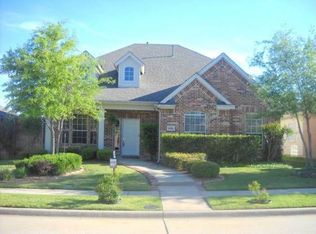
- $435,9003 bd2 ba2k sqft5101 Spicewood Dr, McKinney, TX 75070Off Market

- $--4 bd2 ba2.1k sqft5112 Golden Wheat Ln, McKinney, TX 75070Sold
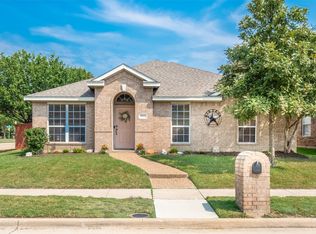
- $360,7003 bd2 ba1.8k sqft5201 Spicewood Dr, Mc Kinney, TX 75070Off Market
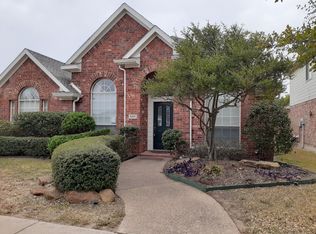
- $351,2003 bd2 ba1.5k sqft5108 Golden Wheat Ln, McKinney, TX 75070Off Market
- $384,7004 bd2 ba1.8k sqft5104 Golden Wheat Ln, McKinney, TX 75070Off Market
- $351,1003 bd2 ba1.5k sqft5108 Spicewood Dr, McKinney, TX 75070Off Market
- $--3 bd2 ba1.5k sqft5017 Spicewood Dr, McKinney, TX 75070Sold
A local agent can set up tours, give advice and negotiate with sellers.
A local lender can help you make sure your offer is ready when you are.
Similar homes
- $--3 bd3 ba2k sqft7205 Chief Spotted Tail Dr, McKinney, TX 75070Auction
 Auction.com 2
 - $--3 bd2 ba1.6k sqft901 Topaz Dr, McKinney, TX 75071Auction
 Xome
Xome - $--3 bd2 ba2k sqft1336 Heidi Dr, Plano, TX 75025Auction
 Auction.com 2
 - $--4 bd2 ba2.2k sqft7189 Juniper Dr, Frisco, TX 75033Auction
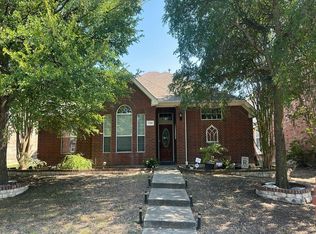 Auction.com 2
 - $329,0004 bd2 ba1.9k sqft9920 Thomas Jefferson Dr, McKinney, TX 75072For SaleMLS ID #21353415, Jenna Ryan. NTREIS
- $--3 bd2 ba1.3k sqft3457 Cherrywood Ln, Plano, TX 75074AuctionAuction.com 2
- $--2 bd2 ba1.6k sqft10013 Spire Ln, Plano, TX 75025AuctionAuction.com 2
- $415,0003 bd2 ba2k sqft6734 Richmond Dr, Frisco, TX 75035For SaleMLS ID #21354849, Megan Yang. NTREIS
- $--3 bd2 ba1.7k sqft405 Lipizzan Ln, Celina, TX 75009AuctionAuction.com 2
- $--3 bd2 ba1.8k sqft2720 Cedar Crest Dr, Little Elm, TX 75068AuctionAuction.com 2
- $--4 bd3 ba2.1k sqft6501 Mission Ridge Rd, Plano, TX 75023AuctionAuction.com 2
- $--4 bd2 ba1.9k sqft2102 Timineri Dr, Princeton, TX 75407AuctionAuction.com 2
- $465,0003 bd2 ba1.8k sqft11404 Amber Valley Dr, Frisco, TX 75035For SaleMLS ID #21344056, Masoud Abbaszadeh. NTREIS
- $--5 bd3 ba2.3k sqft4720 Bear Run Dr, Plano, TX 75093AuctionAuction.com 2
- $394,0003 bd2 ba1.8k sqft8217 Presidio Dr, Frisco, TX 75033For SaleMLS ID #21301479, Sheila Bartlett. NTREIS
- $--3 bd2 ba2.2k sqft2410 Balsam Dr, Rowlett, TX 75089AuctionAuction.com 2
- $--3 bd2 ba2.6k sqft1725 Castle Creek Dr, Little Elm, TX 75068AuctionAuction.com 2
- $--4 bd2 ba1.9k sqft302 Nathan Dr, Princeton, TX 75407AuctionAuction.com 2
- $--3 bd2 ba1.3k sqft608 Waterford St, Farmersville, TX 75442AuctionAuction.com 2
- $--3 bd2 ba2.9k sqft5001 White River Dr, Frisco, TX 75034AuctionAuction.com 2
