Absolutly perfect light, bright, and neutral one-story home on a corner lot is move-in ready! Wonderfully located in central McKinney just minutes from I75, 380, 121 or Custer you'll have quick access in any direction. Community park, pool, splash pad and elemetary school are all walking distance away. Front formal living room could easily be converted to a private study with glass French doors giving a perfect home school or work from home office. Luxury vinyl plank in the entry, living, dining, kitchen and family room offers warmth and beauty with easy maintainence. Large kitchen open to family room is the heart of this home. Primary bedroom with its own bathroom and walk-in closet is split from the other 3 bedrooms offering perfect privacy. Three other bedrooms share the second full bathroom with two sinks. Don't miss the huge attic storage area above the garage! Outback you'll find an extended patio with a stub for a gas grill, and plenty of grass for play or your dog. HVAC replaced in 2019. Water heater replaced in 2021. HEB, Surper Target, Costco and more are just minutes away! You literally will not have to do a thing--just move in and enjoy your new home!
Sold
Price Unknown
5112 Golden Wheat Ln, McKinney, TX 75070
4beds
2,139sqft
Single Family Residence
Built in 2000
6,098 Square Feet Lot
$383,300 Zestimate®
$--/sqft
$2,584 Estimated rent
Home value
$383,300
$364,000 - $402,000
$2,584/mo
Zestimate® history
Owner options
List your home for rent
$2,584/mo
Rent Zestimate®
Find your next renter with Zillow Rental Manager. Plus, with online applications, you can quickly screen prospective tenants – for free.
$2,584/mo
Rent Zestimate®
Refinance and save
$300/mo
Est. payment
Refinancing to a lower rate could help reduce your monthly payments and save thousands over the life of the loan.
$300/mo
Est. payment
Explore your selling options
Work with a Zillow partner agent
Leverage their expertise and Zillow's premium Showcase listings to get your home seen by more buyers.
Get startedList with your own agent
Get your home in front of millions of buyers by listing it on Zillow.
Learn how to do itSell it yourself
Take full control of how buyers see your home on Zillow by listing For Sale by Owner (FSBO).
List your homeWhat's special
Corner lot
Zillow last checked:
Listing updated:
Listed by:
Fred Villa 0429712 972-523-8160,
RE/MAX DFW Associates 972-312-9000,
Courtney Kistler 0833003 972-839-8727,
RE/MAX DFW Associates
Bought with:
Hassan Butt, 0568365
HSN Realty LLC
Source: NTREIS,MLS#: 21213000
Facts & features
Interior
Bedrooms & bathrooms
- Bedrooms: 4
- Bathrooms: 2
- Full bathrooms: 2
Primary bedroom
- Features: Ceiling Fan(s), Double Vanity, En Suite Bathroom, Garden Tub/Roman Tub, Separate Shower, Walk-In Closet(s)
- Level: First
- Dimensions: 17 x 13
Bedroom
- Features: Ceiling Fan(s), Split Bedrooms
- Level: First
- Dimensions: 10 x 10
Bedroom
- Features: Split Bedrooms
- Level: First
- Dimensions: 10 x 10
Bedroom
- Level: First
- Dimensions: 10 x 10
Breakfast room nook
- Level: First
- Dimensions: 19 x 18
Dining room
- Level: First
- Dimensions: 15 x 10
Family room
- Features: Ceiling Fan(s), Fireplace
- Level: First
- Dimensions: 18 x 17
Kitchen
- Features: Breakfast Bar, Built-in Features
- Level: First
- Dimensions: 15 x 13
Living room
- Level: First
- Dimensions: 11 x 10
Utility room
- Level: First
- Dimensions: 6 x 5
Heating
- Natural Gas
Cooling
- Central Air, Ceiling Fan(s), Electric
Appliances
- Included: Some Gas Appliances, Dishwasher, Electric Oven, Gas Cooktop, Disposal, Gas Water Heater, Microwave, Plumbed For Gas
Features
- High Speed Internet, Cable TV, Walk-In Closet(s)
- Flooring: Carpet, Luxury Vinyl Plank, Tile
- Has basement: No
- Number of fireplaces: 1
- Fireplace features: Gas Starter, Wood Burning
Interior area
- Total interior livable area: 2,139 sqft
Property
Parking
- Total spaces: 2
- Parking features: Alley Access, Garage, Garage Door Opener, Garage Faces Rear
- Attached garage spaces: 2
Features
- Levels: One
- Stories: 1
- Exterior features: Private Yard
- Pool features: None
- Fencing: Wood
Lot
- Size: 6,098 Square Feet
- Dimensions: 61 x 99
- Features: Corner Lot, Sprinkler System
Details
- Parcel number: R428900R01601
Construction
Type & style
- Home type: SingleFamily
- Architectural style: Ranch,Detached
- Property subtype: Single Family Residence
Materials
- Brick
- Foundation: Slab
- Roof: Composition
Condition
- Year built: 2000
Utilities & green energy
- Sewer: Public Sewer
- Water: Public
- Utilities for property: Electricity Connected, Natural Gas Available, Sewer Available, Separate Meters, Underground Utilities, Water Available, Cable Available
Community & HOA
Community
- Features: Curbs, Sidewalks
- Subdivision: Eldorado Heights Sec Ii Ph Xi
HOA
- Has HOA: Yes
- Services included: All Facilities, Association Management, Maintenance Grounds
- HOA fee: $300 annually
- HOA name: First Service Residential
- HOA phone: 877-378-2388
Location
- Region: Mckinney
Financial & listing details
- Tax assessed value: $429,381
- Annual tax amount: $6,755
- Date on market: 3/19/2026
- Cumulative days on market: 34 days
- Listing terms: Cash,Conventional,FHA,VA Loan
- Exclusions: Bidet in primary bathroom will be replaced with a regular toilet seat
Price history
| Date | Event | Price |
|---|---|---|
| 5/20/2026 | Sold | -- |
Source: NTREIS #21213000 Report a problem | ||
| 5/2/2026 | Pending sale | $400,000$187/sqft |
Source: NTREIS #21213000 Report a problem | ||
| 4/23/2026 | Contingent | $400,000$187/sqft |
Source: NTREIS #21213000 Report a problem | ||
| 4/12/2026 | Price change | $400,000-3.6%$187/sqft |
Source: NTREIS #21213000 Report a problem | ||
| 3/19/2026 | Listed for sale | $415,000-2.4%$194/sqft |
Source: NTREIS #21213000 Report a problem | ||
| 12/12/2025 | Listing removed | $425,000$199/sqft |
Source: NTREIS #21044666 Report a problem | ||
| 8/28/2025 | Listed for sale | $425,000+52.9%$199/sqft |
Source: NTREIS #21044666 Report a problem | ||
| 1/27/2018 | Listing removed | $278,000$130/sqft |
Source: Opendoor Texas Brokerage, LLC #13733912 Report a problem | ||
| 1/2/2018 | Pending sale | $278,000$130/sqft |
Source: Opendoor Texas Brokerage, LLC #13733912 Report a problem | ||
| 11/30/2017 | Listed for sale | $278,000+73.9%$130/sqft |
Source: Opendoor Texas Brokerage, LLC #13733912 Report a problem | ||
| 1/12/2012 | Listing removed | $159,900$75/sqft |
Source: Keller Williams Realty #11620799 Report a problem | ||
| 8/22/2011 | Sold | -- |
Source: Agent Provided Report a problem | ||
| 7/3/2011 | Listed for sale | $159,900$75/sqft |
Source: William Davis #11620799 Report a problem | ||
| 7/25/2007 | Sold | -- |
Source: Agent Provided Report a problem | ||
| 4/9/2007 | Sold | -- |
Source: Public Record Report a problem | ||
Public tax history
| Year | Property taxes | Tax assessment |
|---|---|---|
| 2025 | $5,681 +2.7% | $419,482 +10% |
| 2024 | $5,531 +11.5% | $381,347 +10% |
| 2023 | $4,959 -13.9% | $346,679 +10% |
| 2022 | $5,757 +0.8% | $315,163 +10% |
| 2021 | $5,712 +1.8% | $286,512 +6.7% |
| 2020 | $5,612 +0.3% | $268,576 +1.3% |
| 2019 | $5,593 -12.9% | $265,133 -1.8% |
| 2018 | $6,420 +27.6% | $270,066 +7.2% |
| 2017 | $5,031 | $251,997 +8.4% |
| 2016 | $5,031 +14.4% | $232,439 +12.3% |
| 2015 | $4,399 | $206,972 +13.9% |
| 2014 | $4,399 | $181,752 +8.3% |
| 2013 | -- | $167,834 +6.9% |
| 2012 | -- | $156,948 +0.5% |
| 2011 | -- | $156,150 -1.5% |
| 2010 | -- | $158,594 +0.7% |
| 2009 | -- | $157,547 -3% |
| 2008 | -- | $162,373 +0.6% |
| 2007 | -- | $161,358 +6.9% |
| 2006 | -- | $150,904 +1.9% |
| 2005 | -- | $148,024 -0.1% |
| 2004 | -- | $148,122 -2.2% |
| 2003 | -- | $151,433 +3.9% |
| 2002 | -- | $145,803 +1.3% |
| 2001 | -- | $143,895 |
Find assessor info on the county website
Neighborhood: Eldorado Heights
Nearby homes
- $351,2003 bd2 ba1.5k sqft5108 Golden Wheat Ln, McKinney, TX 75070Off Market
- $384,7004 bd2 ba1.8k sqft5104 Golden Wheat Ln, McKinney, TX 75070Off Market
- $386,9003 bd2 ba1.9k sqft5109 Spicewood Dr, McKinney, TX 75070For Sale
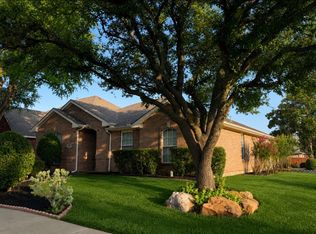
- $401,2003 bd2 ba2.1k sqft5200 Golden Wheat Ln, McKinney, TX 75070Off Market
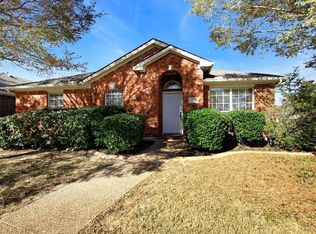
- $421,2004 bd3 ba2.5k sqft5105 Spicewood Dr, McKinney, TX 75070Off Market
- $435,9003 bd2 ba2k sqft5101 Spicewood Dr, McKinney, TX 75070Off Market
- $398,0003 bd2 ba1.7k sqft5113 Golden Wheat Ln, McKinney, TX 75070Off Market
- $361,7003 bd2 ba1.7k sqft5100 Golden Wheat Ln, Mc Kinney, TX 75070Off Market
Nearby schools
GreatSchools rating
- 5/10Reuben Johnson Elementary SchoolGrades: K-5Distance: 0.4 mi
- 7/10Leonard Evans Jr Middle SchoolGrades: 6-8Distance: 1.3 mi
- 7/10McKinney High SchoolGrades: 9-12Distance: 3.3 mi
Schools provided by the listing agent
- Elementary: Johnson
- Middle: Evans
- High: Mckinney
- District: McKinney ISD
Source: NTREIS. This data may not be complete. We recommend contacting the local school district to confirm school assignments for this home.
Get a cash offer in 3 minutes
Find out how much your home could sell for in as little as 3 minutes with a no-obligation cash offer.
Estimated market value
$383,300
Get a cash offer in 3 minutes
Find out how much your home could sell for in as little as 3 minutes with a no-obligation cash offer.
Estimated market value
$383,300
- Texas
- Collin County
- McKinney
- 75070
- Eldorado Heights
- 5112 Golden Wheat Ln
Nearby cities
Nearby neighborhoods
Nearby zip codes
Other McKinney Topics
