Updated and move in ready!! Lots of LVP throughout. Kitchen has white cabinets, stainless steel appliances, white quartz countertops. Updated Windows. Both bathrooms have quartz, tile, chrome fixtures. Large wood deck in back. Walk out back to the Shoreline Trail on lake Lewisville!! No HOA and No carpet. Sprinkler system.
Pending
$359,990
4405 Queen Cir, The Colony, TX 75056
3beds
1,698sqft
Single Family Residence
Built in 1986
6,621 Square Feet Lot
$357,000 Zestimate®
$212/sqft
$-- HOA
What's special
Lvp throughoutStainless steel appliancesUpdated windowsWhite quartz countertopsSprinkler system
- 33 days
- 204
- 19
Likely to sell faster than
Zillow last checked:
Listing updated:
Listed by:
Scott Cameron 0589139 214-364-5567,
Home Capital Realty LLC 214-364-5567
Source: NTREIS,MLS#: 21390914
Facts & features
Interior
Bedrooms & bathrooms
- Bedrooms: 3
- Bathrooms: 2
- Full bathrooms: 2
Primary bedroom
- Features: Dual Sinks, Walk-In Closet(s)
- Level: First
- Dimensions: 16 x 11
Bedroom
- Level: First
- Dimensions: 10 x 10
Bedroom
- Level: First
- Dimensions: 12 x 10
Breakfast room nook
- Level: First
- Dimensions: 13 x 7
Dining room
- Level: First
- Dimensions: 10 x 10
Kitchen
- Features: Solid Surface Counters
- Level: First
- Dimensions: 13 x 10
Laundry
- Level: First
- Dimensions: 6 x 6
Living room
- Features: Ceiling Fan(s), Fireplace
- Level: First
- Dimensions: 19 x 15
Heating
- Central, Electric
Cooling
- Central Air, Electric
Appliances
- Included: Dishwasher, Electric Oven, Electric Water Heater, Disposal
Features
- Walk-In Closet(s)
- Flooring: Luxury Vinyl Plank
- Has basement: No
- Number of fireplaces: 1
- Fireplace features: Masonry, Wood Burning
Interior area
- Total interior livable area: 1,698 sqft
Video & virtual tour
Property
Parking
- Total spaces: 2
- Parking features: Garage, Garage Door Opener, Garage Faces Rear
- Attached garage spaces: 2
Features
- Levels: One
- Stories: 1
- Patio & porch: Deck
- Exterior features: Rain Gutters
- Pool features: None
Lot
- Size: 6,621 Square Feet
- Features: Backs to Greenbelt/Park, Greenbelt
Details
- Parcel number: R102019
Construction
Type & style
- Home type: SingleFamily
- Architectural style: Ranch,Traditional,Detached
- Property subtype: Single Family Residence
- Attached to another structure: Yes
Materials
- Brick
- Foundation: Slab
- Roof: Composition
Condition
- Year built: 1986
Utilities & green energy
- Sewer: Public Sewer
- Water: Public
- Utilities for property: Sewer Available, Water Available
Community & HOA
Community
- Features: Curbs, Sidewalks
- Subdivision: Colony 28
HOA
- Has HOA: No
Location
- Region: The Colony
Financial & listing details
- Price per square foot: $212/sqft
- Tax assessed value: $378,000
- Annual tax amount: $7,310
- Date on market: 9/18/2026
- Cumulative days on market: 27 days
Estimated market value
$357,000
$339,000 - $375,000
$2,539/mo
Price history
| Date | Event | Price |
|---|---|---|
| 10/5/2026 | Pending sale | $359,990$212/sqft |
Source: NTREIS #21390914 Report a problem | ||
| 9/29/2026 | Contingent | $359,990$212/sqft |
Source: NTREIS #21390914 Report a problem | ||
| 9/18/2026 | Listed for sale | $359,990-10%$212/sqft |
Source: NTREIS #21390914 Report a problem | ||
| 9/16/2026 | Sold | -- |
Source: Public Record Report a problem | ||
| 6/23/2022 | Sold | -- |
Source: NTREIS #20064968 Report a problem | ||
| 6/21/2022 | Pending sale | $400,000$236/sqft |
Source: NTREIS #20064968 Report a problem | ||
| 5/28/2022 | Contingent | $400,000$236/sqft |
Source: NTREIS #20064968 Report a problem | ||
| 5/25/2022 | Listed for sale | $400,000+56.9%$236/sqft |
Source: NTREIS #20064968 Report a problem | ||
| 10/4/2021 | Pending sale | $254,900$150/sqft |
Source: NTREIS #14680326 Report a problem | ||
| 9/30/2021 | Contingent | $254,900$150/sqft |
Source: NTREIS #14680326 Report a problem | ||
| 9/29/2021 | Listed for sale | $254,900+168.6%$150/sqft |
Source: NTREIS #14680326 Report a problem | ||
| 2/4/2011 | Listing removed | $94,900$56/sqft |
Source: isNowListed.com Report a problem | ||
| 12/11/2010 | Pending sale | $94,900$56/sqft |
Source: Keller Williams - Dallas Preston Road #11502017 Report a problem | ||
| 11/11/2010 | Price change | $94,900-20.9%$56/sqft |
Source: foreclosure.com Report a problem | ||
| 11/2/2010 | Price change | -- |
Source: foreclosure.com Report a problem | ||
| 6/19/2010 | Listed for sale | $120,000$71/sqft |
Source: Keller Williams Northwest #11422317 Report a problem | ||
Public tax history
| Year | Property taxes | Tax assessment |
|---|---|---|
| 2025 | $5,616 -18.2% | $378,000 -9.1% |
| 2024 | $6,862 -16.1% | $415,754 -0.4% |
| 2023 | $8,178 +59.2% | $417,344 +70.6% |
| 2022 | $5,137 +10.3% | $244,699 +15.1% |
| 2021 | $4,659 -0.6% | $212,551 +1% |
| 2020 | $4,688 +1% | $210,481 +0.8% |
| 2019 | $4,641 +19% | $208,813 +22.8% |
| 2018 | $3,902 +15.2% | $170,000 +6.3% |
| 2017 | $3,387 | $160,000 +10.3% |
| 2016 | $3,387 +27.1% | $145,000 +26.1% |
| 2015 | $2,664 | $115,000 +4.5% |
| 2014 | $2,664 | $110,000 +12.8% |
| 2013 | $2,664 | $97,500 |
| 2012 | -- | $97,500 +14.7% |
| 2011 | -- | $85,000 -30% |
| 2010 | -- | $121,461 -4.5% |
| 2009 | -- | $127,147 +4.4% |
| 2007 | $2,906 -3.2% | $121,829 +2% |
| 2006 | $3,003 +5.3% | $119,437 +5.2% |
| 2005 | $2,851 | $113,555 -1.8% |
| 2004 | -- | $115,594 -6.9% |
| 2003 | -- | $124,124 +4.9% |
| 2002 | -- | $118,377 +3.6% |
| 2001 | -- | $114,216 |
Find assessor info on the county website
Monthly payment
Est. payment
Payment breakdown
Explore the cost of this home by adjusting the details. Changes won't be saved.Climate risks
Neighborhood: 75056
Nearby schools
Schools provided by the listing agent
- Elementary: Ethridge
- Middle: Lakeview
- High: The Colony
- District: Lewisville ISD
Source: NTREIS. This data may not be complete. We recommend contacting the local school district to confirm school assignments for this home.
Similar homes
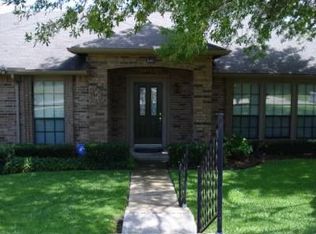
- $349,9003 bd2 ba1.4k sqft5208 Knox Dr, The Colony, TX 75056For Sale
 MLS ID #21390835, Courtney Lawless. NTREIS
- $339,0003 bd2 ba1.5k sqft5309 Rutledge Ct, The Colony, TX 75056For Sale
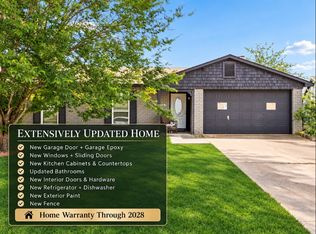 MLS ID #21366394, Michael Hershenberg. NTREIS
- $--3 bd2 ba1.7k sqft1508 Silverleaf Dr, Carrollton, TX 75007Auction
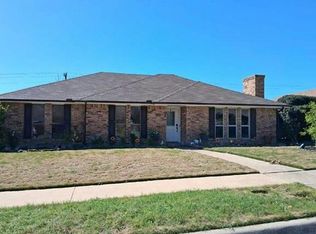 Auction.com 2
- $359,9003 bd2 ba1.7k sqft3007 Pacifica St, Carrollton, TX 75007For Sale
 MLS ID #21391019, Mindy Lowry. NTREIS
