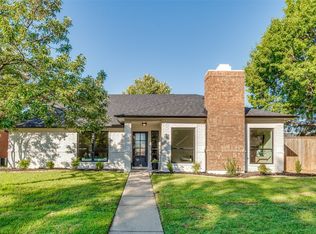
NO HOA! Home price well below tax and market value! There is plenty of room for a buyer to roll up for closing costs or buying down the rate! Recently updated in Carrollton, this open floor plan features luxury vinyl plank flooring throughout. The dining area can easily serve as an extra living space or home office. The living room offers a cozy fireplace, ceiling fan, and vaulted ceilings. The spacious primary bedroom includes a sitting area with plenty of windows, a large walk-in closet, and a private bath with a walk-in shower. Each room boasts excellent closet space, and the garage floor has just been refreshed with a new coat of epoxy.
Foreclosure
Price cut: $9.6K (10/13)
Est. $359,900
3007 Pacifica St, Carrollton, TX 75007
3beds
1,720sqft
Single Family Residence
Built in 1986
8,494 Square Feet Lot
$-- Zestimate®
$209/sqft
$-- HOA
What's special
Cozy fireplaceOpen floor planLarge walk-in closetVaulted ceilingsCeiling fanSpacious primary bedroom
- 33 days
- 694
- 48
Zillow last checked:
Listing updated:
Listed by:
Mindy Lowry 0475271 682-559-1246,
CLICKPICKANDMOVE, LLC 682-559-1246
Source: NTREIS,MLS#: 21391019
Facts & features
Interior
Bedrooms & bathrooms
- Bedrooms: 3
- Bathrooms: 2
- Full bathrooms: 2
Primary bedroom
- Features: Separate Shower, Walk-In Closet(s)
- Level: First
- Dimensions: 1 x 1
Bedroom
- Features: Walk-In Closet(s)
- Level: First
- Dimensions: 1 x 1
Bedroom
- Features: Walk-In Closet(s)
- Level: First
- Dimensions: 1 x 1
Dining room
- Level: First
- Dimensions: 1 x 1
Kitchen
- Features: Breakfast Bar, Built-in Features
- Level: First
- Dimensions: 1 x 1
Living room
- Features: Ceiling Fan(s)
- Level: First
- Dimensions: 1 x 1
Heating
- Central
Cooling
- Central Air
Appliances
- Included: Dishwasher, Electric Range
Features
- Vaulted Ceiling(s), Walk-In Closet(s)
- Flooring: Luxury Vinyl Plank
- Has basement: No
- Has fireplace: No
Interior area
- Total interior livable area: 1,720 sqft
Video & virtual tour
Property
Parking
- Total spaces: 2
- Parking features: Garage Faces Rear
- Attached garage spaces: 2
Features
- Levels: One
- Stories: 1
- Pool features: None
- Fencing: Wood
Lot
- Size: 8,494 Square Feet
- Features: Interior Lot
Details
- Parcel number: R101617
Construction
Type & style
- Home type: SingleFamily
- Architectural style: Traditional,Detached
- Property subtype: Single Family Residence
Materials
- Brick
- Foundation: Slab
- Roof: Composition
Condition
- Resale
- Year built: 1986
Utilities & green energy
- Sewer: Public Sewer
- Water: Public
- Utilities for property: Sewer Available, Water Available
Community & HOA
Community
- Subdivision: The Palisades Ph 1c
HOA
- Has HOA: No
Location
- Region: Carrollton
Financial & listing details
- Price per square foot: $209/sqft
- Tax assessed value: $402,758
- Annual tax amount: $6,732
- Date on market: 9/19/2026
- Cumulative days on market: 34 days
- Listing terms: Cash,Conventional,1031 Exchange,FHA,VA Loan
Foreclosure details
Estimated market value
Not available
Estimated sales range
Not available
$2,488/mo
Price history
| Date | Event | Price |
|---|---|---|
| 10/13/2026 | Price change | $359,900-2.6%$209/sqft |
Source: NTREIS #21391019 Report a problem | ||
| 9/22/2026 | Price change | $369,500-0.1%$215/sqft |
Source: NTREIS #21391019 Report a problem | ||
| 9/19/2026 | Listed for sale | $369,900+37.5%$215/sqft |
Source: NTREIS #21391019 Report a problem | ||
| 3/17/2026 | Sold | -- |
Source: Public Record Report a problem | ||
| 6/30/2018 | Sold | -- |
Source: Agent Provided Report a problem | ||
| 6/17/2018 | Pending sale | $269,000$156/sqft |
Source: Coldwell Banker Residential Brokerage - Plano #13857058 Report a problem | ||
| 6/2/2018 | Listed for sale | $269,000$156/sqft |
Source: Coldwell Banker Residential Brokerage - Plano #13857058 Report a problem | ||
| 4/6/1995 | Sold | -- |
Source: Public Record Report a problem | ||
Public tax history
| Year | Property taxes | Tax assessment |
|---|---|---|
| 2025 | $1,778 -36.1% | $402,758 +5.2% |
| 2024 | $2,783 +4.3% | $383,000 +6.7% |
| 2023 | $2,668 -0.5% | $359,000 +4.4% |
| 2022 | $2,683 +20.9% | $343,929 +24.8% |
| 2021 | $2,218 +3.4% | $275,679 +4.4% |
| 2020 | $2,145 -1.3% | $264,000 -0.9% |
| 2019 | $2,173 +1.7% | $266,491 +10.5% |
| 2018 | $2,137 -53.9% | $241,133 +3.4% |
| 2017 | $4,638 | $233,217 +12.8% |
| 2016 | $4,638 +20.6% | $206,716 +10.4% |
| 2015 | $3,847 | $187,200 +6.6% |
| 2014 | $3,847 | $175,605 +8.7% |
| 2013 | $3,847 | $161,611 +10% |
| 2012 | -- | $146,919 +1.1% |
| 2011 | -- | $145,267 -3% |
| 2010 | -- | $149,794 +2.9% |
| 2009 | -- | $145,595 +0.3% |
| 2007 | $337 -12.6% | $145,200 -7.2% |
| 2006 | $385 +12.1% | $156,400 +15.9% |
| 2005 | $344 | $135,000 |
| 2004 | -- | $135,000 |
| 2003 | -- | $135,000 +0.3% |
| 2002 | -- | $134,627 +2.8% |
| 2001 | -- | $130,941 |
Find assessor info on the county website
Monthly payment
Climate risks
Neighborhood: 75007
Nearby schools
Schools provided by the listing agent
- Elementary: Rainwater
- Middle: Blalack
- High: Creekview
- District: Carrollton-Farmers Branch ISD
Source: NTREIS. This data may not be complete. We recommend contacting the local school district to confirm school assignments for this home.
Similar homes
- $--3 bd2 ba1.7k sqft1508 Silverleaf Dr, Carrollton, TX 75007Auction
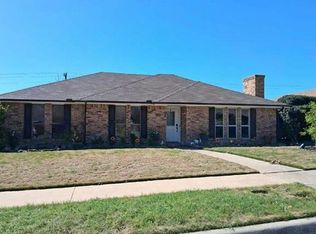 Auction.com 2
 - $409,5003 bd2 ba1.5k sqft1611 Steenson Dr, Carrollton, TX 75007For Sale
 MLS ID #21349939, Robert Blaase. NTREIS
 - $369,9003 bd2 ba1.6k sqft6800 Honey Creek Ln, Plano, TX 75023For Sale
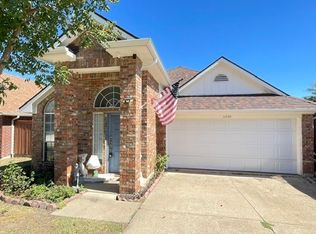 MLS ID #21413257, Alice Ma. NTREIS
 - $354,9994 bd2 ba1.4k sqft2859 Joanna Dr, Farmers Branch, TX 75234For Sale
 MLS ID #21348426, David Buchanan. NTREIS
