Welcome to this fully renovated 4-bedroom, 3.5-bath home with a dedicated office in the heart of Richardson. Thoughtfully updated from top to bottom, this home offers a functional layout, stylish finishes, and plenty of space for both everyday living and entertaining. The main living area features soaring vaulted ceilings with exposed wood beams, large windows, and an updated fireplace that serves as the focal point of the room. Accordion-style doors open fully to the oversized covered patio, creating a seamless connection between the indoor and outdoor living spaces. The redesigned kitchen opens directly to the living and dining areas and features custom white oak cabinetry, quartz countertops, stainless steel appliances, designer lighting, and generous storage. Two secondary bedrooms are connected by a beautifully finished Jack-and-Jill bathroom with custom vanities, designer tile, upgraded fixtures, and carefully selected lighting. On the opposite side of the home, the oversized guest suite is ideal for a mother-in-law setup and includes its own private bathroom with a bathtub. The primary suite offers a relaxing retreat with a spa-inspired bathroom featuring dual custom white oak vanities, quartz countertops, designer fixtures, high-end tile, and an oversized walk-in shower. Outside, the home sits on more than one-third of an acre and offers a huge backyard with plenty of room to relax, play, or entertain. The oversized back porch provides an ideal setting for outdoor gatherings, while the three-car garage offers excellent parking and storage. Also for peace of mind home has PVC, HVAC 2023, Electrical panel 2026, and all new blown in insulation (2026). Additional updates include luxury vinyl plank flooring, fully renovated bathrooms, updated fixtures, designer lighting, and a dedicated laundry room. Located in a desirable Richardson neighborhood and zoned to Plano ISD, this move-in-ready home is convenient to shopping, dining, parks, and major commuter routes.
For sale
$635,000
3306 Blue Bell Pl, Richardson, TX 75082
4beds
2,336sqft
:
Get pre-qualified$4,465/mo
Single Family Residence
Built in 1985
0.33 Acres Lot
$612,000 Zestimate®
$272/sqft
$-- HOA
What's special
Stylish finishesUpdated fixturesDedicated officeOversized covered patioStainless steel appliancesLuxury vinyl plank flooringLarge windows
- 5 days |
- 1,006 |
- 108 |
Likely to sell faster than
Zillow last checked:
Listing updated:
Listed by:
Shayne Hickey 0750298 469-219-9767,
Texas Ally Real Estate Group 512-763-2559
Source: NTREIS,MLS#: 21335111
Facts & features
Interior
Bedrooms & bathrooms
- Bedrooms: 4
- Bathrooms: 4
- Full bathrooms: 3
- 1/2 bathrooms: 1
Primary bedroom
- Level: First
- Dimensions: 17 x 12
Primary bedroom
- Level: First
- Dimensions: 17 x 14
Bedroom
- Level: First
- Dimensions: 17 x 11
Bedroom
- Level: First
- Dimensions: 13 x 12
Dining room
- Level: First
- Dimensions: 14 x 10
Other
- Level: First
- Dimensions: 9 x 5
Other
- Features: Dual Sinks, Jack and Jill Bath
- Level: First
- Dimensions: 13 x 9
Other
- Level: First
- Dimensions: 15 x 11
Half bath
- Level: First
- Dimensions: 6 x 5
Kitchen
- Features: Eat-in Kitchen
- Level: First
- Dimensions: 16 x 12
Laundry
- Level: First
- Dimensions: 12 x 10
Living room
- Features: Fireplace
- Level: First
- Dimensions: 21 x 16
Office
- Level: First
- Dimensions: 13 x 11
Heating
- Central
Cooling
- Central Air, Ceiling Fan(s)
Appliances
- Included: Dishwasher, Electric Range, Disposal, Gas Water Heater
- Laundry: Laundry in Utility Room
Features
- Chandelier, Cathedral Ceiling(s), Decorative/Designer Lighting Fixtures, Double Vanity, Eat-in Kitchen, Granite Counters, Multiple Master Suites, Open Floorplan, Pantry, Natural Woodwork, Walk-In Closet(s)
- Flooring: Carpet, Luxury Vinyl Plank, Tile
- Has basement: No
- Number of fireplaces: 1
- Fireplace features: Living Room
Interior area
- Total interior livable area: 2,336 sqft
Video & virtual tour
Property
Parking
- Total spaces: 3
- Parking features: Additional Parking, Alley Access, Garage Faces Rear, Workshop in Garage
- Attached garage spaces: 3
Features
- Levels: One
- Stories: 1
- Patio & porch: Rear Porch, Covered
- Pool features: None
- Fencing: Fenced,Wood
Lot
- Size: 0.33 Acres
- Features: Acreage, Cul-De-Sac, Interior Lot
Details
- Parcel number: R128102301301
Construction
Type & style
- Home type: SingleFamily
- Architectural style: Traditional,Detached
- Property subtype: Single Family Residence
- Attached to another structure: Yes
Materials
- Brick
- Foundation: Slab
- Roof: Asphalt
Condition
- Year built: 1985
Utilities & green energy
- Water: Public
- Utilities for property: Electricity Available, Natural Gas Available, Separate Meters, Water Available
Community & HOA
Community
- Security: Carbon Monoxide Detector(s), Smoke Detector(s)
- Subdivision: Springpark North 4
HOA
- Has HOA: No
Location
- Region: Richardson
Financial & listing details
- Price per square foot: $272/sqft
- Tax assessed value: $485,020
- Annual tax amount: $2,134
- Date on market: 7/21/2026
- Cumulative days on market: 6 days
- Listing terms: Cash,Conventional,FHA,VA Loan
- Exclusions: Staging Furniture
Estimated market value
$612,000
$581,000 - $643,000
$2,801/mo
Price history
| Date | Event | Price |
|---|---|---|
| 7/21/2026 | Listed for sale | $635,000+67.1%$272/sqft |
Source: NTREIS #21335111 Report a problem | ||
| 2/13/2026 | Sold | -- |
Source: NTREIS #21156638 Report a problem | ||
| 2/2/2026 | Pending sale | $380,000$163/sqft |
Source: NTREIS #21156638 Report a problem | ||
| 1/28/2026 | Listed for sale | $380,000$163/sqft |
Source: NTREIS #21156638 Report a problem | ||
Public tax history
| Year | Property taxes | Tax assessment |
|---|---|---|
| 2025 | $2,134 | $465,209 +10% |
| 2024 | -- | $422,917 +10% |
| 2023 | $1,907 -46.5% | $384,470 +10% |
| 2022 | $3,561 +0.9% | $349,518 +10% |
| 2021 | $3,529 -0.6% | $317,744 +0.1% |
| 2020 | $3,549 -0.3% | $317,458 -0.6% |
| 2019 | $3,560 +0% | $319,240 +5% |
| 2018 | $3,558 +6.2% | $304,051 +8.6% |
| 2017 | $3,350 | $279,858 +5.9% |
| 2016 | $3,350 +0.6% | $264,298 +13.7% |
| 2015 | $3,330 | $232,505 +5.5% |
| 2014 | $3,330 | $220,327 +11.7% |
| 2013 | -- | $197,275 +3.1% |
| 2012 | -- | $191,297 -3.3% |
| 2011 | -- | $197,879 +4.4% |
| 2010 | -- | $189,595 +1.6% |
| 2009 | -- | $186,570 +4% |
| 2008 | -- | $179,406 -1.1% |
| 2007 | -- | $181,347 +3% |
| 2006 | -- | $176,143 +2.9% |
| 2005 | -- | $171,155 -1.8% |
| 2003 | -- | $174,342 +8.5% |
| 2002 | -- | $160,643 -8.1% |
| 2001 | -- | $174,725 +5.2% |
| 2000 | -- | $166,086 |
Find assessor info on the county website
Monthly payment
Est. payment
Payment breakdown
Explore the cost of this home by adjusting the details. Changes won't be saved.Climate risks
Neighborhood: Crowley Park
Nearby schools
GreatSchools rating
- 9/10Stinson Elementary SchoolGrades: K-5Distance: 2.2 mi
- 8/10Otto Middle SchoolGrades: 6-8Distance: 1.7 mi
- 8/10Plano East Sr High SchoolGrades: 9-12Distance: 3.6 mi
Schools provided by the listing agent
- Elementary: Stinson
- Middle: Otto
- High: Plano East
- District: Plano ISD
Source: NTREIS. This data may not be complete. We recommend contacting the local school district to confirm school assignments for this home.
- $493,0004 bd3 ba2.6k sqft3304 Blue Bell Pl, Richardson, TX 75082Off Market

- $--4 bd3 ba2.5k sqft3305 Blue Bell Pl, Richardson, TX 75082Sold

- $550,4004 bd3 ba2.5k sqft3303 Jasmine Ln, Richardson, TX 75082Off Market
- $558,4004 bd3 ba2.5k sqft3302 Blue Bell Pl, Richardson, TX 75082Off Market
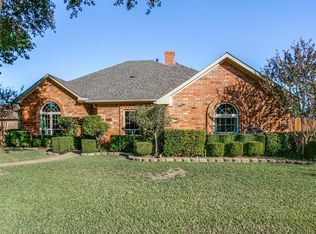
- $483,800-- bd-- ba3k sqft3303 Blue Bell Pl, Richardson, TX 75082Off Market
- $503,5004 bd3 ba2.5k sqft3305 Jasmine Ln, Richardson, TX 75082Off Market
- $510,2004 bd3 ba2.7k sqft3301 Blue Bell Pl, Richardson, TX 75082Off Market
- $580,400-- bd-- ba3.2k sqft3301 Jasmine Ln, Richardson, TX 75082Off Market
A local agent can set up tours, give advice and negotiate with sellers.
A local lender can help you make sure your offer is ready when you are.
Similar homes
- $--3 bd3 ba2k sqft2000 Pueblo Ct, Plano, TX 75074Auction
 Auction.com 2
 - $575,0004 bd3 ba2.5k sqft6716 Gold Dust Trl, Dallas, TX 75252For Sale
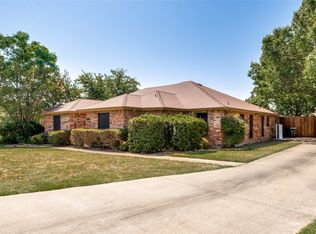 MLS ID #21339115, Carla Reeves. NTREIS
 - $549,9003 bd4 ba2.8k sqft2817 Newburyport Ave, Garland, TX 75044For Sale
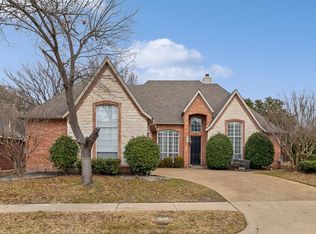 MLS ID #21309051, Imran Lalani. NTREIS
 - $529,9003 bd2 ba2.1k sqft5407 Kara Ln, Parker, TX 75002For Sale
 MLS ID #21319123, Vonda Bailey. NTREIS
 - $630,0004 bd4 ba3.2k sqft2601 Courtside Ln, Plano, TX 75093For SaleMLS ID #21304254, Heather Garrett. NTREIS
- $429,0003 bd3 ba2.5k sqft3415 Elmwood Ct, Sachse, TX 75048For SaleMLS ID #21338415, Danielle Ivery. NTREIS
- $599,0004 bd4 ba3.3k sqft2809 Tallahassee Ct, Plano, TX 75074For SaleMLS ID #21312035, Nick Mendoza. NTREIS
- $400,0004 bd3 ba2.1k sqft505 Fireside Dr, Richardson, TX 75081For SaleMLS ID #21316056, Shannon Stupay. NTREIS
- $525,0004 bd3 ba3k sqft1318 Newport Dr, Carrollton, TX 75006For SaleMLS ID #21315733, Anna Ray. NTREIS
- $495,0004 bd3 ba2.4k sqft3032 Laguna Dr, Plano, TX 75023For SaleMLS ID #21326849, Amber Broadway. NTREIS
- $390,0004 bd2 ba2k sqft3901 Georgetown Dr, Sachse, TX 75048For SaleMLS ID #21338187, John Alvarez. NTREIS
- $450,0005 bd3 ba2.1k sqft701 Brentwood Ln, Richardson, TX 75080For SaleMLS ID #21317898, Tracy Warne. NTREIS
- $378,0003 bd2 ba1.6k sqft3301 Oswego Dr, Plano, TX 75074For SaleMLS ID #21337934, Becky Zeng. NTREIS
- $525,0004 bd3 ba2.8k sqft2005 Lambert Ct, Plano, TX 75075For SaleMLS ID #21130343, Daniel Cline. NTREIS
- $640,0004 bd4 ba3.2k sqft4536 Risinghill Dr, Plano, TX 75024For SaleMLS ID #21283268, Amber Broadway. NTREIS
- $--4 bd2 ba1.9k sqft536 Cottage Pl, Lavon, TX 75166AuctionAuction.com 2
- $499,0004 bd3 ba2.5k sqft304 Elizabeth Trl, Murphy, TX 75094For SaleMLS ID #21275319, Jason Kaufman. NTREIS
- $429,0003 bd2 ba1.4k sqft2010 Custer Pkwy, Richardson, TX 75080For SaleMLS ID #21324883, Daniel Harker. NTREIS
- $459,0004 bd2 ba2.4k sqft1409 Geneva Ln, Plano, TX 75075For SaleMLS ID #21315525, Tracy Manz. NTREIS
- $540,0004 bd3 ba2.1k sqft755 Red River Trl, Irving, TX 75063For SaleMLS ID #21336966, Philip Kaiser. NTREIS
