Welcome to this wonderfully charming 1930 Craftsman home in the highly sought-after McKinney Historic District. Just a scenic stroll, approximately three quarters of a mile, brings you to the vibrant downtown square, where you’ll often find a unique blend of small-town charm and character, including mounted police patrols and horse-drawn carriages that frequent the area.
Situated on a large corner lot, this property is surrounded by gorgeous mature trees, charming flagstone pathways, and inviting outdoor spaces. Whether you enjoy gardening, relaxing on one of the two porches, or simply birdwatching for a spell, this home offers a peaceful and picturesque setting.
Inside, you’ll find a true Craftsman bungalow with 9-foot ceilings and beautiful sight lines from the living room, anchored by the original fireplace, now thoughtfully converted to gas, to the lush greenery visible from the kitchen. Much of the original hardwood flooring remains, complemented by classic details such as shiplap, wainscoting, wide baseboards, and crown molding.
This is an authentic 1930s Craftsman, originally built alongside its twin on the same street and recognized on the National Historic Register for its architectural style. Original features include transom windows at the front entry, preserved interior doors, two pocket sliding doors, and glazed windows, complemented by charming plantation shutters.
Thoughtful updates include HVAC improvements, updated electrical outlets, a tankless water heater, and recent exterior painting and skirting.
The primary bedroom offers two closets, one quite spacious, with flexibility to relocate the washer and dryer and convert the current laundry room into a half or full bath.
The detached garage includes an attached storage room with potential to become guest quarters, a studio, or a creative workspace.
A rare opportunity to own a true historic gem full of character, charm, and potential in one of McKinney’s most beloved neighborhoods.
For sale
$459,900
408 Heard St, McKinney, TX 75069
3beds
1,316sqft
Single Family Residence
Built in 1930
7,274 Square Feet Lot
$-- Zestimate®
$349/sqft
$-- HOA
What's special
Two porchesOriginal hardwood flooringGlazed windowsPeaceful and picturesque settingInviting outdoor spacesLarge corner lotPreserved interior doors
- 31 days
- 453
- 61
Likely to sell faster than
Zillow last checked:
Listing updated:
Listed by:
Darcy Richter 0639583 972-562-8883,
Keller Williams NO. Collin Cty 972-562-8883
Source: NTREIS,MLS#: 21380320
Facts & features
Interior
Bedrooms & bathrooms
- Bedrooms: 3
- Bathrooms: 1
- Full bathrooms: 1
Primary bedroom
- Level: First
- Dimensions: 0 x 0
Living room
- Level: First
- Dimensions: 0 x 0
Heating
- Central, Natural Gas
Cooling
- Central Air, Electric
Appliances
- Included: Some Gas Appliances, Built-In Gas Range, Dishwasher, Disposal, Plumbed For Gas, Tankless Water Heater
Features
- Chandelier, High Speed Internet, Cable TV, Natural Woodwork
- Flooring: Wood
- Has basement: No
- Number of fireplaces: 1
- Fireplace features: Gas, Gas Log, Living Room, Masonry
Interior area
- Total interior livable area: 1,316 sqft
Video & virtual tour
Property
Parking
- Total spaces: 1
- Parking features: Door-Single, Driveway, Garage Faces Front, Shared Driveway
- Garage spaces: 1
Features
- Levels: One
- Stories: 1
- Exterior features: Garden
- Pool features: None
- Fencing: Wood
Lot
- Size: 7,274 Square Feet
- Features: Interior Lot, Landscaped, Few Trees
Details
- Parcel number: R091500500201
Construction
Type & style
- Home type: SingleFamily
- Architectural style: Early American,Detached,Historic/Antique
- Property subtype: Single Family Residence
Materials
- Wood Siding
- Foundation: Pillar/Post/Pier
- Roof: Composition
Condition
- Year built: 1930
Utilities & green energy
- Sewer: Public Sewer
- Water: Public
- Utilities for property: Natural Gas Available, Sewer Available, Separate Meters, Water Available, Cable Available
Community & HOA
Community
- Subdivision: Murray Add
HOA
- Has HOA: No
Location
- Region: Mckinney
Financial & listing details
- Price per square foot: $349/sqft
- Tax assessed value: $444,196
- Annual tax amount: $7,761
- Date on market: 9/9/2026
- Cumulative days on market: 112 days
- Listing terms: Cash,Conventional,FHA,VA Loan
Estimated market value
Not available
Estimated sales range
Not available
Not available
Price history
| Date | Event | Price |
|---|---|---|
| 9/9/2026 | Listed for sale | $459,900$349/sqft |
Source: NTREIS #21380320 Report a problem | ||
| 9/1/2026 | Listing removed | $459,900$349/sqft |
Source: NTREIS #21219243 Report a problem | ||
| 6/16/2026 | Listed for sale | $459,900$349/sqft |
Source: NTREIS #21219243 Report a problem | ||
| 6/10/2026 | Contingent | $459,900$349/sqft |
Source: NTREIS #21219243 Report a problem | ||
| 5/24/2026 | Price change | $459,900-1.1%$349/sqft |
Source: NTREIS #21219243 Report a problem | ||
| 3/27/2026 | Listed for sale | $464,900+29.2%$353/sqft |
Source: NTREIS #21219243 Report a problem | ||
| 8/8/2024 | Sold | -- |
Source: NTREIS #20670600 Report a problem | ||
| 7/26/2024 | Pending sale | $359,900$273/sqft |
Source:  Ebby Halliday Realtors #20670600 Report a problem Ebby Halliday Realtors #20670600 Report a problem | ||
| 7/26/2024 | Listed for sale | $359,900$273/sqft |
Source: Ebby Halliday Realtors #20670600 Report a problem | ||
| 7/25/2024 | Pending sale | $359,900$273/sqft |
Source: NTREIS #20670600 Report a problem | ||
| 7/25/2024 | Listed for sale | $359,900+39%$273/sqft |
Source: NTREIS #20670600 Report a problem | ||
| 7/21/2018 | Sold | -- |
Source: Agent Provided Report a problem | ||
| 6/27/2018 | Pending sale | $259,000$197/sqft |
Source: Fathom Realty #13835108 Report a problem | ||
| 5/18/2018 | Price change | $259,000-7.2%$197/sqft |
Source: Fathom Realty #13835108 Report a problem | ||
| 5/4/2018 | Listed for sale | $279,000$212/sqft |
Source: Fathom Realty #13835108 Report a problem | ||
Public tax history
| Year | Property taxes | Tax assessment |
|---|---|---|
| 2025 | $6,109 +16.2% | $444,196 +49.6% |
| 2024 | $5,259 -7.1% | $296,878 -6.4% |
| 2023 | $5,661 | $317,024 -1% |
| 2022 | -- | $320,182 +24% |
| 2021 | $5,485 -4.8% | $258,284 +0.3% |
| 2020 | $5,762 +18.6% | $257,552 +13.3% |
| 2019 | $4,860 +312.7% | $227,348 +40.8% |
| 2018 | $1,177 +2.5% | $161,421 -0.7% |
| 2017 | $1,149 | $162,557 +13.8% |
| 2016 | $1,149 -3.4% | $142,858 +11.9% |
| 2015 | $1,189 | $127,672 +9.1% |
| 2014 | $1,189 | $117,059 +16.8% |
| 2013 | -- | $100,229 -2.1% |
| 2012 | -- | $102,377 +12.9% |
| 2011 | -- | $90,660 -0.1% |
| 2010 | -- | $90,732 -1.1% |
| 2009 | -- | $91,712 +5.8% |
| 2008 | -- | $86,722 -1.7% |
| 2007 | -- | $88,184 +13.8% |
| 2006 | -- | $77,500 -3.3% |
| 2005 | -- | $80,117 +4.9% |
| 2004 | -- | $76,390 -0.5% |
| 2003 | -- | $76,802 +39.6% |
| 2002 | -- | $55,035 +0.9% |
| 2001 | -- | $54,547 +10% |
| 2000 | -- | $49,588 |
Find assessor info on the county website
Monthly payment
Est. payment
Payment breakdown
Explore the cost of this home by adjusting the details. Changes won't be saved.Climate risks
Neighborhood: Historic McKinney
Nearby schools
Schools provided by the listing agent
- Elementary: Caldwell
- Middle: Faubion
- High: Mckinney Boyd
- District: McKinney ISD
Source: NTREIS. This data may not be complete. We recommend contacting the local school district to confirm school assignments for this home.

Similar homes
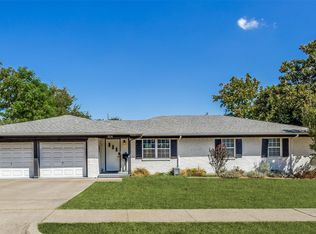
- $514,9904 bd3 ba1.7k sqft1002 New St, McKinney, TX 75069For Sale
 MLS ID #21371313, Taylor Martin. NTREIS
 - $325,0003 bd2 ba1k sqft1200 Lela St, McKinney, TX 75069For Sale
 MLS ID #21347608, Jared Tye. NTREIS
 - $299,9903 bd2 ba1.2k sqft203 Broad St, McKinney, TX 75069For Sale
 MLS ID #21392764, Victor Murillo. NTREIS
 - $600,0003 bd2 ba1.7k sqft807 Largent St, McKinney, TX 75069For Sale
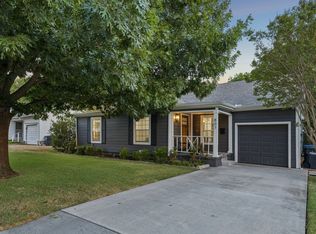 MLS ID #21378505, Leigh Calvert. NTREIS
