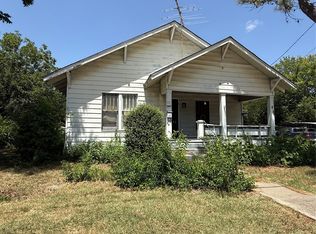
**IDEAL LOCATION IN HISTORIC McKINNEY!** Discover the possibilities at 504 Heard, a charming single-story brick ranch nestled on a large corner lot in the heart of McKinney’s sought-after Historic District. With 3 bedrooms, 2 baths and an inviting layout, this home offers a wonderful opportunity to enjoy the character and convenience of historic downtown living while adding your own personal touches. The open living and kitchen area creates a comfortable gathering space with great potential for updating and making the home truly your own. Three generously sized bedrooms and two full baths provide flexibility for family, guests, a home office or hobbies. The attached 2-car garage adds valuable storage and everyday convenience.
Step outside and discover one of the property’s standout features—a spacious backyard with a large covered hardwood deck, perfect for morning coffee, entertaining friends or relaxing beneath the mature magnolia trees. The generous corner lot provides plenty of room for gardening, play and outdoor living. Recent major updates include a **new roof in 2020** and **new HVAC in 2022**, offering peace of mind for the next owner. Whether you are looking for a comfortable home in a walkable historic neighborhood or a property with exciting potential to update and personalize, 504 Heard is a wonderful opportunity. Enjoy all that Historic McKinney has to offer, just minutes from the Downtown Square, locally owned shops, restaurants, galleries, festivals, entertainment and community events. Experience the charm of historic neighborhood living with the convenience of being close to everything. **Come see the potential and imagine making 504 Heard your own!** Home being sold AS IS.
For sale
$395,000
504 Heard St, McKinney, TX 75069
3beds
1,502sqft
Single Family Residence
Built in 1970
0.32 Acres Lot
$384,600 Zestimate®
$263/sqft
$-- HOA
What's special
Spacious backyardThree generously sized bedroomsCharming single-story brick ranchInviting layoutLarge corner lotLarge covered hardwood deck
- 14 days
- 868
- 86
Likely to sell faster than
Zillow last checked:
Listing updated:
Listed by:
Kari Kennedy 0719893 214-564-7196,
Keller Williams Realty Allen 972-747-5100
Source: NTREIS,MLS#: 21374023
Facts & features
Interior
Bedrooms & bathrooms
- Bedrooms: 3
- Bathrooms: 2
- Full bathrooms: 2
Primary bedroom
- Features: En Suite Bathroom, Separate Shower
- Level: First
- Dimensions: 14 x 12
Bedroom
- Level: First
- Dimensions: 12 x 12
Bedroom
- Level: First
- Dimensions: 12 x 11
Kitchen
- Features: Breakfast Bar, Built-in Features, Tile Counters
- Level: First
- Dimensions: 20 x 15
Living room
- Level: First
- Dimensions: 20 x 15
Heating
- Central
Cooling
- Central Air
Appliances
- Included: Dishwasher, Electric Oven, Gas Cooktop, Disposal
- Laundry: Washer Hookup, Dryer Hookup, Laundry in Utility Room
Features
- Eat-in Kitchen, High Speed Internet, Kitchen Island, Cable TV
- Flooring: Carpet, Tile
- Windows: Window Coverings
- Has basement: No
- Has fireplace: No
Interior area
- Total interior livable area: 1,502 sqft
Video & virtual tour
Property
Parking
- Total spaces: 2
- Parking features: Garage Faces Front
- Attached garage spaces: 2
Features
- Levels: One
- Stories: 1
- Patio & porch: Covered, Deck
- Exterior features: Deck
- Pool features: None
- Fencing: Wood
Lot
- Size: 0.32 Acres
- Features: Corner Lot, Few Trees
Details
- Parcel number: R091500400301
Construction
Type & style
- Home type: SingleFamily
- Architectural style: Ranch,Historic/Antique
- Property subtype: Single Family Residence
Materials
- Brick
- Foundation: Pillar/Post/Pier
- Roof: Composition
Condition
- Year built: 1970
Utilities & green energy
- Sewer: Public Sewer
- Water: Public
- Utilities for property: Sewer Available, Water Available, Cable Available
Community & HOA
Community
- Subdivision: Murray Add
HOA
- Has HOA: No
Location
- Region: Mckinney
Financial & listing details
- Price per square foot: $263/sqft
- Tax assessed value: $499,458
- Annual tax amount: $5,540
- Date on market: 10/1/2026
- Cumulative days on market: 15 days
- Listing terms: Cash,Conventional,FHA,VA Loan
Estimated market value
$384,600
$365,000 - $404,000
$2,217/mo
Price history
| Date | Event | Price |
|---|---|---|
| 10/1/2026 | Listed for sale | $395,000$263/sqft |
Source: NTREIS #21374023 Report a problem | ||
| 12/3/1999 | Sold | -- |
Source: Public Record Report a problem | ||
| 2/8/1999 | Sold | -- |
Source: Public Record Report a problem | ||
Public tax history
| Year | Property taxes | Tax assessment |
|---|---|---|
| 2025 | $1,180 | $317,097 +10% |
| 2024 | -- | $288,270 +10% |
| 2023 | $998 -5% | $262,064 +10% |
| 2022 | $1,051 -2.8% | $238,240 +10% |
| 2021 | $1,082 +8.4% | $216,582 +10% |
| 2020 | $998 +9.1% | $196,893 +10% |
| 2019 | $915 +8.9% | $178,994 +10% |
| 2018 | $841 +3.6% | $162,722 -12% |
| 2017 | $811 | $184,844 +28.9% |
| 2016 | $811 -4.6% | $143,433 +1.6% |
| 2015 | $851 | $141,139 +25.7% |
| 2014 | $851 | $112,245 +11.1% |
| 2013 | -- | $101,037 +1% |
| 2012 | -- | $100,054 -3% |
| 2011 | -- | $103,197 -1.5% |
| 2010 | -- | $104,737 -1.4% |
| 2009 | -- | $106,244 -4.1% |
| 2008 | -- | $110,838 -4.5% |
| 2007 | -- | $116,017 +2.7% |
| 2006 | -- | $112,997 +1.9% |
| 2005 | -- | $110,878 +0.2% |
| 2004 | -- | $110,627 +0.3% |
| 2003 | -- | $110,346 -0.1% |
| 2002 | -- | $110,508 +19.9% |
| 2001 | -- | $92,148 +40.4% |
| 2000 | -- | $65,627 |
Find assessor info on the county website
Monthly payment
Est. payment
Payment breakdown
Explore the cost of this home by adjusting the details. Changes won't be saved.Climate risks
Neighborhood: Historic McKinney
Nearby schools
Schools provided by the listing agent
- Elementary: Caldwell
- Middle: Faubion
- High: Mckinney Boyd
- District: McKinney ISD
Source: NTREIS. This data may not be complete. We recommend contacting the local school district to confirm school assignments for this home.
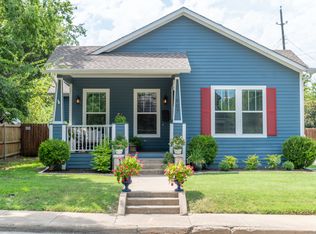
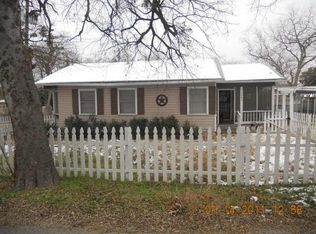
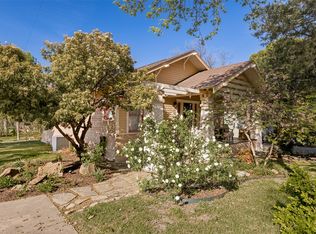

Similar homes
- $--3 bd2 ba1.3k sqft1005 Hyde Park Dr, McKinney, TX 75069Auction
 Auction.com 2
 - $384,5003 bd2 ba1.3k sqft1503 W Midway St, McKinney, TX 75069For Sale
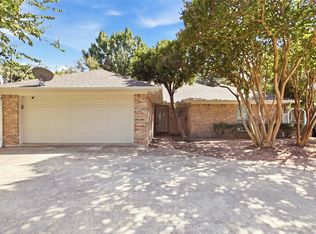 MLS ID #21385810, Madison Doss. NTREIS
 - $399,0003 bd2 ba1.3k sqft1000 W White Ave, McKinney, TX 75069For Sale
 MLS ID #21341426, Sharon Weltner. NTREIS
 - $399,0003 bd1 ba1.4k sqft1107 Anthony St, McKinney, TX 75069For Sale
 MLS ID #21374348, Mallory Griffin. NTREIS
