Perfectly located just 5 minutes from US-75 and McKinney Downtown, this home also offers the rare convenience of being within walking distance to Towne Lake Park, making both daily commuting and weekend leisure exceptionally easy.
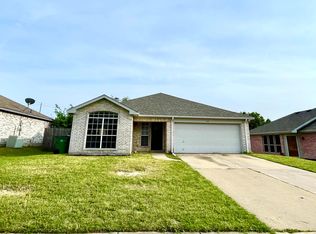
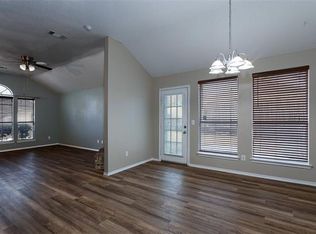
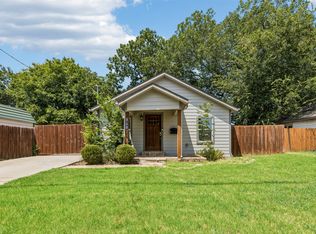
Cute and functional 3-bedroom, 2-bath home with numerous upgrades! Major improvements were just completed, including a brand-new rebuilt master shower and a new toilet cabinet. The kitchen now features a newly installed freestanding electric double-oven convection range with 5 elements, 6.6 cu. ft.
This 1261 sqft home features a compact, efficient layout with no wasted space, making it an excellent option for budget-conscious buyers seeking value and comfort. Located in a quiet and well-kept community, daily errands and shopping are simple and convenient.
For sale
$320,000
113 Bridlegate Dr, McKinney, TX 75069
3beds
1,261sqft
Single Family Residence
Built in 1996
6,969 Square Feet Lot
$318,100 Zestimate®
$254/sqft
$-- HOA
What's special
New toilet cabinetBrand-new rebuilt master shower
- 9 days
- 229
- 6
Likely to sell faster than
Zillow last checked:
Listing updated:
Listed by:
Yoshiaki Sasaki 0676202 214-430-7180,
Eagle Realty 940-222-2188
Source: NTREIS,MLS#: 21339226
Facts & features
Interior
Bedrooms & bathrooms
- Bedrooms: 3
- Bathrooms: 2
- Full bathrooms: 2
Primary bedroom
- Features: Ceiling Fan(s), Walk-In Closet(s)
- Level: First
- Dimensions: 16 x 11
Bedroom
- Features: Ceiling Fan(s)
- Level: First
- Dimensions: 13 x 10
Bedroom
- Features: Ceiling Fan(s), Walk-In Closet(s)
- Level: First
- Dimensions: 13 x 10
Breakfast room nook
- Level: First
- Dimensions: 9 x 11
Other
- Level: First
- Dimensions: 9 x 5
Other
- Level: First
- Dimensions: 5 x 6
Kitchen
- Features: Built-in Features, Granite Counters, Pantry
- Level: First
- Dimensions: 18 x 8
Living room
- Features: Ceiling Fan(s), Fireplace
- Level: First
- Dimensions: 20 x 15
Heating
- Central, Electric
Cooling
- Central Air, Ceiling Fan(s)
Appliances
- Included: Dishwasher, Electric Range, Disposal, Refrigerator
Features
- Chandelier
- Flooring: Vinyl
- Has basement: No
- Number of fireplaces: 1
- Fireplace features: Gas
Interior area
- Total interior livable area: 1,261 sqft
Video & virtual tour
Property
Parking
- Total spaces: 4
- Parking features: Attached Carport
- Attached garage spaces: 2
- Carport spaces: 2
Features
- Levels: One
- Stories: 1
- Pool features: None
- Fencing: Back Yard
Lot
- Size: 6,969 Square Feet
Details
- Parcel number: R328300D00601
Construction
Type & style
- Home type: SingleFamily
- Architectural style: Traditional,Detached
- Property subtype: Single Family Residence
- Attached to another structure: Yes
Materials
- Brick
- Foundation: Slab
- Roof: Shingle
Condition
- Resale
- Year built: 1996
Utilities & green energy
- Sewer: Public Sewer
- Water: Public
- Utilities for property: Sewer Available, Water Available
Community & HOA
Community
- Subdivision: Wilson Creek Estates Sec One
HOA
- Has HOA: No
Location
- Region: Mckinney
Financial & listing details
- Price per square foot: $254/sqft
- Tax assessed value: $300,269
- Annual tax amount: $4,801
- Date on market: 10/14/2026
- Cumulative days on market: 9 days
- Listing terms: Cash,Conventional,FHA
Estimated market value
$318,100
$302,000 - $334,000
$1,574/mo
Price history
| Date | Event | Price |
|---|---|---|
| 10/14/2026 | Listed for sale | $320,000+77.8%$254/sqft |
Source: NTREIS #21339226 Report a problem | ||
| 4/25/2024 | Listing removed | -- |
Source: Zillow Rentals Report a problem | ||
| 4/6/2024 | Listed for rent | $2,100+40%$2/sqft |
Source: Zillow Rentals Report a problem | ||
| 4/4/2019 | Listing removed | $1,500$1/sqft |
Source: Delisa Rose #14040901 Report a problem | ||
| 3/12/2019 | Listed for rent | $1,500$1/sqft |
Source: Delisa Rose #14040901 Report a problem | ||
| 1/3/2017 | Listing removed | $180,000$143/sqft |
Source: RE/MAX Associates of Dallas #13499437 Report a problem | ||
| 11/29/2016 | Pending sale | $180,000$143/sqft |
Source: RE/MAX Associates of Dallas #13499437 Report a problem | ||
| 11/23/2016 | Listed for sale | $180,000$143/sqft |
Source: RE/MAX Associates of Dallas #13499437 Report a problem | ||
Public tax history
| Year | Property taxes | Tax assessment |
|---|---|---|
| 2026 | -- | $300,269 +9.3% |
| 2025 | $4,801 -4% | $274,783 -2.7% |
| 2024 | $5,000 -9.9% | $282,271 -9.2% |
| 2023 | $5,549 +4.7% | $310,743 +17.5% |
| 2022 | $5,300 +20.7% | $264,485 +27.9% |
| 2021 | $4,391 +4% | $206,753 +9.6% |
| 2020 | $4,221 +3.3% | $188,671 +4.4% |
| 2019 | $4,084 +2% | $180,720 +7.3% |
| 2018 | $4,005 +35.1% | $168,470 +3.5% |
| 2017 | $2,964 | $162,714 +14.5% |
| 2016 | $2,964 +12.6% | $142,134 +11.9% |
| 2015 | $2,631 | $127,009 +12.7% |
| 2014 | $2,631 | $112,652 +8.5% |
| 2013 | -- | $103,864 +6.5% |
| 2012 | -- | $97,487 -3.4% |
| 2011 | -- | $100,902 -1.5% |
| 2010 | -- | $102,457 -2.2% |
| 2009 | -- | $104,750 -7.1% |
| 2008 | -- | $112,739 +2.9% |
| 2007 | -- | $109,546 +7.6% |
| 2006 | -- | $101,803 -2.1% |
| 2005 | -- | $104,005 -1.4% |
| 2004 | -- | $105,521 +0.6% |
| 2003 | -- | $104,870 +1.4% |
| 2002 | -- | $103,459 +9.4% |
| 2001 | -- | $94,579 +3.9% |
| 2000 | -- | $91,057 |
Find assessor info on the county website
Monthly payment
Est. payment
Payment breakdown
Explore the cost of this home by adjusting the details. Changes won't be saved.Climate risks
Neighborhood: 75069
Nearby schools
Schools provided by the listing agent
- Elementary: Finch
- Middle: Dowell
- High: Mckinney
- District: McKinney ISD
Source: NTREIS. This data may not be complete. We recommend contacting the local school district to confirm school assignments for this home.
Similar homes
- $--3 bd2 ba1.3k sqft1005 Hyde Park Dr, McKinney, TX 75069Auction
 Auction.com 2
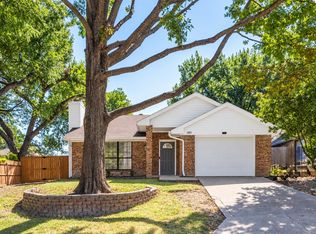
- $353,9953 bd2 ba1.2k sqft1203 S College St, McKinney, TX 75069For Sale
 MLS ID #21373031, Christopher Johnson. NTREIS
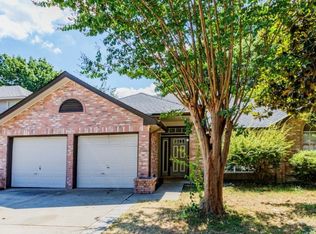
- $289,9993 bd2 ba1.6k sqft1215 Hyde Park Dr, McKinney, TX 75069For Sale
 MLS ID #21382341, Vera Vasquez. NTREIS
- $310,0003 bd2 ba1.2k sqft605 E Graham St, McKinney, TX 75069For Sale
 MLS ID #21352146, Ashley Patton. NTREIS
