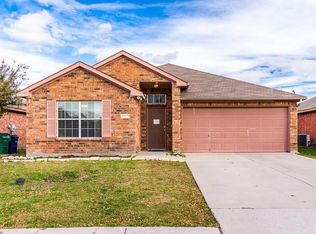
Welcome to this charming single-story home in the established Standifer Place community of McKinney! Offering 3 bedrooms, 2 full bathrooms, and 1,364 square feet of comfortable living space, this home features a thoughtfully designed split-bedroom floor plan that provides excellent privacy, with the primary suite separated from the two secondary bedrooms. The inviting living area flows into a bright kitchen featuring white cabinetry and a dining room overlooking the beautiful backyard. The spacious primary suite features a large window with peaceful backyard views, a private bathroom, and a walk-in closet. NO CARPET!! Enjoy carpet-free flooring throughout for easy cleaning and low-maintenance living, plus a roof that's approximately four years old! ROOF WARRANTY is available! Enjoy the fully fenced backyard with no rear neighbors, offering added privacy and a peaceful setting for outdoor relaxation and entertaining. Complete with an attached two-car garage, this home is conveniently located just minutes from Historic Downtown McKinney, with its charming shops, restaurants, and entertainment, and offers easy access to Highway 75. Zoned to McKinney ISD, this move-in-ready home is an excellent opportunity for first-time buyers, down-sizers, or investors. Schedule your private showing today!
For sale
$295,000
417 Joyce Way, McKinney, TX 75069
3beds
1,364sqft
Single Family Residence
Built in 2006
4,791 Square Feet Lot
$283,400 Zestimate®
$216/sqft
$10/mo HOA
What's special
Attached two-car garagePrivate bathroomSingle-story homeWalk-in closetSpacious primary suite
- 12 days
- 707
- 64
Likely to sell faster than
Zillow last checked:
Listing updated:
Listed by:
Linda Gokie 0803854 972-795-1110,
Keller Williams Realty DPR 972-732-6000
Source: NTREIS,MLS#: 21407558
Facts & features
Interior
Bedrooms & bathrooms
- Bedrooms: 3
- Bathrooms: 2
- Full bathrooms: 2
Primary bedroom
- Features: Ceiling Fan(s), Walk-In Closet(s)
- Level: First
- Dimensions: 14 x 13
Bedroom
- Features: Ceiling Fan(s), Walk-In Closet(s)
- Level: First
- Dimensions: 12 x 9
Kitchen
- Features: Breakfast Bar, Built-in Features, Butler's Pantry, Eat-in Kitchen, Granite Counters, Pantry
- Level: First
- Dimensions: 10 x 8
Living room
- Features: Ceiling Fan(s)
- Level: First
- Dimensions: 18 x 14
Utility room
- Features: Built-in Features
- Level: First
- Dimensions: 5 x 4
Heating
- Central, Electric
Cooling
- Central Air, Ceiling Fan(s), Electric
Appliances
- Included: Dishwasher, Electric Cooktop, Electric Oven, Electric Water Heater, Microwave
- Laundry: Laundry in Utility Room
Features
- Eat-in Kitchen, Open Floorplan, Walk-In Closet(s)
- Flooring: Laminate, Luxury Vinyl Plank, Wood
- Windows: Window Coverings
- Has basement: No
- Has fireplace: No
Interior area
- Total interior livable area: 1,364 sqft
Video & virtual tour
Property
Parking
- Total spaces: 4
- Parking features: Door-Single, Driveway, Garage, Garage Door Opener
- Attached garage spaces: 2
- Carport spaces: 2
Features
- Levels: One
- Stories: 1
- Pool features: None
Lot
- Size: 4,791 Square Feet
Details
- Parcel number: R857500B00801
Construction
Type & style
- Home type: SingleFamily
- Architectural style: Traditional,Detached
- Property subtype: Single Family Residence
Materials
- Brick, Concrete, Wood Siding
- Foundation: Slab
- Roof: Shingle
Condition
- Year built: 2006
Utilities & green energy
- Sewer: Public Sewer
- Water: Public
- Utilities for property: Electricity Available, Sewer Available, Water Available
Community & HOA
Community
- Subdivision: Standifer Place Add 2
HOA
- Has HOA: Yes
- Services included: All Facilities
- HOA fee: $125 annually
- HOA name: Standifer Place Hoa
- HOA phone: 214-726-0830
Location
- Region: Mckinney
Financial & listing details
- Price per square foot: $216/sqft
- Tax assessed value: $267,000
- Date on market: 10/10/2026
- Cumulative days on market: 13 days
- Exclusions: furniture and decorations
Estimated market value
$283,400
$269,000 - $298,000
$1,880/mo
Price history
| Date | Event | Price |
|---|---|---|
| 10/10/2026 | Listed for sale | $295,000+14.3%$216/sqft |
Source: NTREIS #21407558 Report a problem | ||
| 9/30/2026 | Listing removed | $1,849$1/sqft |
Source: Zillow Rentals Report a problem | ||
| 9/16/2026 | Price change | $1,849-2.2%$1/sqft |
Source: Zillow Rentals Report a problem | ||
| 8/26/2026 | Listed for rent | $1,890-5%$1/sqft |
Source: Zillow Rentals Report a problem | ||
| 7/21/2024 | Listing removed | -- |
Source: Zillow Rentals Report a problem | ||
| 6/19/2024 | Price change | $1,990-2.9%$1/sqft |
Source: Zillow Rentals Report a problem | ||
| 5/16/2024 | Listed for rent | $2,050+2.6%$2/sqft |
Source: Zillow Rentals Report a problem | ||
| 3/26/2022 | Listing removed | -- |
Source: Zillow Rental Manager Report a problem | ||
| 3/20/2022 | Listed for rent | $1,999+67.3%$1/sqft |
Source: Zillow Rental Manager Report a problem | ||
| 2/2/2022 | Sold | -- |
Source: NTREIS #14730346 Report a problem | ||
| 1/10/2022 | Pending sale | $258,000$189/sqft |
Source: NTREIS #14730346 Report a problem | ||
| 1/5/2022 | Contingent | $258,000$189/sqft |
Source: NTREIS #14730346 Report a problem | ||
| 12/31/2021 | Listed for sale | $258,000+56.5%$189/sqft |
Source: NTREIS #14730346 Report a problem | ||
| 5/15/2017 | Listing removed | $164,900$121/sqft |
Source: Coldwell Banker Residential Brokerage - Plano #13593288 Report a problem | ||
| 5/15/2017 | Pending sale | $164,900$121/sqft |
Source: Coldwell Banker Residential Brokerage - Plano #13593288 Report a problem | ||
| 5/11/2017 | Price change | $164,900+6.4%$121/sqft |
Source: Coldwell Banker Residential Brokerage - Plano #13593288 Report a problem | ||
| 5/4/2017 | Listed for sale | $155,000$114/sqft |
Source: Coldwell Banker Residential Brokerage - Plano #13593288 Report a problem | ||
| 4/24/2015 | Listing removed | $1,195$1/sqft |
Source: GTF Realty Report a problem | ||
| 4/22/2015 | Price change | $1,195+9.1%$1/sqft |
Source: GTF Realty Report a problem | ||
| 4/21/2015 | Listed for rent | $1,095$1/sqft |
Source: Get There First Realty, CRMC Report a problem | ||
| 3/11/2013 | Listing removed | $1,095$1/sqft |
Source: Get There First Realty Report a problem | ||
| 3/6/2013 | Listed for rent | $1,095$1/sqft |
Source: Get There First Realty Report a problem | ||
Public tax history
| Year | Property taxes | Tax assessment |
|---|---|---|
| 2026 | -- | $267,000 -4.9% |
| 2025 | $4,904 -13.3% | $280,695 -12.1% |
| 2024 | $5,655 +12.5% | $319,288 +8.5% |
| 2023 | $5,027 +24.6% | $294,373 +28.7% |
| 2022 | $4,033 -0.4% | $228,663 +10% |
| 2021 | $4,048 +5.5% | $207,875 +10% |
| 2020 | $3,837 +9.9% | $188,977 +10% |
| 2019 | $3,490 -6% | $171,797 +10% |
| 2018 | $3,713 +13.5% | $156,179 +0.6% |
| 2017 | $3,272 | $155,183 +17.8% |
| 2016 | $3,272 +38.6% | $131,780 +10.6% |
| 2015 | $2,360 | $119,189 +29.8% |
| 2014 | $2,360 | $91,824 +6.9% |
| 2013 | -- | $85,922 -1.7% |
| 2012 | -- | $87,364 -1.6% |
| 2011 | -- | $88,822 -0.8% |
| 2010 | -- | $89,532 -0.8% |
| 2009 | -- | $90,296 -8.9% |
| 2008 | -- | $99,100 -13.6% |
| 2007 | -- | $114,739 +466.6% |
| 2006 | -- | $20,250 |
| 2005 | -- | $20,250 |
Find assessor info on the county website
Monthly payment
Est. payment
Payment breakdown
Explore the cost of this home by adjusting the details. Changes won't be saved.Climate risks
Neighborhood: 75069
Nearby schools
Schools provided by the listing agent
- Elementary: Naomi Press
- Middle: Evans
- High: McKinney North
- District: McKinney ISD
Source: NTREIS. This data may not be complete. We recommend contacting the local school district to confirm school assignments for this home.

Similar homes
- $--3 bd2 ba1.3k sqft1005 Hyde Park Dr, McKinney, TX 75069Auction
 Auction.com 2
- $320,0003 bd2 ba1.2k sqft113 Bridlegate Dr, McKinney, TX 75069For Sale
 MLS ID #21339226, Yoshiaki Sasaki. NTREIS
- $289,9993 bd2 ba1.2k sqft203 Broad St, McKinney, TX 75069For Sale
 MLS ID #21392764, Victor Murillo. NTREIS
- $289,9993 bd2 ba1.6k sqft1215 Hyde Park Dr, McKinney, TX 75069For Sale
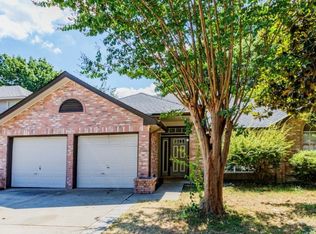 MLS ID #21382341, Vera Vasquez. NTREIS
