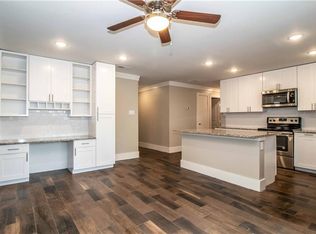
Beautifully renovated home nestled in a quiet cul-de-sac in McKinney! This move-in-ready property offers 4 bedrooms, 2 full bathrooms, just minutes from Downtown McKinney, Encore Wire, and McKinney National Airport.
The home features an open-concept floor plan designed to maximize space and flow, complemented by stylish, modern finishes throughout. This is a fully renovated property, including:
New HVAC system
All-new electrical wiring and panel
New plumbing throughout, including water and sewer lines
New roof
New interior drywall and exterior cement board
Fresh interior and exterior paint
Vaulted ceilings
New covered back porch
New driveway
The updated kitchen boasts modern cabinetry, stainless steel appliances, and sleek countertops. Both bathrooms have been completely renovated with new vanities and contemporary finishes.
Enjoy a spacious backyard, perfect for entertaining or relaxing. Conveniently located and zoned to highly rated McKinney ISD schools, this exceptional home offers modern comfort in a prime location.
House is eligible for $5,500 closing cost support, if worked with the aggreed lender. Call agent for detail information.
For sale
$374,000
1024 Murray Ct, McKinney, TX 75069
4beds
1,400sqft
Single Family Residence
Built in 1966
9,539 Square Feet Lot
$353,400 Zestimate®
$267/sqft
$-- HOA
What's special
Stylish modern finishes throughoutStainless steel appliancesQuiet cul-de-sacSleek countertopsVaulted ceilingsNew covered back porchModern cabinetry
- 286 days
- 241
- 3
Zillow last checked:
Listing updated:
Listed by:
Sebahattin Gokaydin 0766068 832-876-2093,
Texas Signature Realty 832-876-2093
Source: NTREIS,MLS#: 21139191
Facts & features
Interior
Bedrooms & bathrooms
- Bedrooms: 4
- Bathrooms: 2
- Full bathrooms: 2
Primary bedroom
- Features: Built-in Features, Ceiling Fan(s), Dual Sinks, Separate Shower, Walk-In Closet(s)
- Level: First
- Dimensions: 15 x 10
Bedroom
- Level: First
- Dimensions: 14 x 10
Bedroom
- Level: First
- Dimensions: 11 x 10
Dining room
- Level: First
- Dimensions: 13 x 11
Kitchen
- Level: First
- Dimensions: 13 x 10
Living room
- Level: First
- Dimensions: 16 x 14
Office
- Level: First
- Dimensions: 10 x 10
Heating
- Electric
Cooling
- Ceiling Fan(s), Electric
Appliances
- Included: Dishwasher, Electric Oven, Disposal, Microwave, Refrigerator
- Laundry: Washer Hookup, Dryer Hookup
Features
- Built-in Features, Decorative/Designer Lighting Fixtures, Eat-in Kitchen, Granite Counters, High Speed Internet, Open Floorplan, Other
- Flooring: Carpet, Engineered Hardwood
- Has basement: No
- Has fireplace: No
Interior area
- Total interior livable area: 1,400 sqft
Video & virtual tour
Property
Parking
- Total spaces: 2
- Parking features: Additional Parking, Concrete, Driveway
- Carport spaces: 2
Accessibility
- Accessibility features: Accessible Bedroom
Features
- Levels: One
- Stories: 1
- Patio & porch: Covered
- Pool features: None
- Fencing: Back Yard
Lot
- Size: 9,539 Square Feet
Details
- Parcel number: R091000402301
Construction
Type & style
- Home type: SingleFamily
- Architectural style: Contemporary/Modern,Detached
- Property subtype: Single Family Residence
Materials
- Brick, Frame, Concrete, Wood Siding
- Foundation: Slab
- Roof: Shingle
Condition
- Resale
- Year built: 1966
Utilities & green energy
- Sewer: Public Sewer
- Water: Public
- Utilities for property: Sewer Available, Water Available
Community & HOA
Community
- Subdivision: Mckinney East Estates Second Sec
HOA
- Has HOA: No
Location
- Region: Mckinney
Financial & listing details
- Price per square foot: $267/sqft
- Tax assessed value: $245,521
- Annual tax amount: $2,638
- Date on market: 1/10/2026
- Cumulative days on market: 287 days
Estimated market value
$353,400
$336,000 - $371,000
$2,069/mo
Price history
| Date | Event | Price |
|---|---|---|
| 6/1/2026 | Price change | $374,000-3.9%$267/sqft |
Source: NTREIS #21139191 Report a problem | ||
| 1/10/2026 | Listed for sale | $389,000+95.5%$278/sqft |
Source: NTREIS #21139191 Report a problem | ||
| 1/10/2025 | Sold | -- |
Source: NTREIS #20802499 Report a problem | ||
| 1/7/2025 | Pending sale | $199,000$142/sqft |
Source: NTREIS #20802499 Report a problem | ||
| 12/24/2024 | Listed for sale | $199,000$142/sqft |
Source: NTREIS #20802499 Report a problem | ||
Public tax history
| Year | Property taxes | Tax assessment |
|---|---|---|
| 2026 | -- | $245,521 +62.6% |
| 2025 | $4,757 | $150,973 +10% |
| 2024 | -- | $137,248 +10% |
| 2023 | $250 -62.5% | $124,771 +10% |
| 2022 | $667 -5.2% | $113,428 +10% |
| 2021 | $703 +2.8% | $103,116 +4.7% |
| 2020 | $684 -4.5% | $98,498 -5.6% |
| 2019 | $717 +6.9% | $104,348 +10% |
| 2018 | $671 -0.9% | $94,862 -22.1% |
| 2017 | $676 | $121,745 +22.6% |
| 2016 | $676 -10.6% | $99,283 +17.9% |
| 2015 | $757 | $84,194 +29.9% |
| 2014 | $757 | $64,792 +3.4% |
| 2013 | -- | $62,660 +2.4% |
| 2012 | -- | $61,209 -3.9% |
| 2011 | -- | $63,683 -12.9% |
| 2010 | -- | $73,117 -4.4% |
| 2009 | -- | $76,522 +18.3% |
| 2008 | -- | $64,660 -2.8% |
| 2007 | -- | $66,539 -26.7% |
| 2006 | -- | $90,771 -1.4% |
| 2005 | -- | $92,100 +18.1% |
| 2004 | -- | $77,998 +0.4% |
| 2003 | -- | $77,690 +81.4% |
| 2002 | -- | $42,825 +10% |
| 2001 | -- | $38,932 +10% |
| 2000 | -- | $35,393 |
Find assessor info on the county website
Monthly payment
Est. payment
Payment breakdown
Explore the cost of this home by adjusting the details. Changes won't be saved.Climate risks
Neighborhood: Rockwall
Nearby schools
Schools provided by the listing agent
- Elementary: Webb
- Middle: Johnson
- High: McKinney North
- District: McKinney ISD
Source: NTREIS. This data may not be complete. We recommend contacting the local school district to confirm school assignments for this home.

Similar homes
- $359,0003 bd1 ba1.3k sqft1107 Hall St, McKinney, TX 75069For Sale
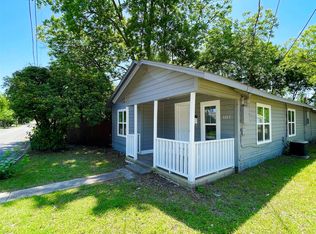 MLS ID #21331451, Elena Cone. NTREIS
 - $524,9004 bd2 ba1.4k sqft506 N Chestnut St, McKinney, TX 75069For Sale
 MLS ID #21407995, Miranda Roberts. NTREIS
 - $285,0003 bd1 ba968 sqft903 Moore St, McKinney, TX 75069For Sale
 MLS ID #21361360, Sarah Milardo. NTREIS
 - $289,9993 bd2 ba1.2k sqft203 Broad St, McKinney, TX 75069For Sale
 MLS ID #21392764, Victor Murillo. NTREIS
