NEW GARAGE INCLUDED AT ASKING PRICE. Seller will construct garage depicted in the rendering prior to closing at the current asking price. Completely remodeled from top to bottom, this beautifully reimagined home blends clean, modern design with the character and space of an established neighborhood. Every detail is brand new, from the flooring, lighting, windows and doors to the kitchen, bathrooms, fixtures and finishes throughout. The home welcomes you with mature landscaping through a covered front porch to the main living area filled with natural light, warm luxury LVP floors and an open floor plan. The elegant dining area and beautifully redesigned kitchen is complete with custom cabinetry, quartz countertops, limestone backsplash and new appliances. The bedrooms offer generous space and thoughtful finishes, while the newly renovated bathrooms feature contemporary vanities, fixtures and tile work. Outside, the oversized offers plenty of room to enjoy, garden, entertain and create your own backyard retreat. A rare opportunity to own a truly turnkey home where the renovation has already been done for you. Need a garage? The seller is open to building one on the back side of the property, with construction costs added to the purchase price.
For sale
Price cut: $5K (10/19)
$375,000
613 E Tyler St, Richardson, TX 75081
4beds
1,435sqft
Single Family Residence
Built in 1956
0.34 Acres Lot
$364,200 Zestimate®
$261/sqft
$-- HOA
What's special
Open floor planNew appliancesWarm luxury lvp floorsQuartz countertopsElegant dining areaLimestone backsplashCovered front porch
- 27 days
- 1,116
- 133
Zillow last checked:
Listing updated:
Listed by:
Emma Allred 0773393 972-876-9144,
Compass RE Texas, LLC 214-814-8100
Source: NTREIS,MLS#: 21395988
Facts & features
Interior
Bedrooms & bathrooms
- Bedrooms: 4
- Bathrooms: 2
- Full bathrooms: 2
Primary bedroom
- Features: En Suite Bathroom, Walk-In Closet(s)
- Level: First
- Dimensions: 1 x 1
Bedroom
- Level: First
- Dimensions: 1 x 1
Bedroom
- Level: First
- Dimensions: 1 x 1
Bedroom
- Level: First
- Dimensions: 1 x 1
Primary bathroom
- Features: Built-in Features, Walk-In Shower
- Level: First
- Dimensions: 1 x 1
Dining room
- Level: First
- Dimensions: 1 x 1
Other
- Features: Built-in Features, Double Vanity
- Level: First
- Dimensions: 1 x 1
Kitchen
- Features: Built-in Features
- Level: First
- Dimensions: 1 x 1
Laundry
- Level: First
- Dimensions: 1 x 1
Living room
- Level: First
- Dimensions: 1 x 1
Appliances
- Included: Dishwasher, Electric Range, Disposal, Microwave, Refrigerator
- Laundry: Washer Hookup, Dryer Hookup
Features
- Built-in Features, Chandelier, Decorative/Designer Lighting Fixtures, Open Floorplan, Walk-In Closet(s)
- Has basement: No
- Has fireplace: No
Interior area
- Total interior livable area: 1,435 sqft
Video & virtual tour
Property
Parking
- Total spaces: 1
- Parking features: Driveway, Garage
- Garage spaces: 1
Features
- Levels: One
- Stories: 1
- Patio & porch: Covered
- Exterior features: Private Yard, Rain Gutters
- Pool features: None
Lot
- Size: 0.34 Acres
- Features: Back Yard, Lawn
Details
- Parcel number: 2055001901800
Construction
Type & style
- Home type: SingleFamily
- Architectural style: Detached
- Property subtype: Single Family Residence
Condition
- Year built: 1956
Utilities & green energy
- Sewer: Public Sewer
- Water: Public
- Utilities for property: Sewer Available, Water Available
Community & HOA
Community
- Subdivision: Walton 02
HOA
- Has HOA: No
Location
- Region: Richardson
Financial & listing details
- Price per square foot: $261/sqft
- Tax assessed value: $280,250
- Annual tax amount: $8,308
- Date on market: 9/25/2026
- Cumulative days on market: 28 days
- Exclusions: Staging
Estimated market value
$364,200
$346,000 - $382,000
$2,383/mo
Price history
| Date | Event | Price |
|---|---|---|
| 10/19/2026 | Price change | $375,000-1.3%$261/sqft |
Source: NTREIS #21395988 Report a problem | ||
| 10/13/2026 | Listed for rent | $3,200$2/sqft |
Source: Zillow Rentals Report a problem | ||
| 10/8/2026 | Price change | $380,000-2.3%$265/sqft |
Source: NTREIS #21395988 Report a problem | ||
| 9/25/2026 | Listed for sale | $389,000$271/sqft |
Source: NTREIS #21395988 Report a problem | ||
Public tax history
| Year | Property taxes | Tax assessment |
|---|---|---|
| 2025 | $980 +11.8% | $280,250 |
| 2024 | $877 -67.5% | $280,250 +14.8% |
| 2023 | $2,701 +236.1% | $244,160 |
| 2022 | $804 +7.8% | $244,160 +24.5% |
| 2021 | $745 +21.8% | $196,140 |
| 2020 | $612 +28% | $196,140 |
| 2019 | $478 +4.1% | $196,140 +20.8% |
| 2018 | $460 -52.7% | $162,380 +10.4% |
| 2017 | $971 +1.8% | $147,060 +29% |
| 2016 | $954 -9.3% | $113,960 +16.6% |
| 2015 | $1,052 | $97,740 |
| 2014 | $1,052 | $97,740 |
| 2013 | -- | -- |
| 2012 | -- | -- |
| 2011 | -- | -- |
| 2010 | -- | -- |
| 2009 | -- | -- |
| 2008 | -- | -- |
| 2007 | -- | -- |
| 2005 | -- | -- |
| 2004 | -- | -- |
| 2003 | -- | -- |
| 2002 | -- | -- |
| 2001 | -- | -- |
Find assessor info on the county website
Monthly payment
Est. payment
Payment breakdown
Explore the cost of this home by adjusting the details. Changes won't be saved.Climate risks
Neighborhood: Highland Terrace
Nearby schools
Schools provided by the listing agent
- Elementary: Richardson Terrace
- Middle: Apollo
- High: Berkner
- District: Richardson ISD
Source: NTREIS. This data may not be complete. We recommend contacting the local school district to confirm school assignments for this home.
Similar homes
- $365,0004 bd2 ba1.7k sqft1813 Morningstar Trl, Richardson, TX 75081For Sale
 MLS ID #21315457, Yaron Yashar. NTREIS
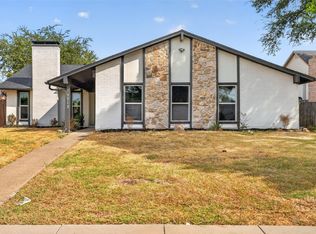
- $410,0003 bd2 ba1.9k sqft1713 Baylor Dr, Richardson, TX 75081For Sale
 MLS ID #21397266, Alina Nesterenko. NTREIS
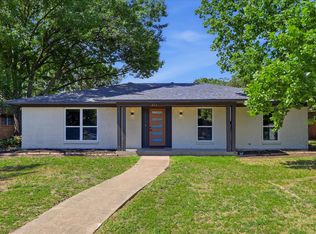
- $424,9993 bd2 ba1.9k sqft419 Summit Dr, Richardson, TX 75081For Sale
 MLS ID #21277950, Hailey DeSerrano. NTREIS
- $389,0003 bd2 ba1.6k sqft8148 Clearsprings Rd, Dallas, TX 75240For Sale
 MLS ID #21371126, Michael Hershenberg. NTREIS
