Investor special! Already cash flowing $2000 per mo. Ready for you to add your own special custom touches. Designed with intention, each of the four bedrooms has its own full bathroom and walk-in closet, creating a setup that actually makes sense for privacy, guests, or even a multi-generational living situation. Every bedroom also has direct access to a covered porch, giving each space its own connection to the outdoors—something you don’t come across often.
The main living area keeps things simple and functional, with a central living room and kitchen that anchor the home. Step outside and you’ll find two covered porches—one off the living room with its own exterior entry, and another off the kitchen—making indoor-outdoor living feel natural, not forced.
Built on a concrete slab and topped with a durable metal roof, this home leans into low-maintenance, long-term practicality. The garage features a composition roof and is paired with a generously sized storage area, with a combined footprint of approximately 30.5’ x 24.5’—giving you the kind of space that’s actually usable.
With evenly sized bedrooms (approximately 13.5’ x 11’), a rare ensuite layout throughout, and a design that prioritizes both privacy and function, this property stands out for buyers looking for something more flexible than the standard floor plan.
This one-of-a-kind investor property brings in $2000 per month. Each of the four units attached has exterior doors and a door to the common area that shares the kitchen, laundry area, and living area.
For sale
Price cut: $40K (8/17)
$285,000
1608 Coleman St, McKinney, TX 75069
4beds
1,364sqft
Single Family Residence
Built in 2001
9,452 Square Feet Lot
$277,300 Zestimate®
$209/sqft
$-- HOA
What's special
Rare ensuite layout throughoutDurable metal roof
- 140 days
- 575
- 13
Zillow last checked:
Listing updated:
Listed by:
Holly Milstead 0403190 972-562-8883,
Keller Williams NO. Collin Cty 972-562-8883,
Morgan Milstead 0827952 972-658-2371,
Keller Williams NO. Collin Cty
Source: NTREIS,MLS#: 21238313
Facts & features
Interior
Bedrooms & bathrooms
- Bedrooms: 4
- Bathrooms: 4
- Full bathrooms: 4
Primary bedroom
- Level: First
- Dimensions: 13 x 11
Bedroom
- Level: First
- Dimensions: 13 x 11
Bedroom
- Level: First
- Dimensions: 13 x 11
Bedroom
- Level: First
- Dimensions: 13 x 11
Kitchen
- Level: First
- Dimensions: 0 x 0
Living room
- Level: First
- Dimensions: 0 x 0
Heating
- Electric, Other
Cooling
- Electric, Wall/Window Unit(s)
Appliances
- Included: Electric Cooktop, Electric Oven, Electric Water Heater, Refrigerator
- Laundry: Washer Hookup, Dryer Hookup, ElectricDryer Hookup, In Kitchen
Features
- Eat-in Kitchen, Open Floorplan, Cable TV
- Flooring: Carpet, Combination, Vinyl
- Has basement: No
- Has fireplace: No
Interior area
- Total interior livable area: 1,364 sqft
Video & virtual tour
Property
Parking
- Total spaces: 2
- Parking features: Additional Parking, Asphalt, Door-Single, Driveway, Garage Faces Front, Garage, Private
- Garage spaces: 2
Features
- Levels: One
- Stories: 1
- Patio & porch: Rear Porch, Covered, Front Porch
- Exterior features: Private Entrance
- Pool features: None
- Fencing: Back Yard,Chain Link,Wood
Lot
- Size: 9,452 Square Feet
- Features: Interior Lot, Level, Native Plants, No Backyard Grass, Few Trees
Details
- Parcel number: R091600104601
- Other equipment: None
Construction
Type & style
- Home type: SingleFamily
- Architectural style: Traditional,Detached
- Property subtype: Single Family Residence
Materials
- Wood Siding
- Foundation: Slab
- Roof: Composition,Metal
Condition
- Resale
- Year built: 2001
Utilities & green energy
- Sewer: Public Sewer
- Water: Public
- Utilities for property: Electricity Connected, Overhead Utilities, Phone Available, Sewer Available, Separate Meters, Water Available, Cable Available
Community & HOA
Community
- Features: Curbs
- Security: Smoke Detector(s)
- Subdivision: Millie Muse Add
HOA
- Has HOA: No
Location
- Region: Mckinney
Financial & listing details
- Price per square foot: $209/sqft
- Tax assessed value: $293,116
- Annual tax amount: $5,121
- Date on market: 4/22/2026
- Cumulative days on market: 141 days
Estimated market value
$277,300
$263,000 - $291,000
$2,018/mo
Price history
| Date | Event | Price |
|---|---|---|
| 8/17/2026 | Price change | $285,000-12.3%$209/sqft |
Source: NTREIS #21238313 Report a problem | ||
| 4/22/2026 | Listed for sale | $325,000$238/sqft |
Source: NTREIS #21238313 Report a problem | ||
Public tax history
| Year | Property taxes | Tax assessment |
|---|---|---|
| 2025 | $4,979 -13.7% | $293,116 -10% |
| 2024 | $5,768 -5.5% | $325,668 -4.8% |
| 2023 | $6,106 +3.6% | $341,980 +16.2% |
| 2022 | $5,897 +21.7% | $294,236 +29% |
| 2021 | $4,845 -10.7% | $228,153 -5.9% |
| 2020 | $5,426 -1.3% | $242,537 -0.3% |
| 2019 | $5,497 +3.8% | $243,238 +9.2% |
| 2018 | $5,294 +37.8% | $222,700 +20.8% |
| 2017 | $3,841 | $184,292 +19.1% |
| 2016 | $3,841 +37.6% | $154,703 +17.9% |
| 2015 | $2,791 | $131,196 +20.8% |
| 2014 | $2,791 | $108,598 +7.1% |
| 2013 | -- | $101,362 +2.8% |
| 2012 | -- | $98,646 +0.2% |
| 2011 | -- | $98,445 -3.4% |
| 2010 | -- | $101,903 +63% |
| 2009 | -- | $62,500 -45.7% |
| 2008 | -- | $115,187 -0.4% |
| 2007 | -- | $115,628 -15.1% |
| 2006 | -- | $136,239 +35% |
| 2005 | -- | $100,924 -0.3% |
| 2004 | -- | $101,272 -0.3% |
| 2003 | -- | $101,544 +158.1% |
| 2002 | -- | $39,348 +179.9% |
| 2001 | -- | $14,059 +31% |
| 2000 | -- | $10,735 |
Find assessor info on the county website
Monthly payment
Est. payment
Payment breakdown
Explore the cost of this home by adjusting the details. Changes won't be saved.Climate risks
Neighborhood: 75069
Nearby schools
Schools provided by the listing agent
- Elementary: Burks
- Middle: Faubion
- High: Mckinney Boyd
- District: McKinney ISD
Source: NTREIS. This data may not be complete. We recommend contacting the local school district to confirm school assignments for this home.
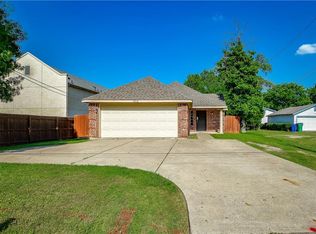
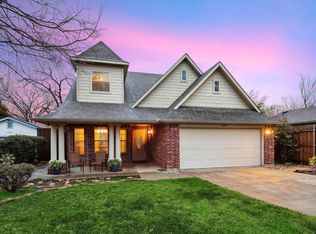
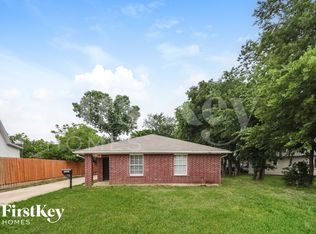
Similar homes
- $389,0003 bd2 ba1.3k sqft1405 Oak St, McKinney, TX 75069For Sale
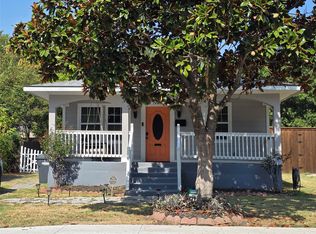 MLS ID #21363590, Katy Peres. NTREIS
 - $250,0003 bd2 ba1.2k sqft1220 Westmoreland Dr, McKinney, TX 75069For Sale
 MLS ID #21289288, DMarques Allen. NTREIS
 - $224,2503 bd1 ba1.1k sqft1305 Hobson Ave, McKinney, TX 75069For Sale
 MLS ID #21329059, Yossi Barazani. NTREIS
 - $374,0003 bd2 ba1.8k sqft808 Griffin St, McKinney, TX 75069For Sale
 MLS ID #21359411, Amber Broadway. NTREIS
